
13230 Queensgate Road, Midlothian, VA 23114
Local realty services provided by:Better Homes and Gardens Real Estate Base Camp
13230 Queensgate Road,Midlothian, VA 23114
$485,000
- 4 Beds
- 3 Baths
- 2,184 sq. ft.
- Single family
- Pending
Listed by: james strum, dave brookins
Office: long & foster realtors
MLS#:2613931
Source:RV
Price summary
- Price:$485,000
- Price per sq. ft.:$222.07
About this home
Welcome to this beautifully maintained 4-bedroom, 2.5-bath Colonial in the sought-after Queensmill section of Walton Park! Offering 2,184 square feet of living space, this charming home blends timeless character with thoughtful updates throughout. A covered full front porch and transom entry welcome you inside to hardwood floors spanning the entire first level, detailed crown molding, and spacious formal and casual living areas. The bright living room flows into a formal dining room with chair rail detailing, while the updated kitchen features granite countertops (2025), wood cabinetry, a pantry, stainless & black appliances, decorative lighting, and a sunny eat-in area overlooking the backyard and screened porch. Just off the kitchen, the inviting family room offers a brick gas fireplace with wood mantle, built-ins, and direct access to the screened porch and backyard. Upstairs, engineered hardwood flooring spans the entire 2nd floor. The primary suite is off the stairs to the right and includes a walk-in closet with built-in shelving, and an updated ensuite bath with glass walk-in shower. Three additional bedrooms offer generous space and storage, including walk-up attic access for additional floored storage with lighting and attic fan. Outside, enjoy a screened porch, deck, fenced backyard with mature trees, irrigation front & back, and a detached powered shed with lighting, heat, and irrigation access—perfect for hobbies, storage, or workshop space. Additional upgrades include a new 30-year roof (2025), updated upstairs paint, newer kitchen appliances, engineered hardwood flooring upstairs, a heated garage with built-in cabinetry, and replacement windows. Conveniently located in Queensmill near shopping, dining, schools, and commuter routes, this move-in ready home offers comfort, function, and charm in one of Midlothian’s most established neighborhoods!...
Contact an agent
Home facts
- Year built:1981
- Listing ID #:2613931
- Added:46 day(s) ago
- Updated:July 14, 2026 at 09:37 AM
Rooms and interior
- Bedrooms:4
- Total bathrooms:3
- Full bathrooms:2
- Half bathrooms:1
- Rooms Total:8
- Flooring:Ceramic Tile, Wood
- Dining Description:Breakfast Area, Dining Area, Separate/Formal Dining Room
- Bathrooms Description:Double Vanity
- Kitchen Description:Built-In Oven, Dishwasher, Disposal, Electric Cooking, Exhaust Fan, Microwave, Pantry, Range, Smooth Cooktop
- Basement:Yes
- Basement Description:Crawl Space
- Living area:2,184 sq. ft.
Heating and cooling
- Cooling:Attic Fan, Central Air
- Heating:Forced Air, Natural Gas, Zoned
- Central air:Yes
Structure and exterior
- Roof:Composition, Shingle
- Year built:1981
- Building area:2,184 sq. ft.
- Lot area:0.6 Acres
- Lot Features:Level
- Architectural Style:Colonial, Two Story
- Construction Materials:Frame, Vinyl Siding, Wood Siding
- Exterior Features:Deck, Front Porch, Lighting, Out Buildings, Porch, Sprinkler Irrigation
- Levels:Two, Two Story
Schools
- High school:Midlothian
- Middle school:Tomahawk Creek
- Elementary school:Evergreen
Utilities
- Water:Public
- Sewer:Public Sewer
Finances and disclosures
- Price:$485,000
- Price per sq. ft.:$222.07
- Tax amount:$3,758 (2025)
Features and amenities
- Appliances:Built-In Oven, Dishwasher, Disposal, Electric Cooking, Exhaust Fan, Gas Water Heater, Microwave, Range, Smooth Cooktop
- Laundry features:Dryer Hookup, Washer Hookup
- Amenities:Ceiling Fans, Granite Counters, Smoke Detectors, Thermal Windows, Walk-In Closets
Parking
- Parking description:Attached, Driveway, Garage, Garage Faces Rear, Oversized, Paved, Paved Driveway, Two Spaces
- Garage:Yes
- Garage spaces:2
 The information being provided is for consumers' personal, non-commercial use and may not be used for any purpose other than to identify prospective properties for purchasing. All information provided is deemed reliable but is not guaranteed accurate.The multiple listing information is provided by Central Virginia Regional Multiple Listing Service, LLC from a copyrighted compilation of listings. The compilation of listings and each individual listing are © 2026 Central Virginia Regional Multiple Listing Service, LLC. All rights reserved.
New listings near 13230 Queensgate Road
- Coming Soon
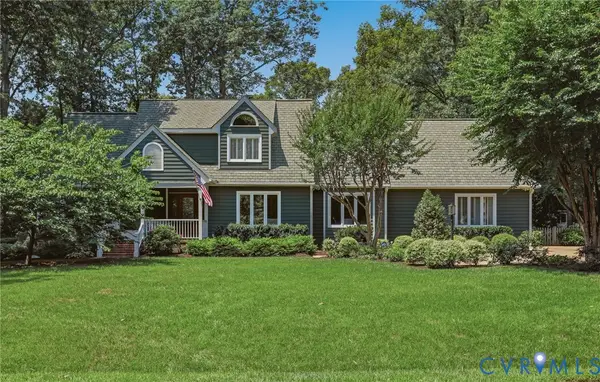 $749,950Coming Soon4 beds 4 baths
2320 Castle Hill Road, Midlothian, VA 23113
MLS# 2618745Listed by: LONG & FOSTER REALTORS - Coming Soon
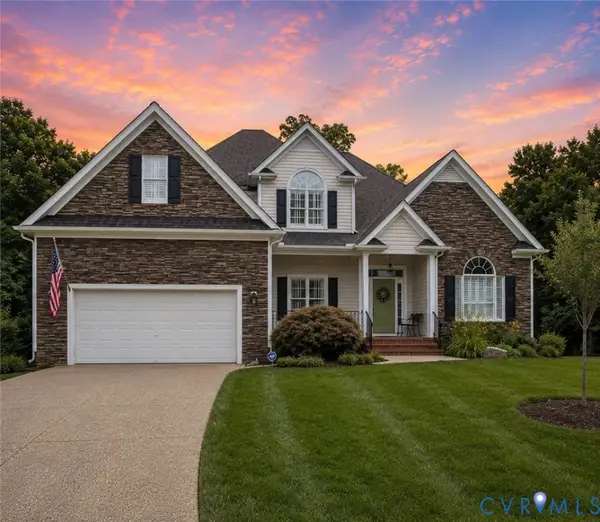 $875,000Coming Soon4 beds 4 baths
14400 Savage View Place, Midlothian, VA 23112
MLS# 2619044Listed by: KW METRO CENTER - Coming Soon
 $535,000Coming Soon5 beds 3 baths
14308 Chimney House Road, Midlothian, VA 23112
MLS# 2619032Listed by: EXP REALTY, LLC - Coming Soon
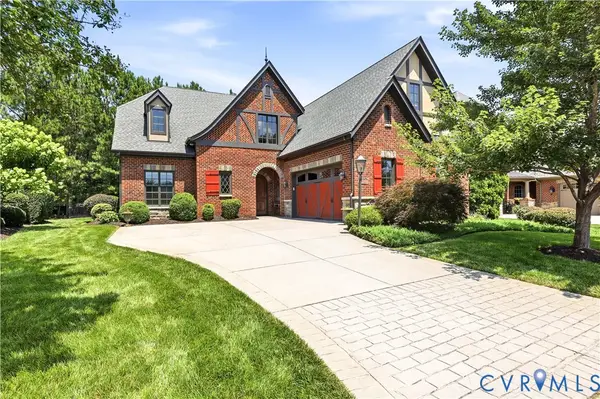 $1,015,000Coming Soon4 beds 4 baths
2384 Bel Crest Circle, Midlothian, VA 23113
MLS# 2617681Listed by: NAPIER REALTORS ERA 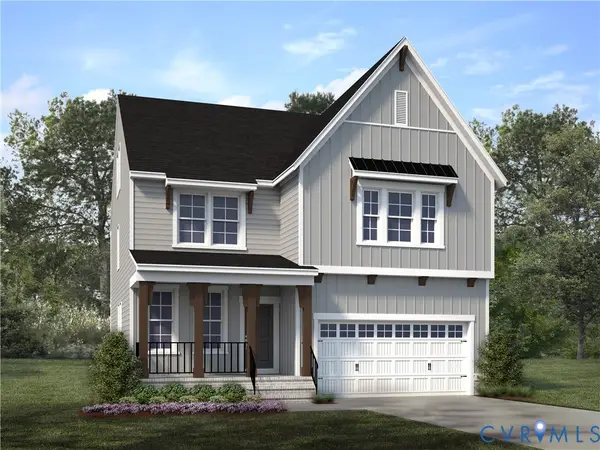 $643,575Pending4 beds 4 baths3,135 sq. ft.
1036 Arbor Heights Terrace, Midlothian, VA 23114
MLS# 2619037Listed by: HHHUNT REALTY INC- Coming Soon
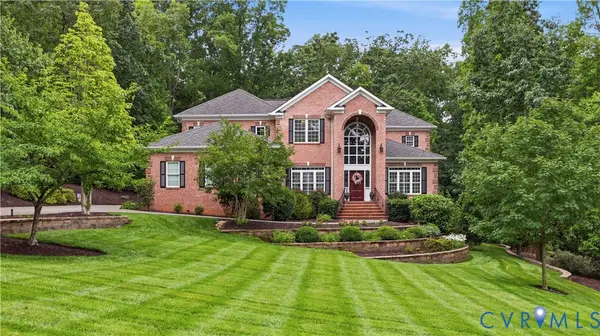 $1,299,950Coming Soon5 beds 6 baths
2806 Aylesford Drive, Midlothian, VA 23113
MLS# 2616618Listed by: LARRY KING REALTY - Coming Soon
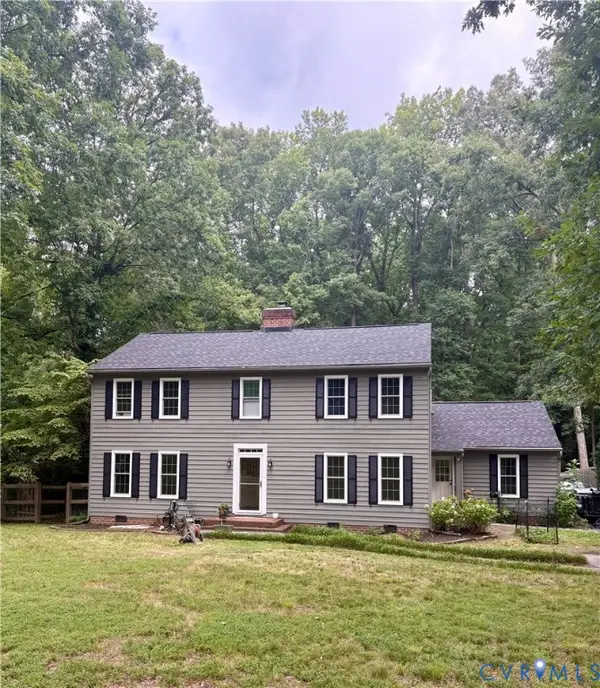 $525,000Coming Soon4 beds 3 baths
11518 Poplar Ridge Road, Midlothian, VA 23236
MLS# 2616578Listed by: NEXTHOME ADVANTAGE - New
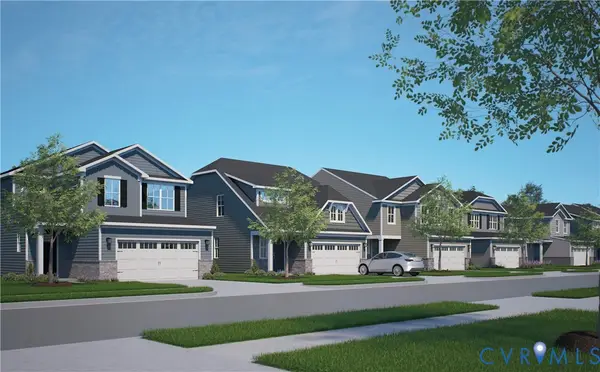 $569,990Active4 beds 3 baths2,197 sq. ft.
4652 Four Leaf Lane, Midlothian, VA 23112
MLS# 2618879Listed by: LONG & FOSTER REALTORS - New
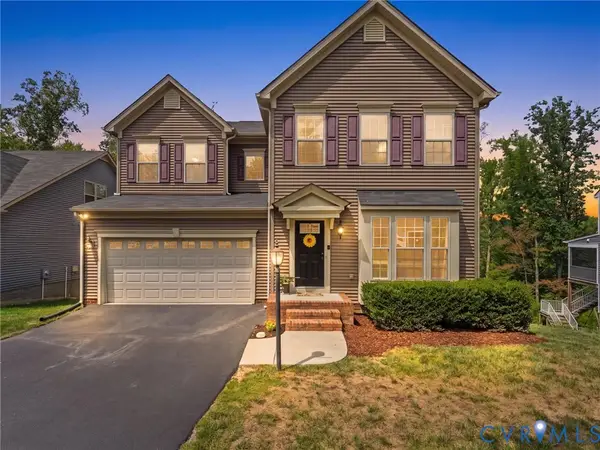 $815,000Active5 beds 4 baths4,576 sq. ft.
15718 New Gale Drive, Midlothian, VA 23112
MLS# 2618795Listed by: REAL BROKER LLC - Coming Soon
 $249,000Coming Soon2 beds 2 baths
614 Bristol Village Drive #303, Midlothian, VA 23114
MLS# 2618870Listed by: ELITE REAL ESTATE


Protect your home and budget from life's surprises with an Assurant Home Warranty, backed by a partner that supports you through every step of homeownership. Explore Plans.
© 2026 Better Homes and Gardens Real Estate LLC. An Anywhere Real Estate company. All rights reserved. Better Homes and Gardens® Real Estate is a registered trademark owned by Meredith Operations Corporation, licensed to Better Homes and Gardens Real Estate LLC and used with permission. Better Homes and Gardens Real Estate LLC fully supports the principles of the Fair Housing Act and the Equal Opportunity Act. Listing information is deemed reliable but is not guaranteed accurate.
Each office is independently owned and operated.
Any services or products provided by third parties are not provided by, affiliated with or related to Better Homes and Gardens Real Estate LLC, or its affiliated companies.