
13407 Westwell Drive, Midlothian, VA 23113
Local realty services provided by:Better Homes and Gardens Real Estate Native American Group
13407 Westwell Drive,Midlothian, VA 23113
$1,295,000
- 4 Beds
- 5 Baths
- 4,644 sq. ft.
- Single family
- Pending
Listed by: sarah bice, tara daly
Office: sarah bice & associates re
MLS#:2607105
Source:RV
Price summary
- Price:$1,295,000
- Price per sq. ft.:$278.85
- Monthly HOA dues:$90
About this home
This stunning custom home by Biringer Builders, in the beautiful community of Tarrington, blends craftsmanship with elevated modern design. The exterior showcases classic farmhouse elements with gabled rooflines and board and batten accents, while the covered front porch features a unique herringbone brick floor, creating a warm first impression. Inside, 10-foot ceilings define the main level, while wide plank, engineered white oak flooring and oversized plantation shutters throughout the main and second levels add to the luxurious feel of the home. Just off the foyer, a private study is wrapped in custom picture-frame wainscoting with double barn doors. The butler’s pantry with refrigerated drawers and a walk-in pantry connects seamlessly to the chef’s kitchen, featuring a full-height tile backsplash, Sub-Zero refrigerator, Wolf gas range with stainless hood, dual dishwashers, quartz countertops, and an oversized island with seating and designer lighting. The dining area showcases a custom coffered ceiling with bold geometric trim detail and statement chandelier. The family room centers around a floor-to-ceiling brick gas fireplace with raised hearth and flows into a three-season room with Brazilian hardwood flooring. Upstairs, 9-foot ceilings continue throughout, along with a versatile loft. The primary suite features a coffered ceiling with designer millwork and a spa-like ensuite with a tiled shower and an expansive walk-in closet with direct laundry access. Secondary bedrooms offer generous closet space and access to beautifully appointed baths. The third level provides flexible living space with a bedroom and full bath. Outdoor living includes a paver patio with a fire pit. Additional highlights include an extra-deep two-car garage with built-ins and a 50-year roof. Enjoy Tarrington’s premier amenities, including a clubhouse, resort-style pool, fitness center, walking trails, playgrounds, and a scenic riverfront park with James River access....
Contact an agent
Home facts
- Year built:2022
- Listing ID #:2607105
- Added:97 day(s) ago
- Updated:July 14, 2026 at 09:38 AM
Rooms and interior
- Bedrooms:4
- Total bathrooms:5
- Full bathrooms:4
- Half bathrooms:1
- Rooms Total:9
- Flooring:Carpet, Tile, Wood
- Dining Description:Dining Area
- Bathrooms Description:Double Vanity
- Kitchen Description:Built-In Oven, Dishwasher, Disposal, Double Oven, Gas Cooking, Kitchen Island, Microwave, Pantry, Refrigerator
- Basement:Yes
- Basement Description:Crawl Space
- Living area:4,644 sq. ft.
Heating and cooling
- Cooling:Central Air, Zoned
- Heating:Natural Gas, Zoned
- Central air:Yes
Structure and exterior
- Roof:Composition, Shingle
- Year built:2022
- Building area:4,644 sq. ft.
- Lot area:1.03 Acres
- Architectural Style:Transitional
- Construction Materials:Frame
- Exterior Features:Front Porch, Patio, Porch, Rear Porch, Sprinkler Irrigation
Schools
- High school:James River
- Middle school:Robious
- Elementary school:Robious
Utilities
- Water:Public
- Sewer:Public Sewer
Finances and disclosures
- Price:$1,295,000
- Price per sq. ft.:$278.85
- Tax amount:$10,420 (2025)
Features and amenities
- Appliances:Built-In Oven, Dishwasher, Disposal, Double Oven, Gas Cooking, Gas Water Heater, Microwave, Refrigerator
- Amenities:Butler's Pantry, Ceiling Fans, Granite Counters, High Ceilings, Recessed Lighting, Walk-In Closets
- Pool features:Community
Parking
- Parking description:Attached, Direct Access, Driveway, Garage, Garage Door Opener, Paved, Paved Driveway
- Garage:Yes
- Garage spaces:2
 The information being provided is for consumers' personal, non-commercial use and may not be used for any purpose other than to identify prospective properties for purchasing. All information provided is deemed reliable but is not guaranteed accurate.The multiple listing information is provided by Central Virginia Regional Multiple Listing Service, LLC from a copyrighted compilation of listings. The compilation of listings and each individual listing are © 2026 Central Virginia Regional Multiple Listing Service, LLC. All rights reserved.
New listings near 13407 Westwell Drive
- Coming Soon
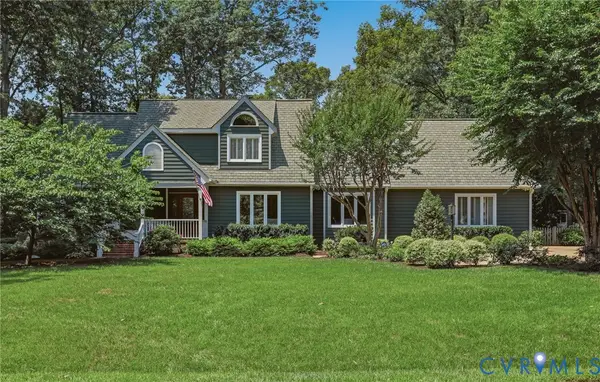 $749,950Coming Soon4 beds 4 baths
2320 Castle Hill Road, Midlothian, VA 23113
MLS# 2618745Listed by: LONG & FOSTER REALTORS - Coming Soon
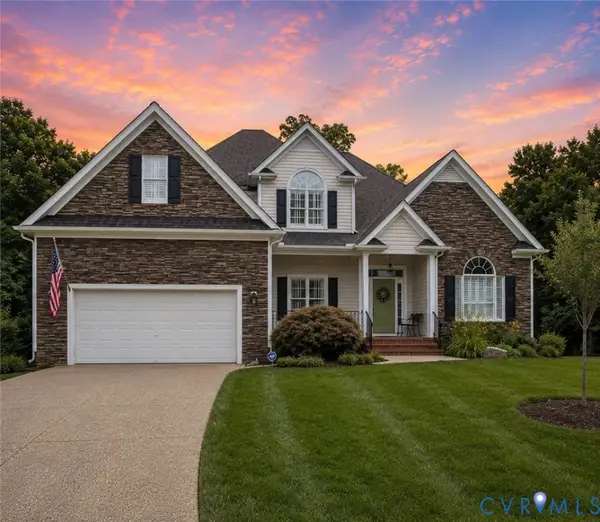 $875,000Coming Soon4 beds 4 baths
14400 Savage View Place, Midlothian, VA 23112
MLS# 2619044Listed by: KW METRO CENTER - Coming Soon
 $535,000Coming Soon5 beds 3 baths
14308 Chimney House Road, Midlothian, VA 23112
MLS# 2619032Listed by: EXP REALTY, LLC - Coming Soon
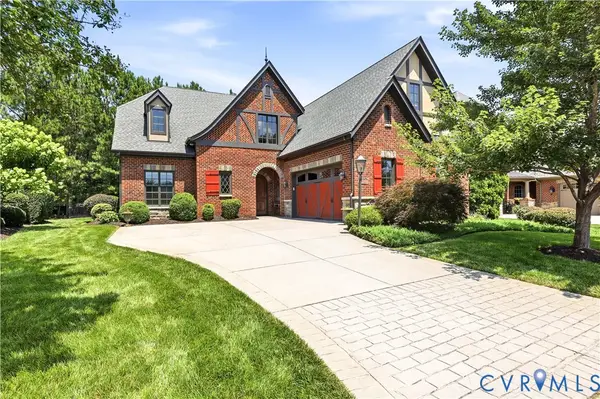 $1,015,000Coming Soon4 beds 4 baths
2384 Bel Crest Circle, Midlothian, VA 23113
MLS# 2617681Listed by: NAPIER REALTORS ERA 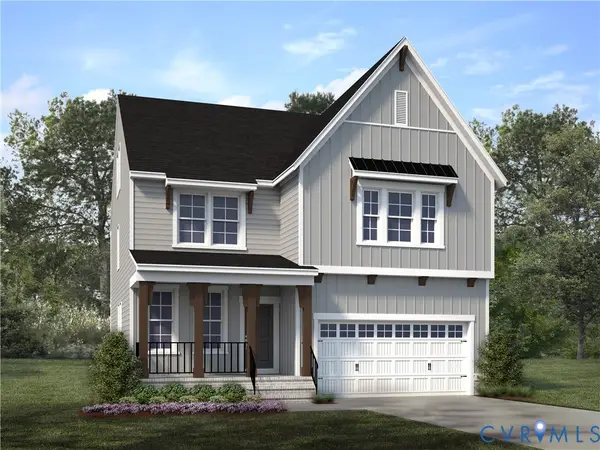 $643,575Pending4 beds 4 baths3,135 sq. ft.
1036 Arbor Heights Terrace, Midlothian, VA 23114
MLS# 2619037Listed by: HHHUNT REALTY INC- Coming Soon
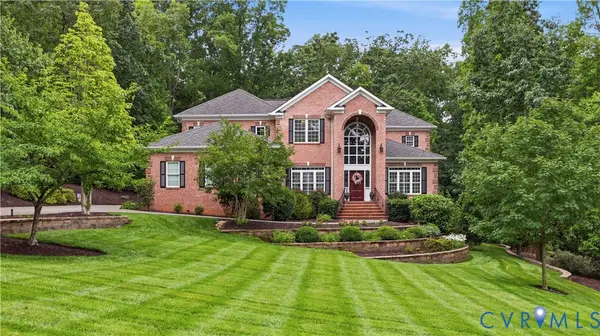 $1,299,950Coming Soon5 beds 6 baths
2806 Aylesford Drive, Midlothian, VA 23113
MLS# 2616618Listed by: LARRY KING REALTY - Coming Soon
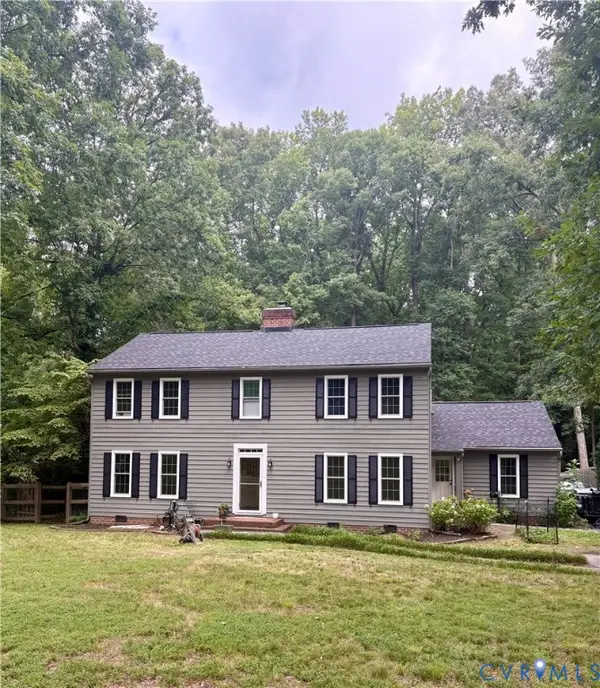 $525,000Coming Soon4 beds 3 baths
11518 Poplar Ridge Road, Midlothian, VA 23236
MLS# 2616578Listed by: NEXTHOME ADVANTAGE - New
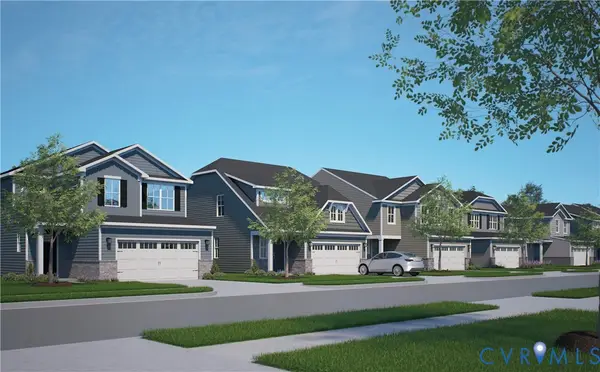 $569,990Active4 beds 3 baths2,197 sq. ft.
4652 Four Leaf Lane, Midlothian, VA 23112
MLS# 2618879Listed by: LONG & FOSTER REALTORS - New
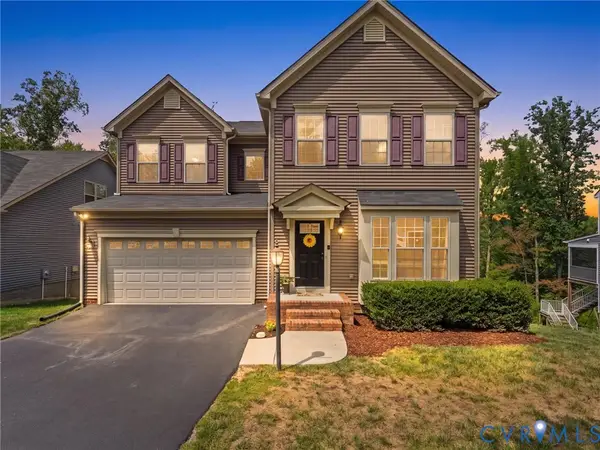 $815,000Active5 beds 4 baths4,576 sq. ft.
15718 New Gale Drive, Midlothian, VA 23112
MLS# 2618795Listed by: REAL BROKER LLC - Coming Soon
 $249,000Coming Soon2 beds 2 baths
614 Bristol Village Drive #303, Midlothian, VA 23114
MLS# 2618870Listed by: ELITE REAL ESTATE


Protect your home and budget from life's surprises with an Assurant Home Warranty, backed by a partner that supports you through every step of homeownership. Explore Plans.
© 2026 Better Homes and Gardens Real Estate LLC. An Anywhere Real Estate company. All rights reserved. Better Homes and Gardens® Real Estate is a registered trademark owned by Meredith Operations Corporation, licensed to Better Homes and Gardens Real Estate LLC and used with permission. Better Homes and Gardens Real Estate LLC fully supports the principles of the Fair Housing Act and the Equal Opportunity Act. Listing information is deemed reliable but is not guaranteed accurate.
Each office is independently owned and operated.
Any services or products provided by third parties are not provided by, affiliated with or related to Better Homes and Gardens Real Estate LLC, or its affiliated companies.