
13607 Northwich Drive, Midlothian, VA 23112
Local realty services provided by:Better Homes and Gardens Real Estate Native American Group
13607 Northwich Drive,Midlothian, VA 23112
$449,000
- 3 Beds
- 2 Baths
- - sq. ft.
- Single family
- Coming Soon
Listed by: frances capriglione, cassie dickerson
Office: liz moore & associates
MLS#:2610599
Source:RV
Price summary
- Price:$449,000
- Monthly HOA dues:$71.33
About this home
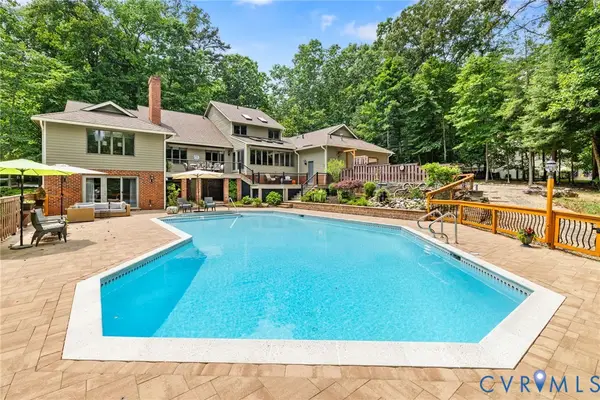
Welcome home to this adorable, fully updated contemporary, blending modern style with effortless single-level living. Nestled within a serene, tree-lined buffer zone in the award-winning Brandermill subdivision, this turn-key property has been updated and meticulously maintained. Step inside the entry to find a custom-built drop zone. The expansive family room flows into the dining room and eat-in kitchen, which features granite countertops, stainless steel appliances and built-in spice racks. Throughout the home, hardwood and LVP flooring flow underfoot, complemented by modern sconces, fresh paint, and elegant trim packages. This 3-bedroom, 2-bath layout includes a stunning built-in Murphy bed and French doors opening to private balconies off the bedrooms. And, both bathrooms have been beautifully updated. The backyard is a private oasis enclosed by a new fence. Perfect for entertaining, it features a spacious deck, cozy screened porch, and a patio with string lights. The owners transformed the yard with lush grass, gorgeous flower beds, an added hose bib, a freshly encapsulated crawlspace, and a fully regraded yard with a custom drainage dry bed. A detached shed and paved driveway complete the exterior. Living in Brandermill means embracing a resort-style lifestyle with access to a 1,700-acre lake. The community boasts 15+ miles of paved trails, 8 parks, 3 pools, clubhouses, pavilions, and extensive boating facilities on the Swift Creek Reservoir, plus a golf course country club for an additional fee. Dates: Landscaping 2026, Paint 2026, Exterior Lights 2026, Screened Porch 2025, Deck 2025, Built-in Murphy Bed w/ Bookshelves & Sconces 2025, Drainage Dry Bed 2025, Primary Bedroom Accent Wall w/ Sconces 2025, Built-in Spice Rack 2025, Added Exterior Hose Bib 2024, Brick Accent Wall in Bedroom - 2024, Encapsulated Crawl 2024, Added Water Shut-off in Laundry 2024, Primary Closet Systems 2023, Dining Room Lighting 2023, Stone Patio 2023, Dining & Family Room Accent Walls 2022, Water Heater 2021, HVAC 2017, Roof 2017...
Contact an agent
Home facts
- Year built:1978
- Listing ID #:2610599
- Added:1 day(s) ago
- Updated:May 27, 2026 at 12:31 PM
Rooms and interior
- Bedrooms:3
- Total bathrooms:2
- Full bathrooms:2
- Rooms Total:10
- Flooring:Vinyl, Wood
- Dining Description:Dining Area, Separate/Formal Dining Room
- Bathrooms Description:Double Vanity
- Kitchen Description:Dishwasher, Disposal, Electric Cooking, Microwave, Oven, Pantry, Smooth Cooktop, Stove
- Bedroom Description:Main Level Primary
- Basement:Yes
- Basement Description:Crawl Space
Heating and cooling
- Cooling:Electric, Heat Pump
- Heating:Electric, Heat Pump
Structure and exterior
- Roof:Asphalt, Shingle
- Year built:1978
- Lot Features:Level
- Architectural Style:Contemporary
- Construction Materials:Cedar, Drywall, Frame
- Exterior Features:Deck, Lighting, Patio, Porch
- Levels:One
Schools
- High school:Clover Hill
- Middle school:Swift Creek
- Elementary school:Swift Creek
Utilities
- Water:Public
- Sewer:Public Sewer
Finances and disclosures
- Price:$449,000
- Tax amount:$3,104 (2025)
Features and amenities
- Appliances:Dishwasher, Disposal, Electric Cooking, Electric Water Heater, Microwave, Oven, Smooth Cooktop, Stove
- Laundry features:Dryer Hookup, Washer Hookup
- Amenities:Granite Counters, Management, Recessed Lighting
- Pool features:Community, In Ground, Outdoor Pool
Parking
- Parking description:Boat, Driveway, Off Street, Paved, Paved Driveway
 The information being provided is for consumers' personal, non-commercial use and may not be used for any purpose other than to identify prospective properties for purchasing. All information provided is deemed reliable but is not guaranteed accurate.The multiple listing information is provided by Central Virginia Regional Multiple Listing Service, LLC from a copyrighted compilation of listings. The compilation of listings and each individual listing are © 2026 Central Virginia Regional Multiple Listing Service, LLC. All rights reserved.
New listings near 13607 Northwich Drive
- New
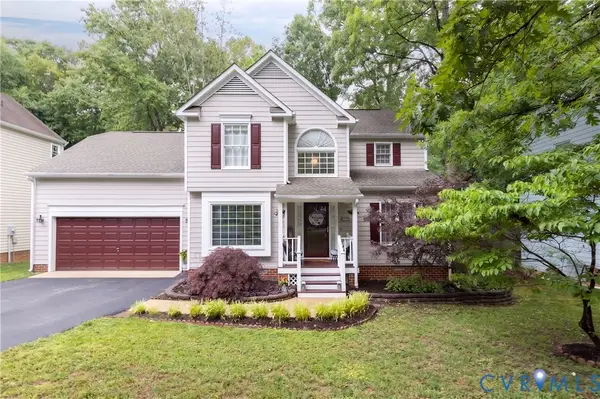 $449,950Active4 beds 3 baths2,013 sq. ft.
5512 Windy Ridge Terrace, Midlothian, VA 23112
MLS# 2614091Listed by: FATHOM REALTY VIRGINIA - Coming Soon
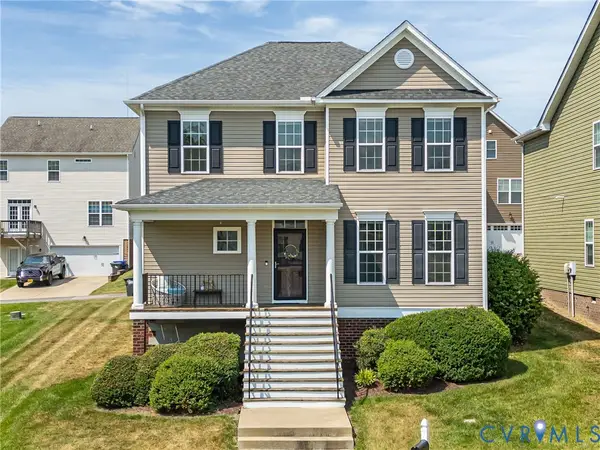 $515,000Coming Soon3 beds 3 baths
14813 Diamond Creek Terrace, Midlothian, VA 23113
MLS# 2608924Listed by: LIZ MOORE & ASSOCIATES - New
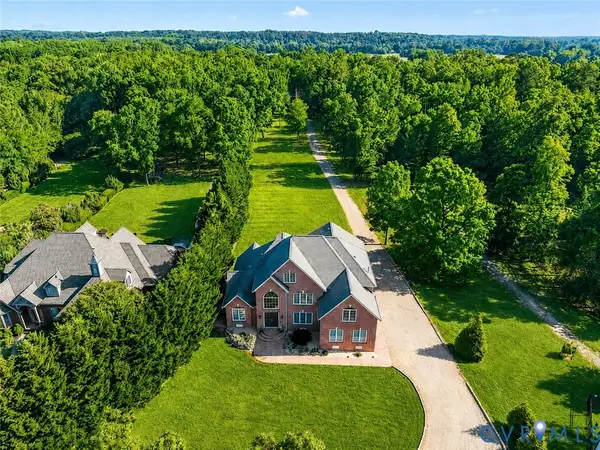 $1,795,000Active6 beds 6 baths4,647 sq. ft.
13612 Waterswatch Center, Midlothian, VA 23113
MLS# 2613864Listed by: SHAHEEN RUTH MARTIN & FONVILLE - New
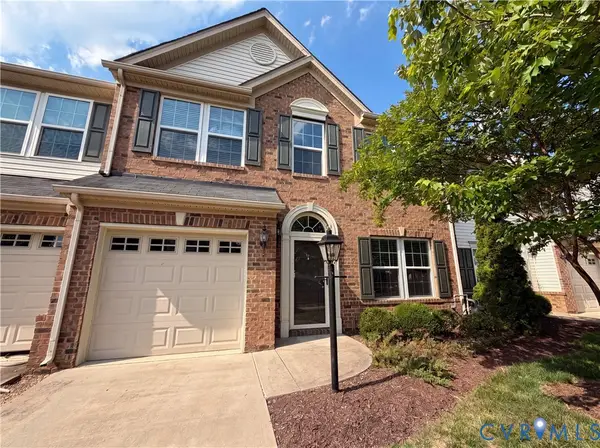 $345,000Active3 beds 3 baths1,796 sq. ft.
3713 Banana Lane, Midlothian, VA 23112
MLS# 2614095Listed by: OPENDOOR BROKERAGE LLC - Coming Soon
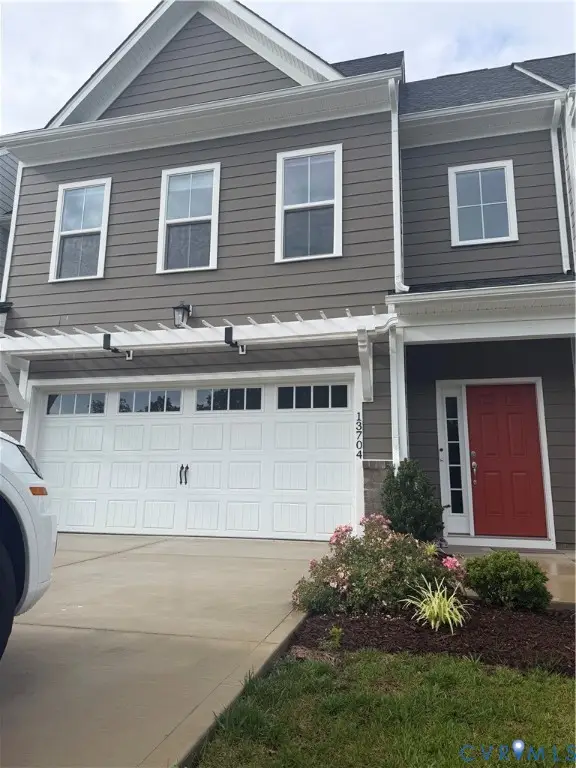 $549,000Coming Soon3 beds 3 baths
13704 Randolph Pond Lane, Midlothian, VA 23114
MLS# 2614088Listed by: FIVE STAR REAL ESTATE - Coming Soon
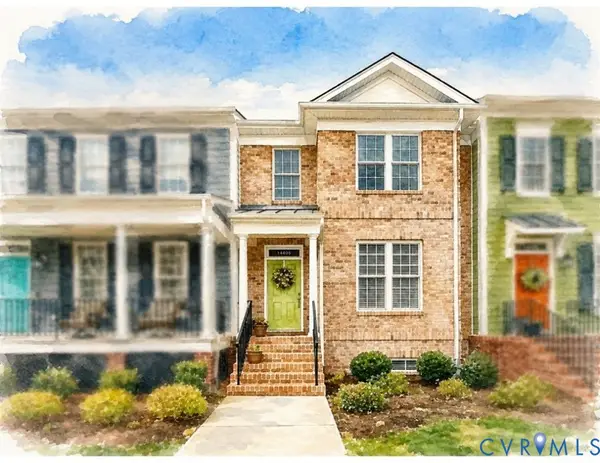 $450,000Coming Soon2 beds 4 baths
14405 Michaux Village Drive, Midlothian, VA 23113
MLS# 2614036Listed by: NAPIER REALTORS, ERA - New
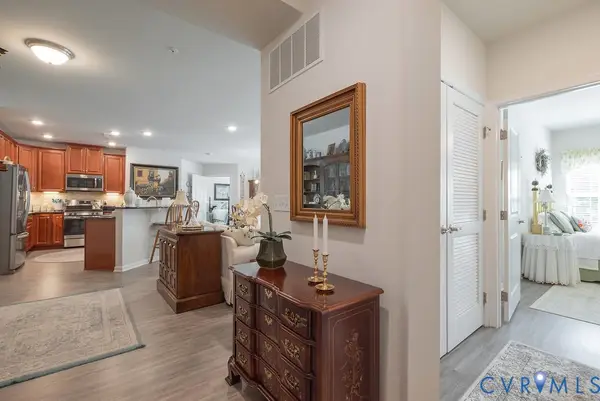 $315,000Active2 beds 2 baths1,547 sq. ft.
1003 Westwood Village Lane #204, Midlothian, VA 23114
MLS# 2614010Listed by: SAMSON PROPERTIES - New
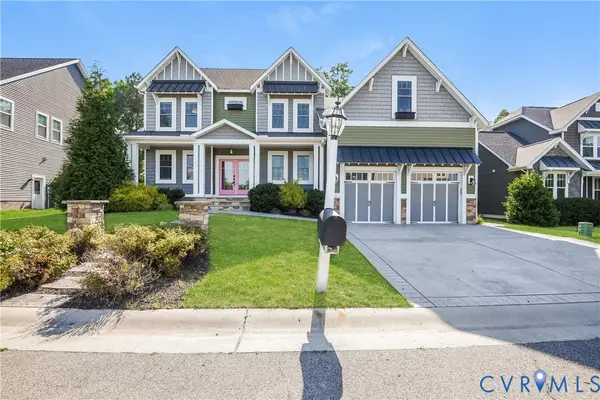 $890,000Active6 beds 6 baths3,832 sq. ft.
3901 Graythorne Drive, Midlothian, VA 23112
MLS# 2614023Listed by: RELEVATE PROPERTY GUIDES - New
 $1,275,000Active5 beds 6 baths5,620 sq. ft.
3701 Reeds Landing Circle, Midlothian, VA 23113
MLS# 2613248Listed by: LONG & FOSTER REALTORS


Protect your home and budget from life's surprises with an Assurant Home Warranty, backed by a partner that supports you through every step of homeownership. Explore Plans.
© 2026 Better Homes and Gardens Real Estate LLC. An Anywhere Real Estate company. All rights reserved. Better Homes and Gardens® Real Estate is a registered trademark owned by Meredith Operations Corporation, licensed to Better Homes and Gardens Real Estate LLC and used with permission. Better Homes and Gardens Real Estate LLC fully supports the principles of the Fair Housing Act and the Equal Opportunity Act. Listing information is deemed reliable but is not guaranteed accurate.
Each office is independently owned and operated.
Any services or products provided by third parties are not provided by, affiliated with or related to Better Homes and Gardens Real Estate LLC, or its affiliated companies.