
14418 Camack Trail, Midlothian, VA 23114
Local realty services provided by:Better Homes and Gardens Real Estate Base Camp
14418 Camack Trail,Midlothian, VA 23114
$565,000
- 4 Beds
- 3 Baths
- - sq. ft.
- Single family
- Coming Soon
Listed by: tina morris
Office: engel & volkers richmond
MLS#:2612691
Source:RV
Price summary
- Price:$565,000
- Monthly HOA dues:$94
About this home
Welcome to 14418 Camack Trail, a beautifully maintained home tucked within Midlothian’s sought-after Charter Colony community. Thoughtfully designed with spacious living areas, timeless architectural details, and an inviting open floor plan. A dramatic two-story foyer makes an immediate impression, highlighted by a grand hardwood staircase and chandelier. Formal living and dining spaces feature hardwood floors, crown molding, wainscoting, tray ceilings, and large windows providing an abudance of light to these wonderful spaces. The two-story family room serves as the heart of the home with a gas fireplace, floor to ceiling windows, and open sight lines to the kitchen and breakfast area. The kitchen's warm wood cabinetry with lighting is in impeccable condition and features a center island and stainless steel appliances incl. a double oven, flat cooktop, and generous prep space. The large screened porch is right off the kitchen & family room spaces making it enjoyable to entertain family and friends. A private office with glass French doors, transom window, and double crown molding provides an ideal work-from-home setup. Upstairs, a circular hallway layout connects the spacious bedrooms and full bathroom. The primary suite features a tray ceiling, French doors, ceiling fan, and dual walk-in closets. The en suite bath includes tile flooring, walk-in shower, soaking tub, double vanity, linen closet, and private water closet. Additional bedrooms offer ceiling fans, ample closet space, and thoughtful storage features. Outdoor living includes a TV mount and ceiling fan on the screened porch which overlooks the fenced backyard and garden area, creating a pretty and comfortable setting. Additional highlights include irrigation, overhead garage storage, New HVAC System (2021), and Aluminum insulated attic space. Residents enjoy sidewalks, neighborhood amenities, community events, and convenient access to shopping, dining, award winning schools, all within one of Midlothian’s most established and desirable communities....
Contact an agent
Home facts
- Year built:2005
- Listing ID #:2612691
- Added:5 day(s) ago
- Updated:May 25, 2026 at 02:27 PM
Rooms and interior
- Bedrooms:4
- Total bathrooms:3
- Full bathrooms:2
- Half bathrooms:1
- Rooms Total:11
- Flooring:Partially Carpeted, Wood
- Dining Description:Breakfast Area, Dining Area, Separate/Formal Dining Room
- Bathrooms Description:Double Vanity
- Kitchen Description:Built-In Oven, Dishwasher, Disposal, Double Oven, Electric Cooking, Kitchen Island, Microwave, Pantry, Range, Refrigerator
- Basement:Yes
- Basement Description:Sump Pump
Heating and cooling
- Cooling:Central Air, Zoned
- Heating:Forced Air, Natural Gas, Zoned
- Central air:Yes
Structure and exterior
- Roof:Composition
- Year built:2005
- Lot Features:Cul-de-sac, Landscaped, Level
- Architectural Style:Transitional, Two Story
- Construction Materials:Brick, Drywall, Frame, Vinyl Siding
- Exterior Features:Lighting, Rear Porch, Sprinkler Irrigation
- Levels:Two, Two Story
Schools
- High school:Midlothian
- Middle school:Midlothian
- Elementary school:Evergreen
Utilities
- Water:Public
- Sewer:Public Sewer
Finances and disclosures
- Price:$565,000
- Tax amount:$4,792 (2025)
Features and amenities
- Appliances:Built-In Oven, Cooktop, Dishwasher, Disposal, Double Oven, Dryer, Electric Cooking, Gas Water Heater, Microwave, Range, Refrigerator
- Laundry features:Dryer, Dryer Hookup, Washer Hookup
- Amenities:Ceiling Fans, French Doors/Atrium Doors, High Ceilings, Recessed Lighting, Smoke Detectors, Solid Surface Counters, Thermal Windows, Tray Ceilings, Walk-In Closets
- Pool features:Community
Parking
- Parking description:Attached, Direct Access, Driveway, Garage, Garage Door Opener, Paved, Paved Driveway
- Garage:Yes
- Garage spaces:2
 The information being provided is for consumers' personal, non-commercial use and may not be used for any purpose other than to identify prospective properties for purchasing. All information provided is deemed reliable but is not guaranteed accurate.The multiple listing information is provided by Central Virginia Regional Multiple Listing Service, LLC from a copyrighted compilation of listings. The compilation of listings and each individual listing are © 2026 Central Virginia Regional Multiple Listing Service, LLC. All rights reserved.
New listings near 14418 Camack Trail
- Coming Soon
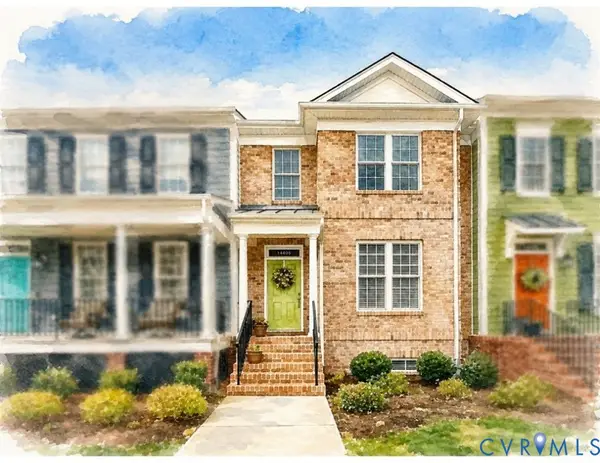 $450,000Coming Soon2 beds 4 baths
14405 Michaux Village Drive, Midlothian, VA 23113
MLS# 2614036Listed by: NAPIER REALTORS, ERA - New
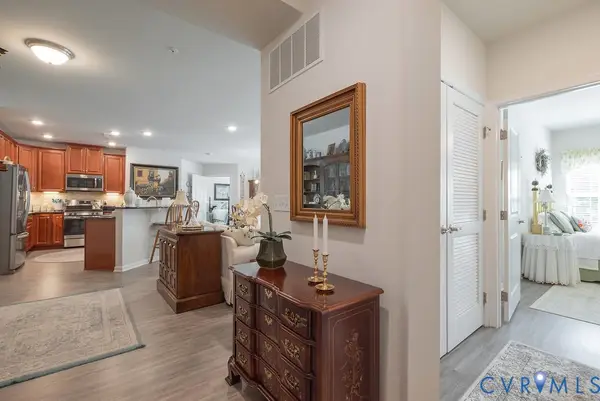 $315,000Active2 beds 2 baths1,547 sq. ft.
1003 Westwood Village Lane #204, Midlothian, VA 23114
MLS# 2614010Listed by: SAMSON PROPERTIES - New
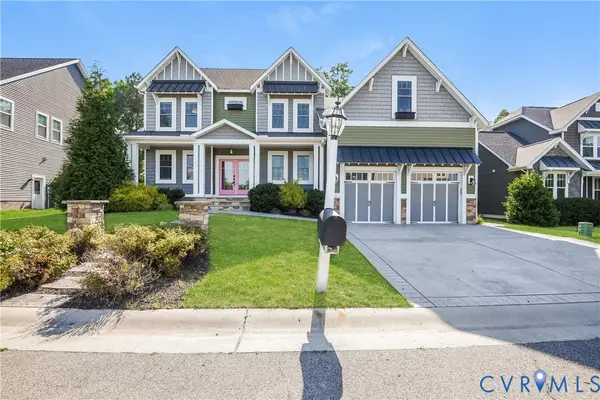 $890,000Active6 beds 6 baths3,832 sq. ft.
3901 Graythorne Drive, Midlothian, VA 23112
MLS# 2614023Listed by: RELEVATE PROPERTY GUIDES - New
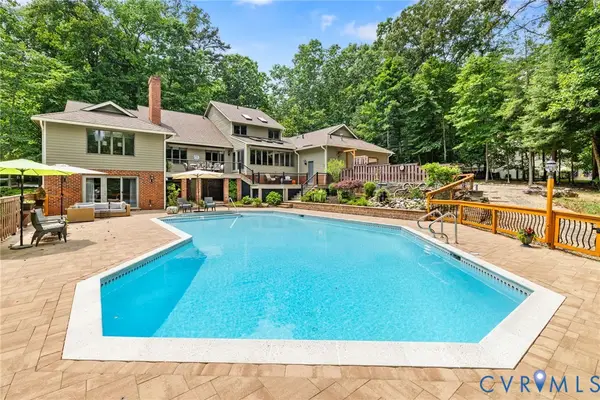 $1,275,000Active5 beds 6 baths5,620 sq. ft.
3701 Reeds Landing Circle, Midlothian, VA 23113
MLS# 2613248Listed by: LONG & FOSTER REALTORS - New
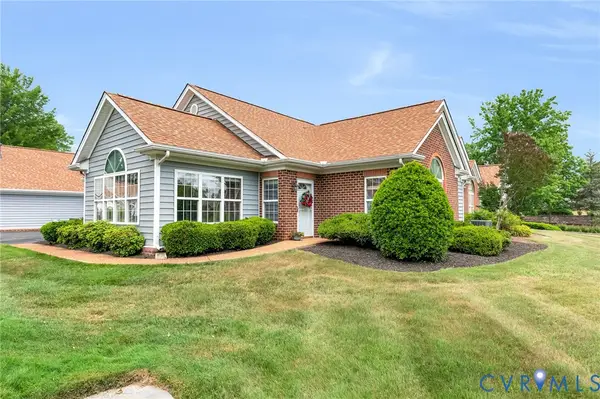 $385,000Active2 beds 2 baths1,582 sq. ft.
14119 Norwood Pond Lane, Midlothian, VA 23112
MLS# 2613974Listed by: ERA WOODY HOGG & ASSOC - New
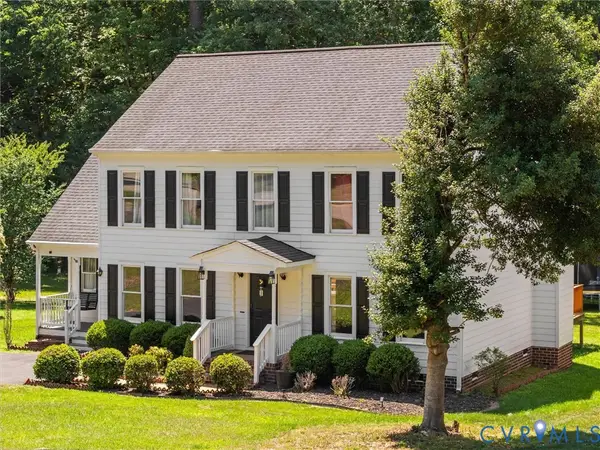 $475,000Active4 beds 3 baths2,240 sq. ft.
14611 Standing Oak Court, Midlothian, VA 23112
MLS# 2613940Listed by: SAMSON PROPERTIES 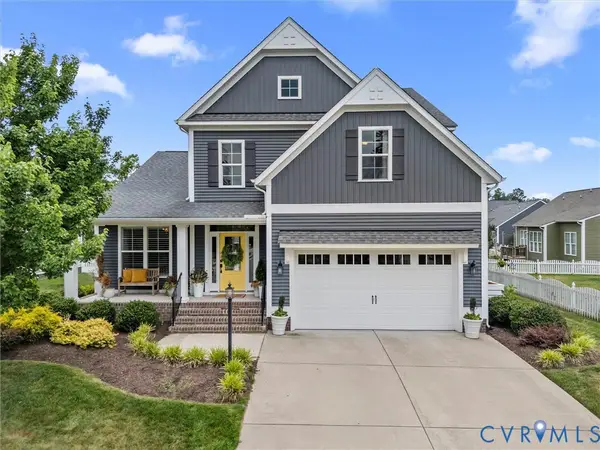 $589,950Pending5 beds 4 baths2,940 sq. ft.
14031 Ashmill Drive, Midlothian, VA 23112
MLS# 2613701Listed by: PROVIDENCE HILL REAL ESTATE- Coming Soon
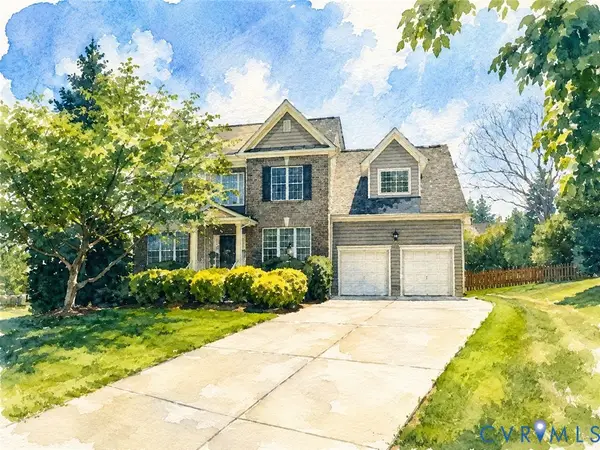 $735,000Coming Soon4 beds 4 baths
1118 Cohen Trail, Midlothian, VA 23114
MLS# 2613844Listed by: LONG & FOSTER REALTORS - New
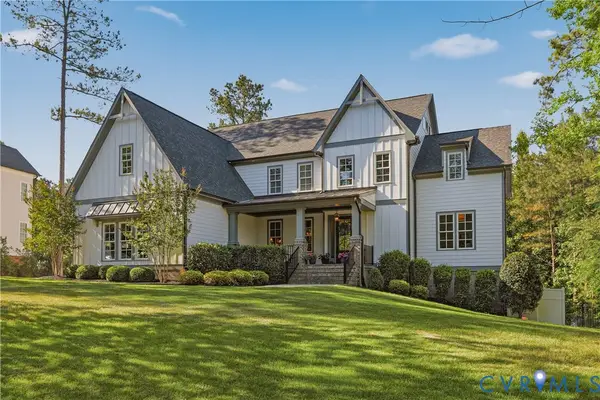 $1,725,000Active6 beds 6 baths6,342 sq. ft.
16219 Maple Hall Drive, Midlothian, VA 23113
MLS# 2612573Listed by: LONG & FOSTER REALTORS - Coming Soon
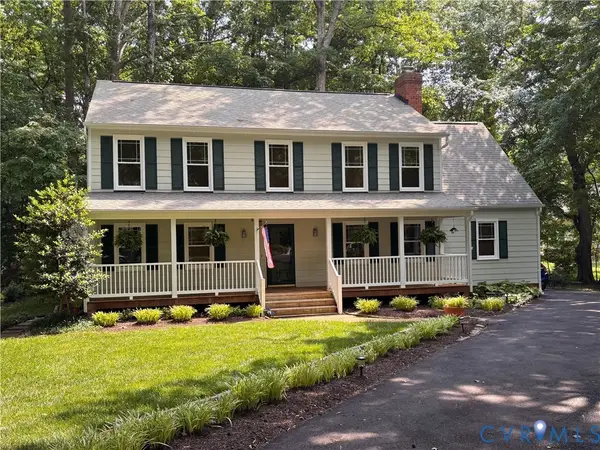 $445,000Coming Soon5 beds 3 baths
5710 Oak Knoll Road, Midlothian, VA 23112
MLS# 2610937Listed by: LIZ MOORE & ASSOCIATES


Protect your home and budget from life's surprises with an Assurant Home Warranty, backed by a partner that supports you through every step of homeownership. Explore Plans.
© 2026 Better Homes and Gardens Real Estate LLC. An Anywhere Real Estate company. All rights reserved. Better Homes and Gardens® Real Estate is a registered trademark owned by Meredith Operations Corporation, licensed to Better Homes and Gardens Real Estate LLC and used with permission. Better Homes and Gardens Real Estate LLC fully supports the principles of the Fair Housing Act and the Equal Opportunity Act. Listing information is deemed reliable but is not guaranteed accurate.
Each office is independently owned and operated.
Any services or products provided by third parties are not provided by, affiliated with or related to Better Homes and Gardens Real Estate LLC, or its affiliated companies.