
15343 Oasis Sun Way, Midlothian, VA 23112
Local realty services provided by:Better Homes and Gardens Real Estate Base Camp
15343 Oasis Sun Way,Midlothian, VA 23112
$440,790
- 3 Beds
- 4 Baths
- 2,123 sq. ft.
- Townhouse
- Active
Listed by: kim tierney
Office: virginia colony realty inc
MLS#:2625212
Source:RV
Price summary
- Price:$440,790
- Price per sq. ft.:$207.63
- Monthly HOA dues:$190
About this home
Welcome to the Richmond “D” by Main Street Homes at The Reserve at Oasis! This three-story townhome offers a thoughtful blend of modern finishes, flexible living space, and low-maintenance convenience. With 3 bedrooms, 3.5 baths, a rear-entry two-car garage, oak stairs, a rear deck, and a tankless water heater, this home is designed to make everyday living feel effortless. The first floor features a spacious bedroom and full bath, ideal for hosting overnight guests, creating a private home office, or enjoying a little extra room. The second floor brings the main living spaces together in an inviting open-concept layout, with a generous great room, dining area, and a well-appointed kitchen at the center. Quartz countertops, a ceramic tile backsplash, stainless-steel appliances, a gas range, and a large island create a stylish setting for everything from casual meals to entertaining friends. Upstairs, the primary suite provides a comfortable retreat with a large walk-in closet and a private bath featuring a Euro-style shower and double-bowl vanity. An additional bedroom with its own full bath and a conveniently located laundry room completes the third floor. Outside your door, The Reserve at Oasis offers an impressive selection of amenities, including a state-of-the-art clubhouse, resort-style outdoor pool, pickleball courts, dog park, community garden, parks, playground, and sidewalks throughout. Located in Chesterfield County, Oasis offers convenient access to shopping, dining, and everyday essentials, as well as opportunities to enjoy the outdoors and connect with neighbors. The community is zoned for Chesterfield County Public Schools. The Richmond “D” offers a comfortable balance of privacy, convenience, and connection. THIS HOME IS UNDER CONSTRUCTION. THE PHOTOS, VIDEOS, AND/OR 3D TOUR SHOWN REPRESENT THE FLOOR PLAN BUT ARE NOT OF THIS SPECIFIC HOME. SELECTIONS AND FEATURES ARE SAMPLES AND NOT THE ACTUAL SELECTIONS AND FEATURES IN THE HOME. SEE A NEW HOME CONSULTANT FOR DETAILS....
Contact an agent
Home facts
- Year built:2026
- Subdivision & Development:Oasis Townhomes
- Listing ID #:2625212
- Added:51 day(s) ago
- Updated:November 05, 2026 at 04:08 PM
Rooms and interior
- Bedrooms:3
- Total bathrooms:4
- Full bathrooms:3
- Half bathrooms:1
- Rooms Total:6
- Flooring:Carpet, Laminate
- Dining Description:Dining Area
- Bathrooms Description:Double Vanity
- Kitchen Description:Dishwasher, Disposal, Kitchen Island, Microwave, Pantry
- Basement:Yes
- Basement Description:Crawl Space
- Living area:2,123 sq. ft.
Heating and cooling
- Cooling:Electric, Heat Pump, Zoned
- Heating:Electric, Heat Pump, Natural Gas, Zoned
Structure and exterior
- Roof:Shingle
- Year built:2026
- Building area:2,123 sq. ft.
- Architectural Style:Row House
- Construction Materials:Drywall, Frame, Vinyl Siding
- Exterior Features:Deck
- Levels:Three Or More
Schools
- High school:Cosby
- Middle school:Tomahawk Creek
- Elementary school:Woolridge
Utilities
- Water:Public
- Sewer:Public Sewer
Finances and disclosures
- Price:$440,790
- Price per sq. ft.:$207.63
Features and amenities
- Appliances:Dishwasher, Disposal, Microwave, Tankless Water Heater
- Laundry features:Dryer Hookup, Washer Hookup
- Amenities:Granite Counters, High Ceilings, High Speed Internet, Management, Walk-In Closets
- Pool features:Community
Parking
- Parking description:Attached, Garage, Garage Door Opener
- Garage:Yes
- Garage spaces:2
 The information being provided is for consumers' personal, non-commercial use and may not be used for any purpose other than to identify prospective properties for purchasing. All information provided is deemed reliable but is not guaranteed accurate.The multiple listing information is provided by Central Virginia Regional Multiple Listing Service, LLC from a copyrighted compilation of listings. The compilation of listings and each individual listing are © 2026 Central Virginia Regional Multiple Listing Service, LLC. All rights reserved.
New listings near 15343 Oasis Sun Way
- Coming Soon
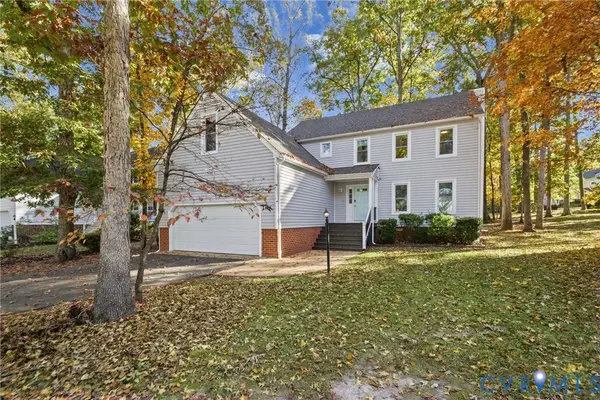 $440,000Coming Soon4 beds 3 baths2,145 sq. ft.
2905 Sagecreek Circle, Midlothian, VA 23112
MLS# 2629671Listed by: SHARE REALTY - Coming Soon
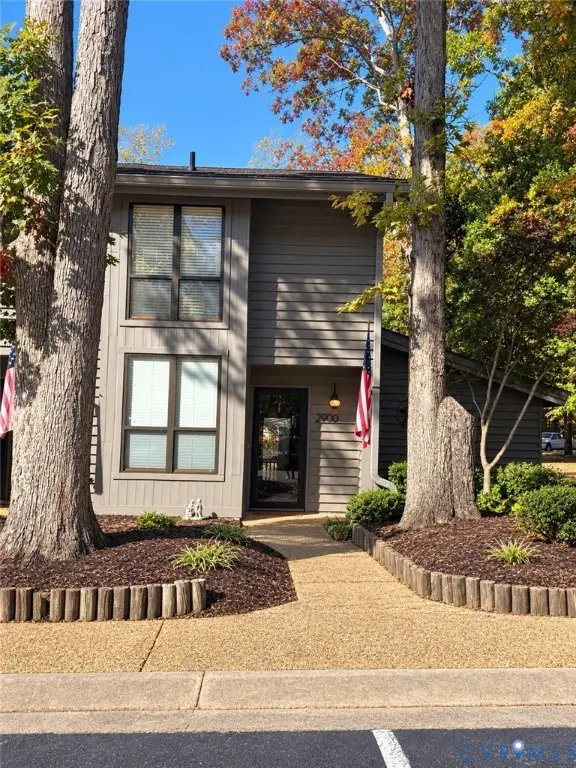 $265,000Coming Soon3 beds 2 baths1,472 sq. ft.
2900 Woodbridge Crossing Drive, Midlothian, VA 23112
MLS# 2629375Listed by: PROVIDENCE HILL REAL ESTATE - Coming Soon
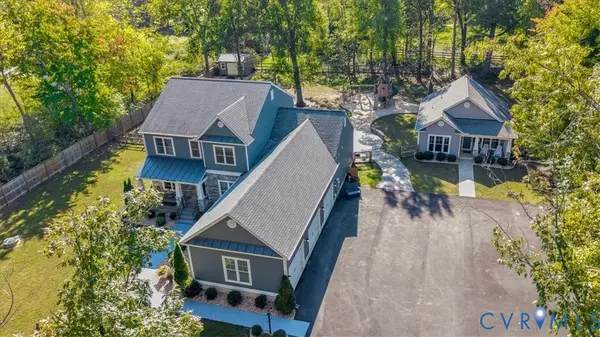 $1,050,000Coming Soon7 beds 5 baths3,399 sq. ft.
12101 Silbyrd Drive, Midlothian, VA 23113
MLS# 2628540Listed by: FINE CREEK REALTY - Coming Soon
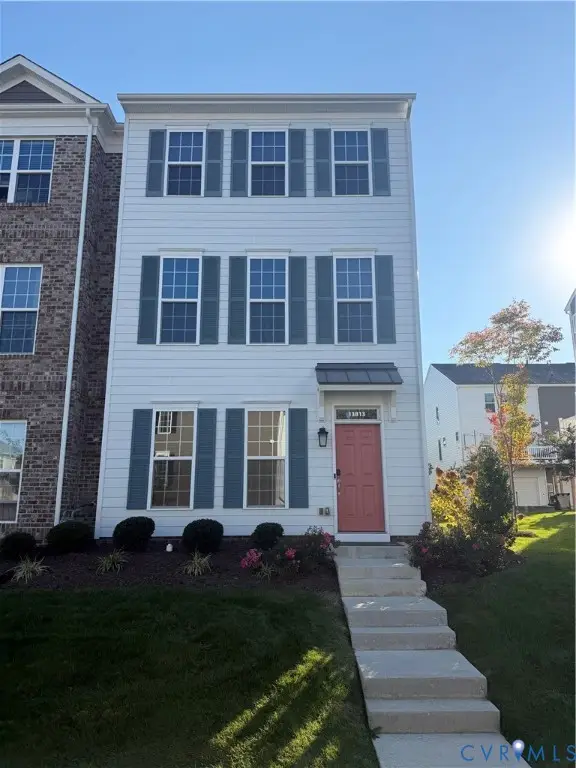 $467,000Coming Soon3 beds 4 baths2,200 sq. ft.
13813 Randolph Pond Lane, Midlothian, VA 23114
MLS# 2628888Listed by: KW METRO CENTER - Coming Soon
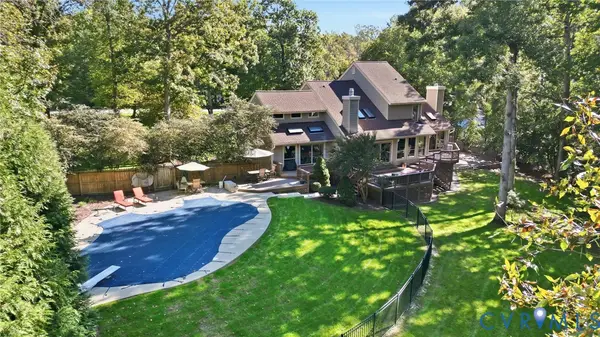 $799,900Coming Soon4 beds 3 baths2,849 sq. ft.
2820 Winterfield Road, Midlothian, VA 23113
MLS# 2628994Listed by: SAMSON PROPERTIES - Coming Soon
 $425,000Coming Soon3 beds 3 baths1,837 sq. ft.
3003 Sterlings Bridge Place, Midlothian, VA 23112
MLS# 2626596Listed by: LIZ MOORE & ASSOCIATES - New
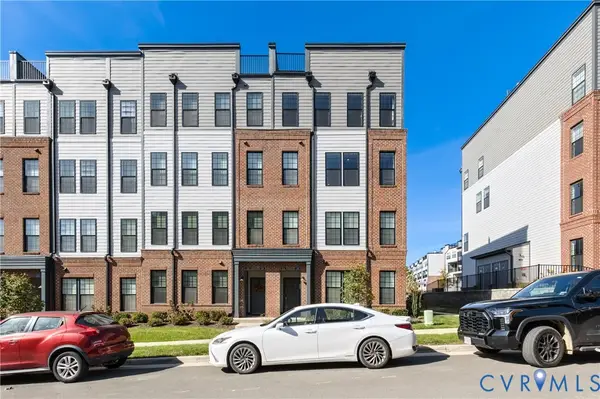 $459,950Active3 beds 3 baths2,405 sq. ft.
224 Brattice Drive, Midlothian, VA 23114
MLS# 2629364Listed by: LONG & FOSTER REALTORS 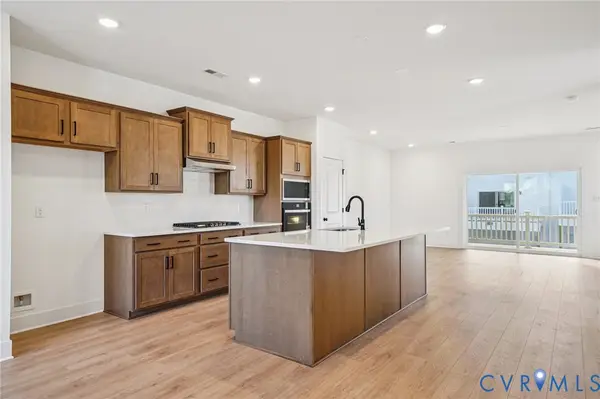 $408,950Pending2 beds 4 baths2,134 sq. ft.
6925 Sunset Oasis Lane, Midlothian, VA 23112
MLS# 2608201Listed by: VIRGINIA COLONY REALTY INC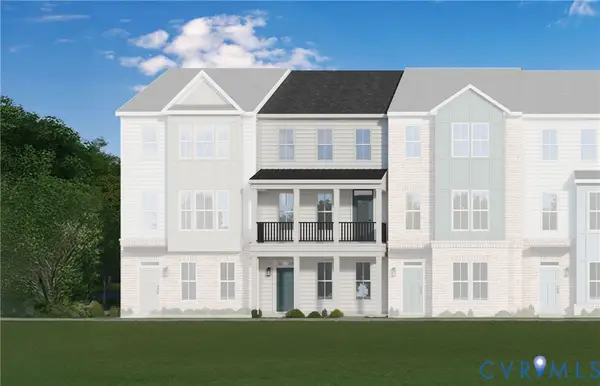 $427,950Pending2 beds 3 baths2,063 sq. ft.
15315 Sunrise Oasis Alley, Midlothian, VA 23112
MLS# 2608217Listed by: VIRGINIA COLONY REALTY INC- Open Sat, 12 to 4pmNew
 $557,425Active3 beds 5 baths2,127 sq. ft.
16112 Esteem Way, Midlothian, VA 23113
MLS# 2629517Listed by: HHHUNT REALTY INC


Protect your home and budget from life's surprises with an Assurant Home Warranty, backed by a partner that supports you through every step of homeownership. Explore Plans.
© 2026 Better Homes and Gardens Real Estate LLC. An Anywhere Real Estate company. All rights reserved. Better Homes and Gardens® Real Estate is a registered trademark owned by Meredith Operations Corporation, licensed to Better Homes and Gardens Real Estate LLC and used with permission. Better Homes and Gardens Real Estate LLC fully supports the principles of the Fair Housing Act and the Equal Opportunity Act. Listing information is deemed reliable but is not guaranteed accurate.
Each office is independently owned and operated.
Any services or products provided by third parties are not provided by, affiliated with or related to Better Homes and Gardens Real Estate LLC, or its affiliated companies.