
16206 Mitchells Mill Court, Midlothian, VA 23112
Local realty services provided by:Better Homes and Gardens Real Estate Base Camp
16206 Mitchells Mill Court,Midlothian, VA 23112
$1,295,000
- 6 Beds
- 5 Baths
- 4,158 sq. ft.
- Single family
- Active
Upcoming open houses
- Sun, Aug 3001:00 pm - 04:00 pm
Listed by: laura stayin, kyle yeatman
Office: long & foster realtors
MLS#:2623293
Source:RV
Price summary
- Price:$1,295,000
- Price per sq. ft.:$311.45
- Monthly HOA dues:$125
About this home
Beautifully appointed yet effortlessly inviting, this custom floor plan by Homesmith Construction blends timeless architectural character with a relaxed, resort-inspired lifestyle in the award-winning Hallsley community. A gracious front porch wraps around the side of the home, while rich hardwood floors, abundant natural light, and detailed millwork create a refined yet comfortable interior. A formal dining room and private office flank the foyer, offering an elegant introduction.
The spacious family room features a coffered ceiling, custom built-ins, and a white-painted brick gas fireplace with a wood mantel. Large windows and glass doors connect the interior seamlessly with the outdoor living spaces. Open to the family room, the custom kitchen is equipped with an oversized island, abundant cabinetry, Wolf gas cooking, a butler’s pantry, and a separate walk-in pantry.
Upstairs, the expansive primary suite offers a spacious en-suite bath and dual walk-in closets. Three additional bedrooms include a private guest suite with its own walk-in closet and en-suite bath, while a generous loft-style recreation room provides flexible secondary living space. The finished third floor adds two more bedrooms and a full bath, ideal for guests, hobbies, or working from home.
Outside, the in-ground pool with tanning ledge and waterfall, outdoor kitchen and multiple gathering spaces set the stage to entertain, relax, and enjoy summers at home. With six bedrooms, four-and-a-half bathrooms, extensive custom details, and standout indoor-outdoor living in one of Midlothian’s most beloved communities, this Hallsley home is designed to be enjoyed in every season....
Contact an agent
Home facts
- Year built:2018
- Subdivision & Development:Hallsley
- Listing ID #:2623293
- Added:1 day(s) ago
- Updated:August 28, 2026 at 12:08 AM
Rooms and interior
- Bedrooms:6
- Total bathrooms:5
- Full bathrooms:4
- Half bathrooms:1
- Rooms Total:12
- Flooring:Partially Carpeted, Tile, Wood
- Dining Description:Breakfast Area, Dining Area, Separate/Formal Dining Room
- Bathrooms Description:Double Vanity
- Kitchen Description:Built-In Oven, Dishwasher, Disposal, Gas Cooking, Kitchen Island, Microwave, Pantry, Range, Range Hood, Refrigerator, Stove
- Basement:Yes
- Basement Description:Crawl Space
- Living area:4,158 sq. ft.
Heating and cooling
- Cooling:Heat Pump, Zoned
- Heating:Electric, Heat Pump, Multi Fuel, Propane, Zoned
Structure and exterior
- Roof:Composition, Metal, Shingle
- Year built:2018
- Building area:4,158 sq. ft.
- Lot area:0.45 Acres
- Lot Features:Landscaped
- Architectural Style:Custom
- Construction Materials:Drywall, Frame
- Exterior Features:Deck, Front Porch, Lighting, Porch, Side Porch, Sprinkler Irrigation, Wrap Around
Schools
- High school:Midlothian
- Middle school:Midlothian
- Elementary school:Old Hundred
Utilities
- Water:Public
- Sewer:Public Sewer
Finances and disclosures
- Price:$1,295,000
- Price per sq. ft.:$311.45
- Tax amount:$9,398 (2026)
Features and amenities
- Appliances:Built-In Oven, Dishwasher, Disposal, Gas Cooking, Microwave, Propane Water Heater, Range, Range Hood, Refrigerator, Stove, Tankless Water Heater, Washer
- Laundry features:Dryer Hookup, Washer, Washer Hookup
- Amenities:Beamed Ceilings, Butler's Pantry, Granite Counters, High Ceilings, Management, Recessed Lighting, Walk-In Closets
- Pool features:Community, In Ground, Private
Parking
- Parking description:Attached, Driveway, Garage, Garage Door Opener, Garage Faces Rear, Paved, Paved Driveway, Two Spaces
- Garage:Yes
- Garage spaces:3
 The information being provided is for consumers' personal, non-commercial use and may not be used for any purpose other than to identify prospective properties for purchasing. All information provided is deemed reliable but is not guaranteed accurate.The multiple listing information is provided by Central Virginia Regional Multiple Listing Service, LLC from a copyrighted compilation of listings. The compilation of listings and each individual listing are © 2026 Central Virginia Regional Multiple Listing Service, LLC. All rights reserved.
New listings near 16206 Mitchells Mill Court
- Coming Soon
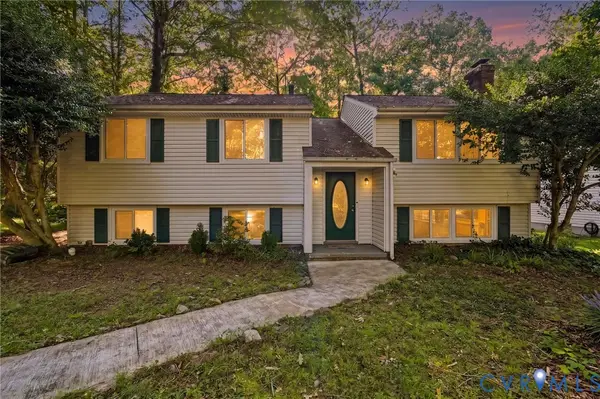 $399,000Coming Soon4 beds 2 baths2,202 sq. ft.
2709 Sutters Mill Court, Midlothian, VA 23112
MLS# 2623106Listed by: KW METRO CENTER - Coming Soon
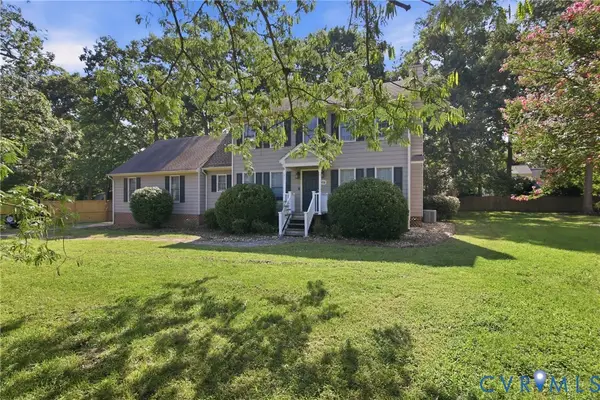 $399,900Coming Soon3 beds 3 baths2,016 sq. ft.
8230 Seattle Slew Terrace, Midlothian, VA 23112
MLS# 2623365Listed by: SAMSON PROPERTIES - Coming Soon
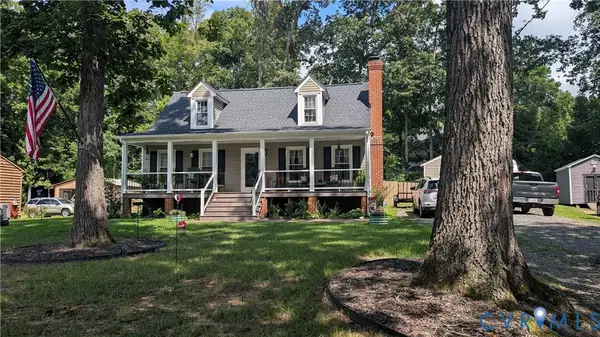 $350,000Coming Soon4 beds 2 baths1,328 sq. ft.
7248 Full Rack Drive, Midlothian, VA 23112
MLS# 2623119Listed by: REDFIN CORPORATION - Coming Soon
 $380,000Coming Soon3 beds 3 baths1,431 sq. ft.
3221 Clintwood Road, Midlothian, VA 23112
MLS# 2623063Listed by: EXP REALTY, LLC - Coming Soon
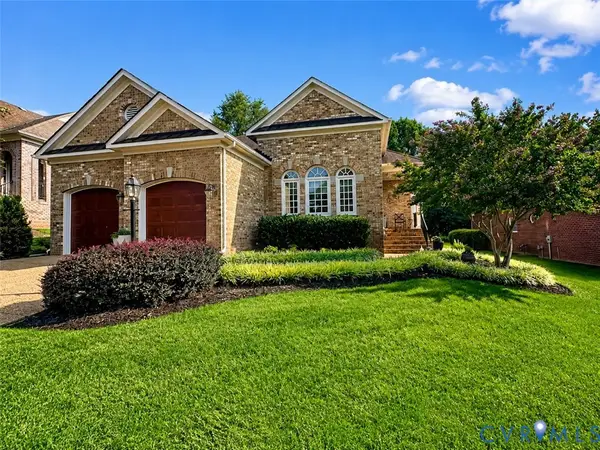 $869,000Coming Soon3 beds 3 baths2,727 sq. ft.
2289 Founders Hill Court, Midlothian, VA 23113
MLS# 2623000Listed by: LONG & FOSTER REALTORS - Coming Soon
 $435,000Coming Soon3 beds 3 baths2,182 sq. ft.
641 Abbey Village Circle, Midlothian, VA 23114
MLS# 2622853Listed by: NAPIER REALTORS ERA - Coming Soon
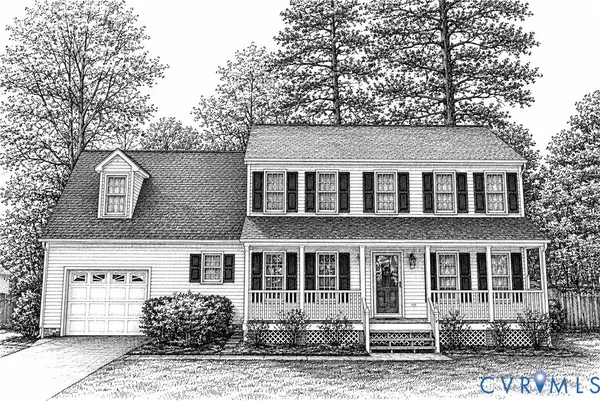 $425,000Coming Soon4 beds 3 baths2,039 sq. ft.
8330 Ferdinand Lane, Midlothian, VA 23112
MLS# 2622794Listed by: LIZ MOORE & ASSOCIATES - Coming Soon
 $267,000Coming Soon2 beds 2 baths1,164 sq. ft.
11765 N Briar Patch Drive, Midlothian, VA 23113
MLS# 2622359Listed by: 1ST CLASS REAL ESTATE - 360 - Coming Soon
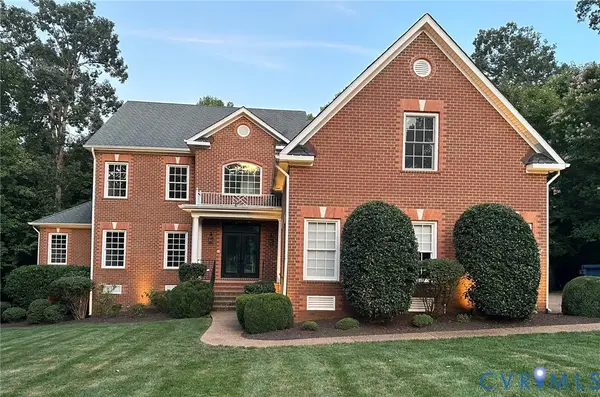 $1,125,000Coming Soon6 beds 6 baths5,276 sq. ft.
3231 Queens Grant Drive, Midlothian, VA 23113
MLS# 2622664Listed by: COMPASS - Coming Soon
 $850,000Coming Soon4 beds 3 baths2,784 sq. ft.
14401 Shelter Cove Road, Midlothian, VA 23112
MLS# 2621211Listed by: LIZ MOORE & ASSOCIATES


Protect your home and budget from life's surprises with an Assurant Home Warranty, backed by a partner that supports you through every step of homeownership. Explore Plans.
© 2026 Better Homes and Gardens Real Estate LLC. An Anywhere Real Estate company. All rights reserved. Better Homes and Gardens® Real Estate is a registered trademark owned by Meredith Operations Corporation, licensed to Better Homes and Gardens Real Estate LLC and used with permission. Better Homes and Gardens Real Estate LLC fully supports the principles of the Fair Housing Act and the Equal Opportunity Act. Listing information is deemed reliable but is not guaranteed accurate.
Each office is independently owned and operated.
Any services or products provided by third parties are not provided by, affiliated with or related to Better Homes and Gardens Real Estate LLC, or its affiliated companies.