
3100 Sodbury Court, Midlothian, VA 23113
Local realty services provided by:Better Homes and Gardens Real Estate Base Camp
Listed by: annemarie hensley, sarah jefferson
Office: compass
MLS#:2607185
Source:RV
Price summary
- Price:$1,425,000
- Price per sq. ft.:$174.31
- Monthly HOA dues:$87.5
About this home
Welcome to this extraordinary all-brick estate in Tarrington, where timeless architecture, beautifully manicured grounds, and thoughtfully designed spaces come together to create a home that is both impressive and inviting. From the moment you arrive, there is a sense of warmth, elegance, and effortless living.
Inside, sunlight fills expansive rooms accented by refinished hardwood floors, soaring ceilings, and a soft neutral palette. The dramatic two-story foyer opens to gracious living and entertaining spaces designed for everything from intimate dinners to holiday gatherings with family and friends.
At the heart of the home, the kitchen was created for connection. Whether gathering around the oversized island, enjoying quiet mornings in the breakfast area, or preparing meals with top-tier appliances, this space naturally brings people together. Nearby formal rooms, a private office, and a stunning sunroom provide flexibility for entertaining, working from home, or simply slowing down and enjoying the day.
Upstairs, the primary suite feels like a private retreat with a spa-inspired bath and its own fireside sitting room. Spacious secondary bedrooms and flexible gathering areas allow everyone room to relax and recharge.
The walk-out lower level was designed for entertaining and everyday enjoyment alike, offering space for movie nights, game nights, fitness, hobbies, guests, or multigenerational living. A wet bar, recreation spaces, and private sauna create an atmosphere that feels more like a luxury retreat than a basement.
Outside, the lifestyle continues with a screened porch, expansive deck, and beautifully designed patio that create seamless indoor-outdoor living. Imagine summer evenings around the outdoor fireplace, dining under the stars, or simply enjoying the peaceful privacy of the fully fenced backyard surrounded by lush landscaping, custom lighting, and a charming rose garden.
Life in Tarrington offers resort-style amenities including pools, clubhouse, fitness center, and James River access....
Contact an agent
Home facts
- Year built:2008
- Listing ID #:2607185
- Added:47 day(s) ago
- Updated:May 27, 2026 at 04:03 AM
Rooms and interior
- Bedrooms:7
- Total bathrooms:9
- Full bathrooms:6
- Half bathrooms:3
- Rooms Total:16
- Flooring:Carpet, Tile, Wood
- Dining Description:Breakfast Area, Dining Area, Separate/Formal Dining Room
- Bathrooms Description:Double Vanity
- Kitchen Description:Built-In Oven, Dishwasher, Disposal, Gas Cooking, Pantry, Refrigerator
- Basement:Yes
- Basement Description:Full, Walk-Out Access
- Living area:8,175 sq. ft.
Heating and cooling
- Cooling:Central Air, Zoned
- Heating:Electric, Natural Gas, Zoned
- Central air:Yes
Structure and exterior
- Roof:Composition
- Year built:2008
- Building area:8,175 sq. ft.
- Lot area:0.58 Acres
- Lot Features:Cul-de-sac, Landscaped
- Architectural Style:Transitional
- Construction Materials:Brick, Drywall, Frame
- Exterior Features:Deck, Porch
Schools
- High school:James River
- Middle school:Robious
- Elementary school:Robious
Utilities
- Water:Public
- Sewer:Public Sewer
Finances and disclosures
- Price:$1,425,000
- Price per sq. ft.:$174.31
- Tax amount:$11,671 (2025)
Features and amenities
- Appliances:Built-In Oven, Dishwasher, Disposal, Gas Cooking, Gas Water Heater, Refrigerator
- Amenities:Granite Counters, High Ceilings, Management, Recessed Lighting, Walk-In Closets, Wet Bar
- Pool features:Community
Parking
- Parking description:Attached, Driveway, Garage, Garage Door Opener, Paved, Paved Driveway
- Garage:Yes
- Garage spaces:3
 The information being provided is for consumers' personal, non-commercial use and may not be used for any purpose other than to identify prospective properties for purchasing. All information provided is deemed reliable but is not guaranteed accurate.The multiple listing information is provided by Central Virginia Regional Multiple Listing Service, LLC from a copyrighted compilation of listings. The compilation of listings and each individual listing are © 2026 Central Virginia Regional Multiple Listing Service, LLC. All rights reserved.
New listings near 3100 Sodbury Court
- Coming Soon
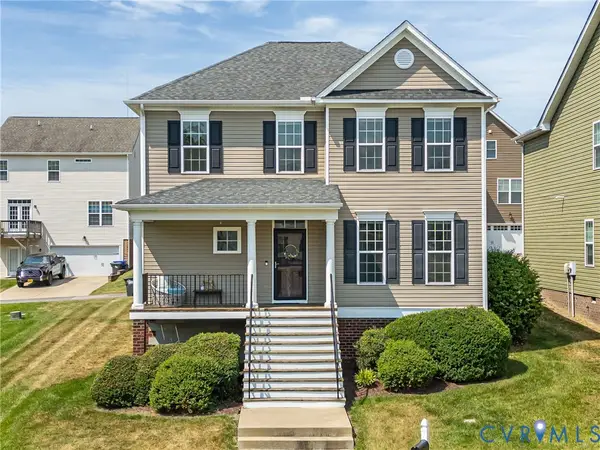 $515,000Coming Soon3 beds 3 baths
14813 Diamond Creek Terrace, Midlothian, VA 23113
MLS# 2608924Listed by: LIZ MOORE & ASSOCIATES - Coming Soon
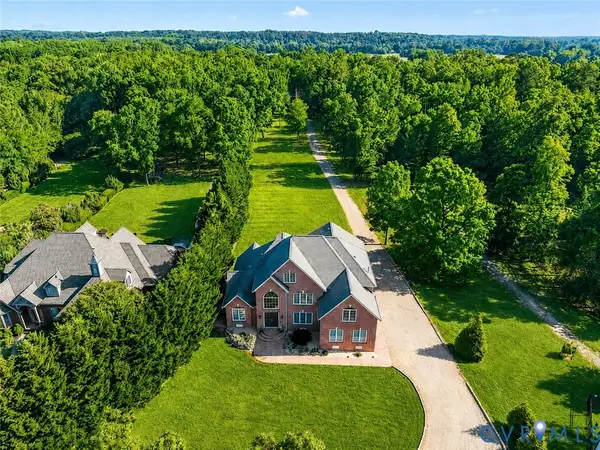 $1,795,000Coming Soon6 beds 6 baths
13612 Waterswatch Center, Midlothian, VA 23113
MLS# 2613864Listed by: SHAHEEN RUTH MARTIN & FONVILLE - New
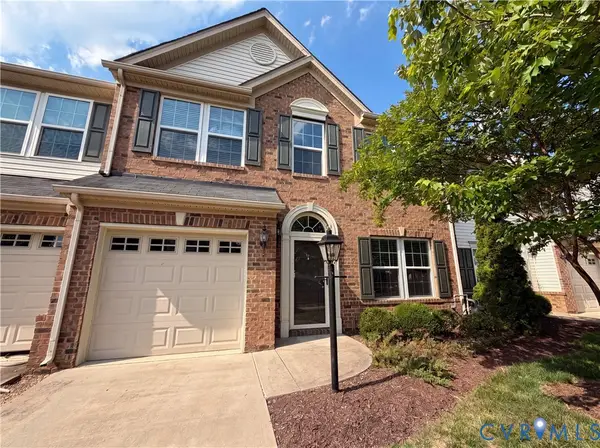 $345,000Active3 beds 3 baths1,796 sq. ft.
3713 Banana Lane, Midlothian, VA 23112
MLS# 2614095Listed by: OPENDOOR BROKERAGE LLC - Coming Soon
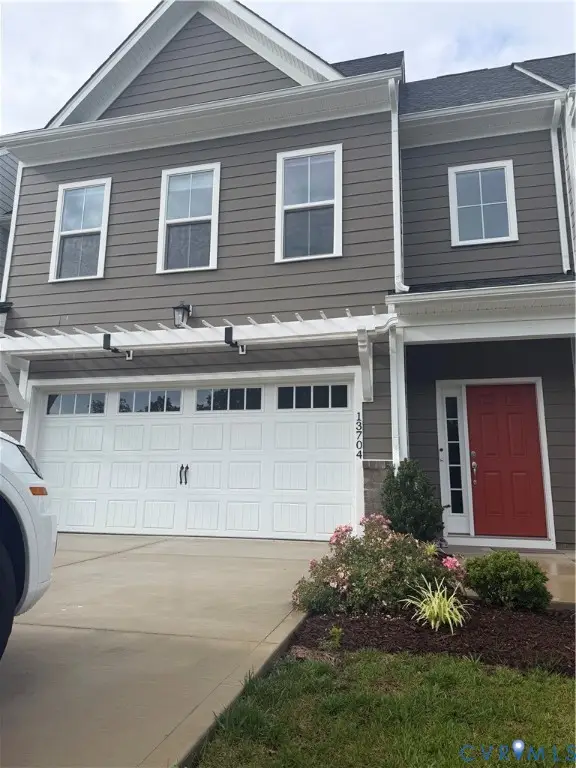 $549,000Coming Soon3 beds 3 baths
13704 Randolph Pond Lane, Midlothian, VA 23114
MLS# 2614088Listed by: FIVE STAR REAL ESTATE - Coming Soon
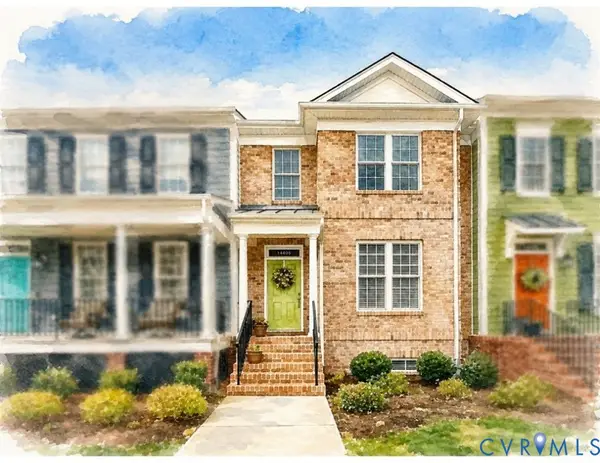 $450,000Coming Soon2 beds 4 baths
14405 Michaux Village Drive, Midlothian, VA 23113
MLS# 2614036Listed by: NAPIER REALTORS, ERA - New
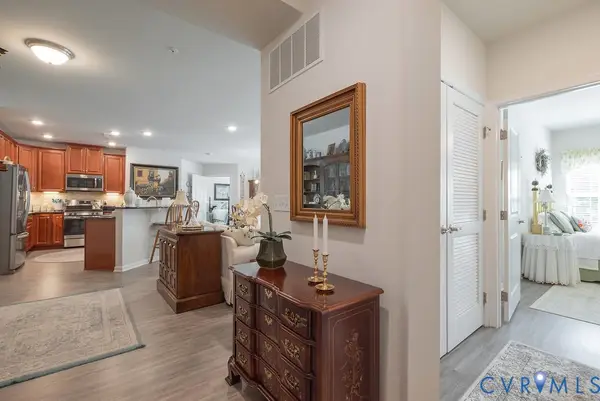 $315,000Active2 beds 2 baths1,547 sq. ft.
1003 Westwood Village Lane #204, Midlothian, VA 23114
MLS# 2614010Listed by: SAMSON PROPERTIES - New
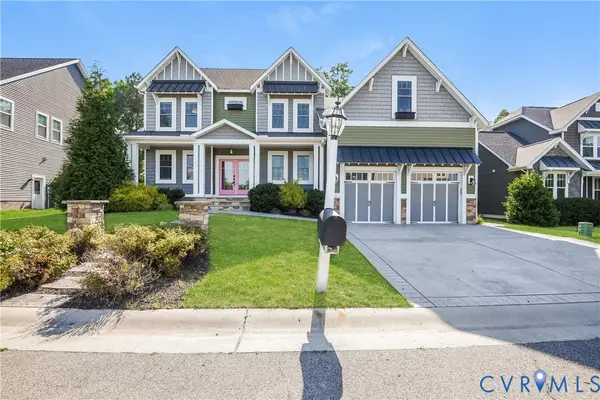 $890,000Active6 beds 6 baths3,832 sq. ft.
3901 Graythorne Drive, Midlothian, VA 23112
MLS# 2614023Listed by: RELEVATE PROPERTY GUIDES - New
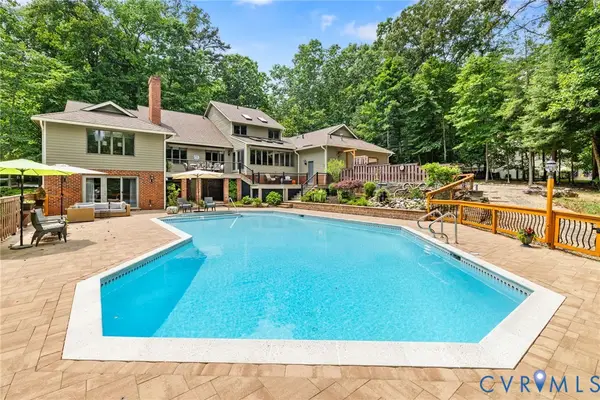 $1,275,000Active5 beds 6 baths5,620 sq. ft.
3701 Reeds Landing Circle, Midlothian, VA 23113
MLS# 2613248Listed by: LONG & FOSTER REALTORS 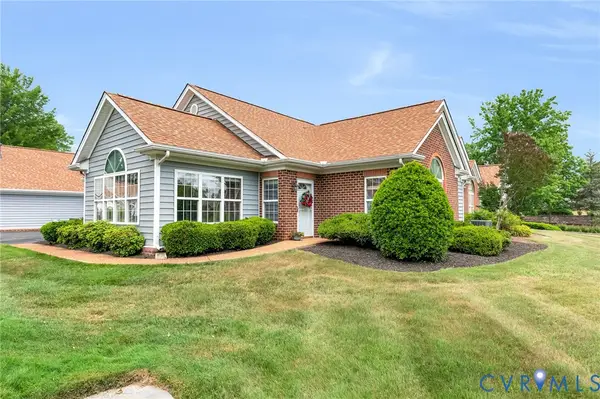 $385,000Pending2 beds 2 baths1,582 sq. ft.
14119 Norwood Pond Lane, Midlothian, VA 23112
MLS# 2613974Listed by: ERA WOODY HOGG & ASSOC- New
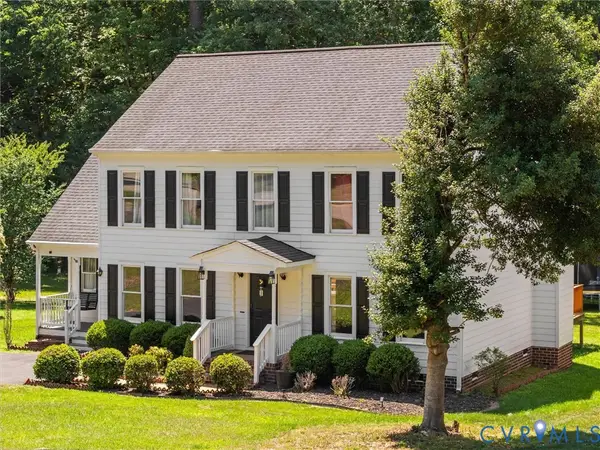 $475,000Active4 beds 3 baths2,240 sq. ft.
14611 Standing Oak Court, Midlothian, VA 23112
MLS# 2613940Listed by: SAMSON PROPERTIES


Protect your home and budget from life's surprises with an Assurant Home Warranty, backed by a partner that supports you through every step of homeownership. Explore Plans.
© 2026 Better Homes and Gardens Real Estate LLC. An Anywhere Real Estate company. All rights reserved. Better Homes and Gardens® Real Estate is a registered trademark owned by Meredith Operations Corporation, licensed to Better Homes and Gardens Real Estate LLC and used with permission. Better Homes and Gardens Real Estate LLC fully supports the principles of the Fair Housing Act and the Equal Opportunity Act. Listing information is deemed reliable but is not guaranteed accurate.
Each office is independently owned and operated.
Any services or products provided by third parties are not provided by, affiliated with or related to Better Homes and Gardens Real Estate LLC, or its affiliated companies.