
3643 Caddington Terrace, Midlothian, VA 23113
Local realty services provided by:Better Homes and Gardens Real Estate Native American Group
3643 Caddington Terrace,Chesterfield, VA 23113
$925,000
- 4 Beds
- 4 Baths
- - sq. ft.
- Single family
- Coming Soon
Listed by: timea harisova
Office: snipes properties
MLS#:2618287
Source:RV
Price summary
- Price:$925,000
- Monthly HOA dues:$95.83
About this home
Experience the ease of maintenance-free living in the highly sought-after Courtyard Homes of Tarrington! Custom built by Boone Homes, this exceptional all-brick Barcroft plan offers over 4,200 square feet of thoughtfully designed living space.
The home features three spacious bedrooms, three-and-a-half baths, and a private office with double doors and two closets that can also serve as a guest room or nursery. The semi-open floor plan is highlighted by a dramatic family room with a 10-foot coffered ceiling and vented gas fireplace.
The gourmet kitchen is equipped with a large center island, granite countertops, wall oven, gas cooktop, abundant cabinetry, and a butler's pantry connecting to the formal dining room. A sunny breakfast area and French doors lead to the sunroom, while both the sunroom and family room open to a concrete patio with an automatic retractable awning. Hardwood floors span the main living areas, with plush carpeting in the bedrooms.
Additional features include whole-home surround sound with patio and sunroom speakers, dimmable lighting throughout, and a custom ADA lift from the garage to the first-floor laundry room, making the main level ADA accessible. The first-floor owner's suite offers two walk-in closets, a dressing area, and a spa-like bath with dual vanities and an oversized walk-in shower. Energy-efficient construction includes insulated sheathing, a radiant roof barrier, and an insulated garage. Upstairs are two additional bedrooms, two full baths, a spacious game room that could serve as a fourth bedroom, a versatile loft, and two insulated, partially finished rooms ready for future expansion as additional living space, a home office, gym, or media room. The home has a whole house GENERAC generator.
Quarterly HOA dues of $367 provide exceptional value, covering lawn care, irrigation maintenance and water, driveway snow removal, weekly trash service, annual gutter cleaning, exterior painting, and professional association management for truly carefree living....
Contact an agent
Home facts
- Year built:2017
- Listing ID #:2618287
- Updated:July 11, 2026 at 01:32 AM
Rooms and interior
- Bedrooms:4
- Total bathrooms:4
- Full bathrooms:3
- Half bathrooms:1
- Rooms Total:10
- Flooring:Ceramic Tile, Partially Carpeted, Wood
- Dining Description:Separate/Formal Dining Room
- Bathrooms Description:Soaking Tub
- Kitchen Description:Dishwasher, Disposal, Gas Cooking, Kitchen Island, Microwave, Oven, Pantry, Refrigerator
- Bedroom Description:Main Level Primary
- Basement:Yes
- Basement Description:Crawl Space
Heating and cooling
- Cooling:Electric, Zoned
- Heating:Natural Gas, Zoned
Structure and exterior
- Roof:Asphalt
- Year built:2017
- Lot Features:Cul-de-sac
- Architectural Style:Custom, Two Story
- Construction Materials:Brick, Drywall
- Exterior Features:Deck, Patio, Sprinkler Irrigation
- Levels:Two, Two Story
Schools
- High school:James River
- Middle school:Robious
- Elementary school:Robious
Utilities
- Water:Public
- Sewer:Public Sewer
Finances and disclosures
- Price:$925,000
- Tax amount:$8,782 (2026)
Features and amenities
- Appliances:Dishwasher, Disposal, Dryer, Gas Cooking, Gas Water Heater, Generator, Microwave, Oven, Refrigerator, Tankless Water Heater, Washer
- Laundry features:Dryer, Dryer Hookup, Washer, Washer Hookup
- Amenities:Butler's Pantry, Ceiling Fans, Granite Counters, High Ceilings, Landscaping, Management, Recessed Lighting, Security System, Thermal Windows, Walk-In Closets, Window Treatments
- Pool features:Community, Fenced, In Ground
Parking
- Parking description:Attached, Direct Access, Driveway, Finished Garage, Garage, Off Street, Paved, Paved Driveway
- Garage:Yes
- Garage spaces:2
 The information being provided is for consumers' personal, non-commercial use and may not be used for any purpose other than to identify prospective properties for purchasing. All information provided is deemed reliable but is not guaranteed accurate.The multiple listing information is provided by Central Virginia Regional Multiple Listing Service, LLC from a copyrighted compilation of listings. The compilation of listings and each individual listing are © 2026 Central Virginia Regional Multiple Listing Service, LLC. All rights reserved.
New listings near 3643 Caddington Terrace
- New
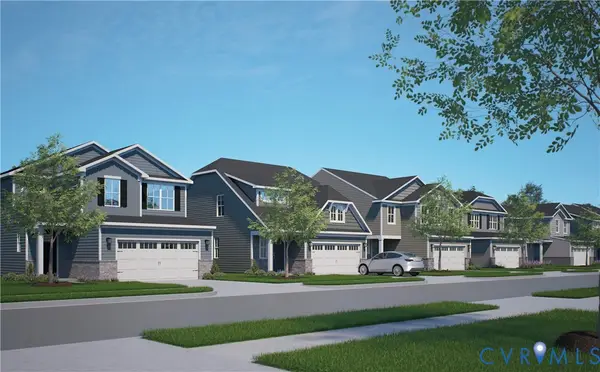 $569,990Active4 beds 4 baths2,197 sq. ft.
4652 Four Leaf Lane, Midlothian, VA 23112
MLS# 2618879Listed by: LONG & FOSTER REALTORS - Open Sun, 12 to 2pmNew
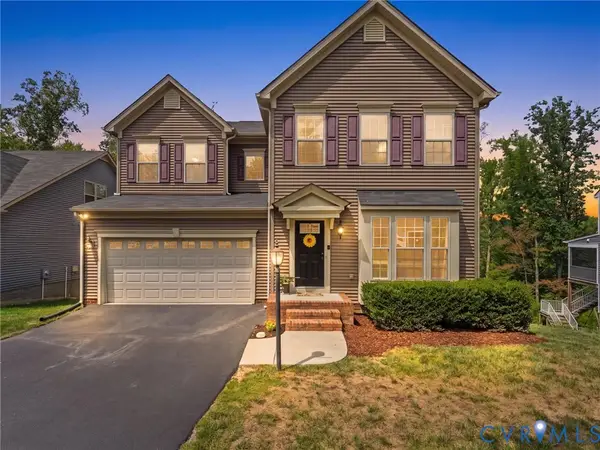 $815,000Active5 beds 4 baths4,576 sq. ft.
15718 New Gale Drive, Midlothian, VA 23112
MLS# 2618795Listed by: REAL BROKER LLC - Coming Soon
 $249,000Coming Soon2 beds 2 baths
614 Bristol Village Drive #303, Midlothian, VA 23114
MLS# 2618870Listed by: ELITE REAL ESTATE  $432,950Pending2 beds 3 baths2,185 sq. ft.
15357 Sunrise Oasis Alley, Midlothian, VA 23112
MLS# 2618616Listed by: VIRGINIA COLONY REALTY INC- Open Sun, 2 to 4pmNew
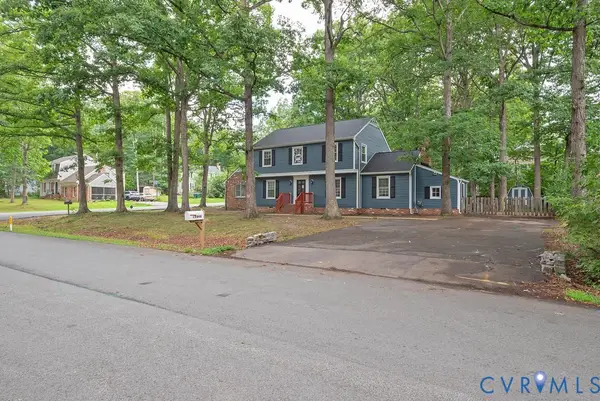 $590,000Active5 beds 4 baths2,518 sq. ft.
11840 Winfore Drive, Midlothian, VA 23113
MLS# 2618438Listed by: UNITED REAL ESTATE RICHMOND - Coming Soon
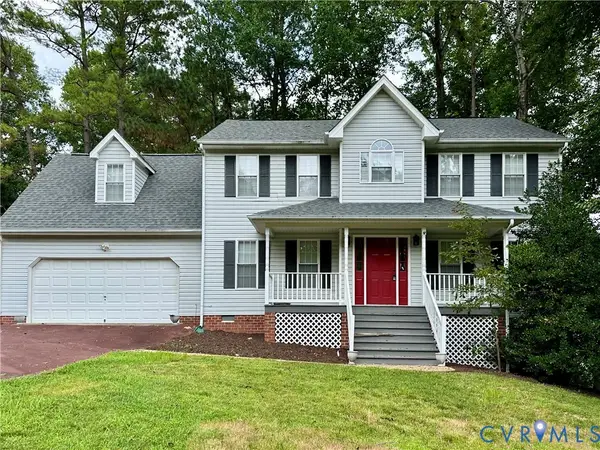 $415,000Coming Soon4 beds 3 baths
12202 Swift Crossing Place, Midlothian, VA 23112
MLS# 2618819Listed by: COMPASS - Coming Soon
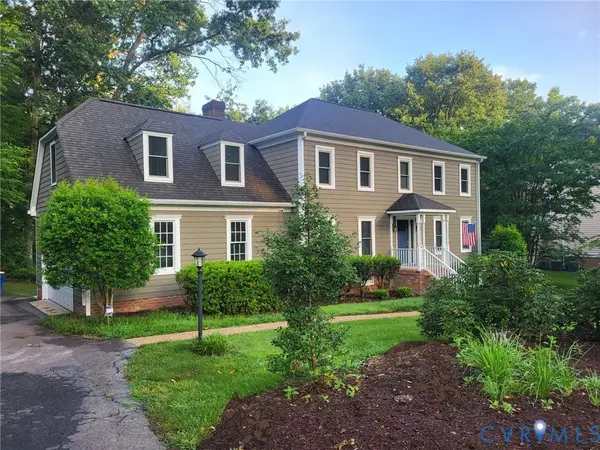 $670,000Coming Soon4 beds 3 baths
2410 Olde Queen Terrace, Midlothian, VA 23113
MLS# 2618297Listed by: LONG & FOSTER REALTORS - New
 $249,950Active2 beds 2 baths1,305 sq. ft.
600 Fern Meadow Loop #306, MIDLOTHIAN, VA 23114
MLS# VACF2001578Listed by: THE GREENE REALTY GROUP - Open Sun, 2 to 4pmNew
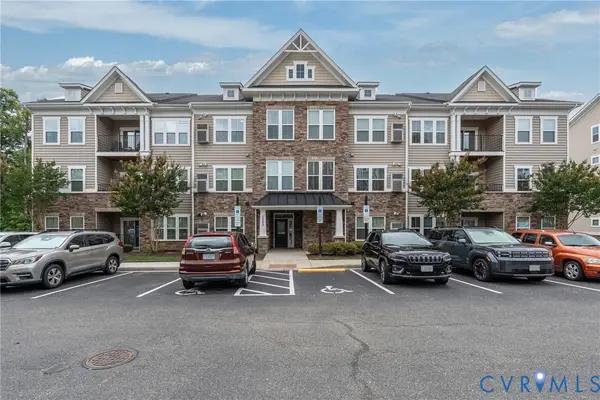 $336,990Active2 beds 2 baths1,826 sq. ft.
1220 Westwood Village Lane #401, Midlothian, VA 23114
MLS# 2618152Listed by: COMPASS - Coming Soon
 $410,000Coming Soon3 beds 3 baths
12912 Deep Well Rd., Midlothian, VA 23112
MLS# 2618797Listed by: SPRING HILL REAL ESTATE


Protect your home and budget from life's surprises with an Assurant Home Warranty, backed by a partner that supports you through every step of homeownership. Explore Plans.
© 2026 Better Homes and Gardens Real Estate LLC. An Anywhere Real Estate company. All rights reserved. Better Homes and Gardens® Real Estate is a registered trademark owned by Meredith Operations Corporation, licensed to Better Homes and Gardens Real Estate LLC and used with permission. Better Homes and Gardens Real Estate LLC fully supports the principles of the Fair Housing Act and the Equal Opportunity Act. Listing information is deemed reliable but is not guaranteed accurate.
Each office is independently owned and operated.
Any services or products provided by third parties are not provided by, affiliated with or related to Better Homes and Gardens Real Estate LLC, or its affiliated companies.