
5201 Parrish Creek Drive, Midlothian, VA 23112
Local realty services provided by:Better Homes and Gardens Real Estate Native American Group
Listed by: david wright, clayton gits
Office: real broker llc.
MLS#:2625751
Source:RV
Price summary
- Price:$400,000
- Price per sq. ft.:$242.72
About this home
Cul-de-sac comfort, a fenced backyard, and flexible spaces designed for every chapter.
This Midlothian gem welcomes you with a double-wide paved driveway and a layout that supports both daily routines and time together. Hardwood flooring extends across the first floor, where a front den creates a natural place for a home office, reading retreat, or formal entertaining space. The dining room is ready for celebrations, while the family room centers around a fireplace and connects to the deck. The kitchen features granite countertops and a breakfast nook, creating an inviting setting for morning coffee and casual meals.
Upstairs, the primary suite provides a private retreat with an ensuite bathroom and walk-in closet. Two additional bedrooms and a hall bath offer flexibility for guests, hobbies, or household needs. Step outside to a deck overlooking the fenced backyard, where there is room for play, gardening, and weekend gatherings. Attached and detached sheds provide practical storage for tools and seasonal gear.
Midlothian offers dining, historic trails, fishing, and picnic areas at Mid-Lothian Mines Park, along with athletic fields at River City Sportsplex. Enjoy easy access to Hull Street, Route 288, and the Powhite Parkway for commuting around Chesterfield and into Richmond. Plan your tour today and picture the everyday moments this home makes possible!...
Contact an agent
Home facts
- Year built:2003
- Subdivision & Development:Colony Pointe
- Listing ID #:2625751
- Added:3 day(s) ago
- Updated:September 28, 2026 at 10:04 PM
Rooms and interior
- Bedrooms:3
- Total bathrooms:3
- Full bathrooms:2
- Half bathrooms:1
- Rooms Total:7
- Flooring:Carpet, Vinyl, Wood
- Dining Description:Breakfast Area, Dining Area, Separate/Formal Dining Room
- Kitchen Description:Dishwasher, Electric Cooking, Microwave, Oven, Pantry, Refrigerator, Smooth Cooktop, Stove
- Basement:Yes
- Basement Description:Crawl Space
- Living area:1,648 sq. ft.
Heating and cooling
- Cooling:Electric, Heat Pump
- Heating:Electric, Heat Pump
Structure and exterior
- Roof:Composition
- Year built:2003
- Building area:1,648 sq. ft.
- Lot area:0.24 Acres
- Lot Features:Dead End
- Architectural Style:Transitional, Two Story
- Construction Materials:Brick, Drywall, Frame, Vinyl Siding
- Exterior Features:Deck, Front Porch, Play Structure, Porch, Side Porch
- Levels:Two, Two Story
Schools
- High school:Manchester
- Middle school:Bailey Bridge
- Elementary school:Crenshaw
Utilities
- Water:Public
- Sewer:Public Sewer
Finances and disclosures
- Price:$400,000
- Price per sq. ft.:$242.72
- Tax amount:$2,927 (2026)
Features and amenities
- Appliances:Dishwasher, Dryer, Electric Cooking, Electric Water Heater, Microwave, Oven, Refrigerator, Smooth Cooktop, Stove, Washer
- Laundry features:Dryer, Dryer Hookup, Washer, Washer Hookup
- Amenities:Balcony, Ceiling Fans, Granite Counters, Walk-In Closets
Parking
- Parking description:Driveway, Off Street, Oversized, Paved, Paved Driveway
 The information being provided is for consumers' personal, non-commercial use and may not be used for any purpose other than to identify prospective properties for purchasing. All information provided is deemed reliable but is not guaranteed accurate.The multiple listing information is provided by Central Virginia Regional Multiple Listing Service, LLC from a copyrighted compilation of listings. The compilation of listings and each individual listing are © 2026 Central Virginia Regional Multiple Listing Service, LLC. All rights reserved.
New listings near 5201 Parrish Creek Drive
- Coming Soon
 $473,760Coming Soon4 beds 3 baths2,253 sq. ft.
5044 Parrish Branch Road, Midlothian, VA 23112
MLS# 2626399Listed by: TIMELESS REALTY COMPANY - Coming Soon
 $679,900Coming Soon3 beds 4 baths2,720 sq. ft.
2501 Durhamshire Place, Midlothian, VA 23113
MLS# 2626389Listed by: JOYNER FINE PROPERTIES - Coming Soon
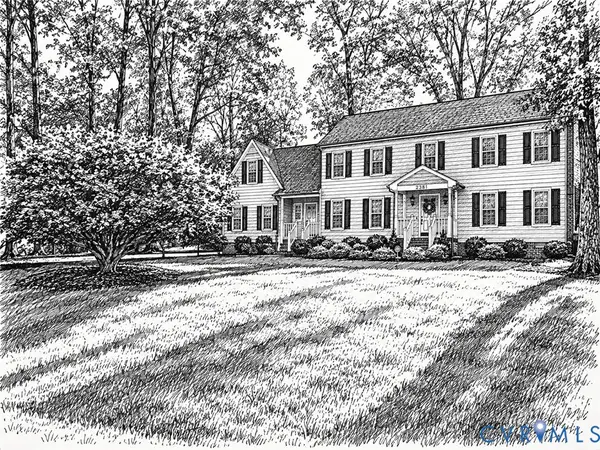 $775,000Coming Soon5 beds 3 baths2,948 sq. ft.
2361 Edgeview Lane, Midlothian, VA 23113
MLS# 2624206Listed by: SHAHEEN RUTH MARTIN & FONVILLE - Coming Soon
 $359,950Coming Soon3 beds 3 baths1,580 sq. ft.
1722 Stonemill Lake Terrace, Midlothian, VA 23112
MLS# 2626123Listed by: SHAHEEN RUTH MARTIN & FONVILLE - Coming Soon
 $1,100,000Coming Soon5 beds 5 baths3,161 sq. ft.
2615 Salisbury Road, Midlothian, VA 23113
MLS# 2626354Listed by: STONE PROPERTIES VA - Coming Soon
 $885,000Coming Soon4 beds 4 baths2,994 sq. ft.
15948 Alsdell Road, Midlothian, VA 23112
MLS# 2626356Listed by: LONG & FOSTER REALTORS - Coming Soon
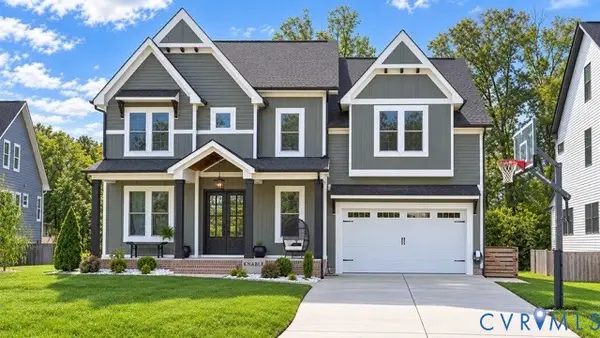 $1,050,000Coming Soon5 beds 6 baths4,394 sq. ft.
4112 Bellstone Drive, Midlothian, VA 23112
MLS# 2626303Listed by: RIVER CITY ELITE PROPERTIES - REAL BROKER - Coming Soon
 $510,000Coming Soon3 beds 3 baths2,092 sq. ft.
13921 Krim Point Trail, Midlothian, VA 23114
MLS# 2626332Listed by: RE/MAX COMMONWEALTH - Coming Soon
 $610,000Coming Soon3 beds 2 baths2,230 sq. ft.
13419 Riverbelle Way, Midlothian, VA 23113
MLS# 2625037Listed by: COMPASS - Coming Soon
 $650,000Coming Soon4 beds 3 baths2,818 sq. ft.
2725 Queenswood Road, Midlothian, VA 23113
MLS# 2625988Listed by: ENGEL & VOLKERS RICHMOND


Protect your home and budget from life's surprises with an Assurant Home Warranty, backed by a partner that supports you through every step of homeownership. Explore Plans.
© 2026 Better Homes and Gardens Real Estate LLC. An Anywhere Real Estate company. All rights reserved. Better Homes and Gardens® Real Estate is a registered trademark owned by Meredith Operations Corporation, licensed to Better Homes and Gardens Real Estate LLC and used with permission. Better Homes and Gardens Real Estate LLC fully supports the principles of the Fair Housing Act and the Equal Opportunity Act. Listing information is deemed reliable but is not guaranteed accurate.
Each office is independently owned and operated.
Any services or products provided by third parties are not provided by, affiliated with or related to Better Homes and Gardens Real Estate LLC, or its affiliated companies.