
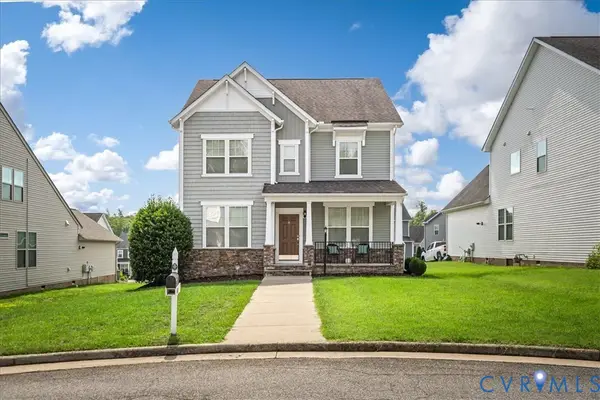
7113 Harbourside Court, Midlothian, VA 23112
Local realty services provided by:Better Homes and Gardens Real Estate Base Camp
7113 Harbourside Court,Midlothian, VA 23112
$399,950
- 3 Beds
- 3 Baths
- 1,728 sq. ft.
- Single family
- Active
Upcoming open houses
- Sat, Aug 0812:00 pm - 03:00 pm
Listed by: cara lowery
Office: 1st class real estate premier homes
MLS#:2620410
Source:RV
Price summary
- Price:$399,950
- Price per sq. ft.:$231.45
About this home
Tucked away on a quiet cul-de-sac, this beautifully updated Midlothian home offers exceptional custom features, inviting indoor and outdoor living spaces, and a convenient location close to shopping, dining and major roadways. Bamboo hardwood flooring flows throughout both the main and upper levels. The inviting living room features custom built-in bookcases, a striking stone accent wall and electric fireplace, while the spacious dining room includes a beautiful built-in buffet with additional cabinetry for entertaining and storage. The true showpiece is the chef-inspired kitchen, thoughtfully designed with entertaining and serious cooking in mind. The expansive, 11.5 ft quartz island provides incredible prep space and storage, complemented by a substantial 3 inch custom butcher-block work surface. A six-burner professional-style gas range with integrated griddle and double ovens, pot filler, microwave drawer, oversized refrigerator and freezer, farmhouse sink, and custom pull-out cabinetry and pantry storage make this kitchen truly exceptional. Upstairs, the generously sized primary suite features an updated en-suite bathroom with a new vanity and a massive walk-in closet that feels like a room of its own. With its exceptional size, the space offers endless possibilities for custom built-ins, a dressing room, makeup vanity, private study or even a home office. Enjoy peaceful mornings on the charming country front porch with its inviting porch swing, then relax or entertain on the oversized covered back deck overlooking the backyard. An additional deck provides even more outdoor living space. Major updates offer peace of mind, including a roof and water heater both less than five years old. With a six-car driveway, thoughtful custom features throughout and a location just minutes from Route 288, this beautifully maintained home truly stands apart from the ordinary....
Contact an agent
Home facts
- Year built:1996
- Subdivision & Development:Harbour Green
- Listing ID #:2620410
- Added:1 day(s) ago
- Updated:August 07, 2026 at 09:16 PM
Rooms and interior
- Bedrooms:3
- Total bathrooms:3
- Full bathrooms:2
- Half bathrooms:1
- Rooms Total:6
- Flooring:Bamboo, Tile
- Dining Description:Breakfast Area, Dining Area
- Kitchen Description:Kitchen Island
- Basement:Yes
- Basement Description:Crawl Space
- Living area:1,728 sq. ft.
Heating and cooling
- Cooling:Central Air, Electric
- Heating:Heat Pump, Natural Gas
- Central air:Yes
Structure and exterior
- Roof:Composition, Shingle
- Year built:1996
- Building area:1,728 sq. ft.
- Lot area:0.23 Acres
- Architectural Style:Two Story
- Construction Materials:Drywall, Frame, Vinyl Siding
- Exterior Features:Deck, Front Porch, Porch
- Levels:Two, Two Story
Schools
- High school:Clover Hill
- Middle school:Swift Creek
- Elementary school:Clover Hill
Utilities
- Water:Public
- Sewer:Public Sewer
Finances and disclosures
- Price:$399,950
- Price per sq. ft.:$231.45
- Tax amount:$2,957 (2026)
Features and amenities
- Appliances:Gas Water Heater
- Laundry features:Dryer Hookup, Washer Hookup
- Amenities:Ceiling Fans, Granite Counters, Recessed Lighting, Walk-In Closets
Parking
- Parking description:Driveway, Paved, Paved Driveway
 The information being provided is for consumers' personal, non-commercial use and may not be used for any purpose other than to identify prospective properties for purchasing. All information provided is deemed reliable but is not guaranteed accurate.The multiple listing information is provided by Central Virginia Regional Multiple Listing Service, LLC from a copyrighted compilation of listings. The compilation of listings and each individual listing are © 2026 Central Virginia Regional Multiple Listing Service, LLC. All rights reserved.
New listings near 7113 Harbourside Court
- Coming Soon
 $485,000Coming Soon4 beds 3 baths
5907 Gates Mill Place, Midlothian, VA 23112
MLS# 2621304Listed by: LONG & FOSTER REALTORS - Coming Soon
 $360,000Coming Soon3 beds 3 baths
10877 Genito Square Drive, Midlothian, VA 23112
MLS# 2621395Listed by: REAL BROKER LLC - Open Sun, 2 to 4pmNew
 $530,000Active5 beds 3 baths2,217 sq. ft.
407 Diamond Creek Drive, Midlothian, VA 23113
MLS# 2620848Listed by: THE RICK COX REALTY GROUP - Coming Soon
 $1,650,000Coming Soon4 beds 4 baths
14807 Michaux Valley Circle, Midlothian, VA 23113
MLS# 2621398Listed by: SHAHEEN RUTH MARTIN & FONVILLE - New
 $479,950Active4 beds 3 baths2,347 sq. ft.
442 Michaux Branch Terrace, Midlothian, VA 23113
MLS# 2621424Listed by: LONG & FOSTER REALTORS - Coming Soon
 $534,900Coming Soon4 beds 3 baths
3101 Tadley Drive, Midlothian, VA 23112
MLS# 2621506Listed by: PROVIDENCE HILL REAL ESTATE - New
 $335,000Active2 beds 2 baths1,658 sq. ft.
1030 Westwood Village Way #301, Midlothian, VA 23114
MLS# 2621476Listed by: THE WILSON GROUP - New
 $479,900Active4 beds 3 baths2,220 sq. ft.
3129 Quail Hill Drive, Midlothian, VA 23112
MLS# 2621460Listed by: THE HOGAN GROUP REAL ESTATE - Open Sat, 12 to 2pmNew
 $369,900Active3 beds 3 baths1,416 sq. ft.
5906 Acorn Ridge Court, Midlothian, VA 23112
MLS# 2620615Listed by: SAMSON PROPERTIES


Protect your home and budget from life's surprises with an Assurant Home Warranty, backed by a partner that supports you through every step of homeownership. Explore Plans.
© 2026 Better Homes and Gardens Real Estate LLC. An Anywhere Real Estate company. All rights reserved. Better Homes and Gardens® Real Estate is a registered trademark owned by Meredith Operations Corporation, licensed to Better Homes and Gardens Real Estate LLC and used with permission. Better Homes and Gardens Real Estate LLC fully supports the principles of the Fair Housing Act and the Equal Opportunity Act. Listing information is deemed reliable but is not guaranteed accurate.
Each office is independently owned and operated.
Any services or products provided by third parties are not provided by, affiliated with or related to Better Homes and Gardens Real Estate LLC, or its affiliated companies.