
172 Hemlock Frst, Mineral, VA 23117
Local realty services provided by:Better Homes and Gardens Real Estate Pathways
172 Hemlock Frst,Mineral, VA 23117
$1,250,000
- 3 Beds
- 3 Baths
- 3,108 sq. ft.
- Single family
- Active
Listed by: dawn laughlin
Office: re/max gateway
MLS#:VALA2009610
Source:CHARLOTTESVILLE
Price summary
- Price:$1,250,000
- Price per sq. ft.:$402.19
- Monthly HOA dues:$20.83
About this home
Welcome to your stunning waterfront retreat on the public side of Lake Anna, perfectly positioned on deep water in a private cove within the highly sought-after Tall Pines community, just south of the 208 bridge ”” known for its clean, deep water and premier lake access. This fully remodeled home blends modern design with effortless lake living, offering over 3,100 square feet of open-concept space designed for gathering and entertaining. From the inviting front porch to the multiple rear decks and expansive patio, every inch of this property is designed to capture the beauty of lake life. Inside, you'll find a completely reimagined interior that feels like new construction, featuring a gorgeous open kitchen with all-new cabinetry, quartz countertops, appliances, and a large island with stunning water views. Two of the three main-level bedrooms offer private decks and lake views, while the sunroom showcases breathtaking waterfront scenery. The fully finished walkout basement is an entertainer's dream with a spacious bar area, fireplace, and endless flexibility for recreation or additional living space. Outdoor living is unmatched with a two-slip boathouse ”” one covered slip with electric lift and one wet slip ”” perfect for hosti...
Contact an agent
Home facts
- Year built:1993
- Listing ID #:VALA2009610
- Added:79 day(s) ago
- Updated:July 07, 2026 at 03:59 PM
Rooms and interior
- Bedrooms:3
- Total bathrooms:3
- Full bathrooms:3
- Flooring:Carpet, Ceramic Tile
- Kitchen Description:Eat In Kitchen, Kitchen Island, Microwave, Refrigerator
- Basement:Yes
- Basement Description:Finished, Full
- Living area:3,108 sq. ft.
Heating and cooling
- Cooling:Central Air
- Heating:Forced Air, Propane
- Central air:Yes
Structure and exterior
- Year built:1993
- Building area:3,108 sq. ft.
- Lot area:1.09 Acres
- Architectural Style:Ranch
- Construction Materials:Vinyl Siding
- Foundation Description:Block
- Levels:2 Levels
Schools
- Middle school:Other
- Elementary school:NONE
Utilities
- Water:Private, Well
- Sewer:Septic Tank
Finances and disclosures
- Price:$1,250,000
- Price per sq. ft.:$402.19
- Tax amount:$7,907 (2025)
Features and amenities
- Appliances:Dishwasher, Microwave, Refrigerator
- Laundry features:Dryer, Washer
- Amenities:Skylights
Parking
- Parking description:Attached, Detached, Garage, Garage Door Opener, Garage Faces Front
- Garage:Yes
- Garage spaces:5
New listings near 172 Hemlock Frst
- Coming SoonOpen Sun, 1 to 3pm
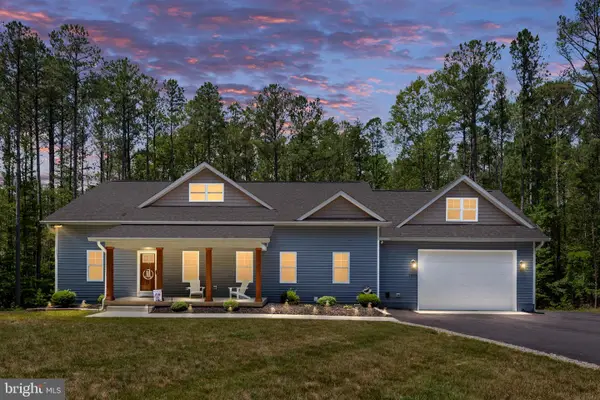 $629,900Coming Soon4 beds 2 baths
1098 Lake Forest Dr, MINERAL, VA 23117
MLS# VALA2010160Listed by: REAL BROKER, LLC - New
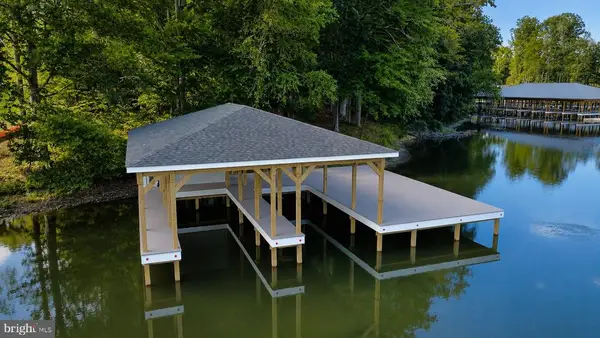 $699,900Active0.98 Acres
268 Compass Cove, Mineral, VA 23117
MLS# VALA2010170Listed by: MADISON & CO PROPERTIES LLC - New
 $699,900Active0.98 Acres
268 Compass Cove, MINERAL, VA 23117
MLS# VALA2010170Listed by: MADISON & CO PROPERTIES LLC - New
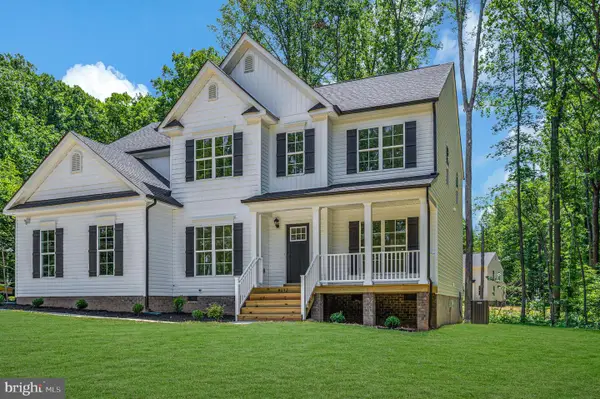 $624,950Active4 beds 3 baths2,973 sq. ft.
3692 Elk Creek Road, MINERAL, VA 23117
MLS# VALA2010184Listed by: CENTURY 21 REDWOOD REALTY - New
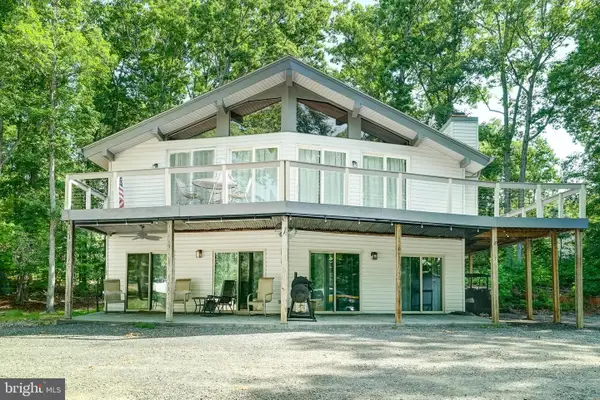 $540,000Active4 beds 3 baths3,068 sq. ft.
34 Windwood Coves Blvd, MINERAL, VA 23117
MLS# VALA2010186Listed by: LAKE ANNA ISLAND REALTY - New
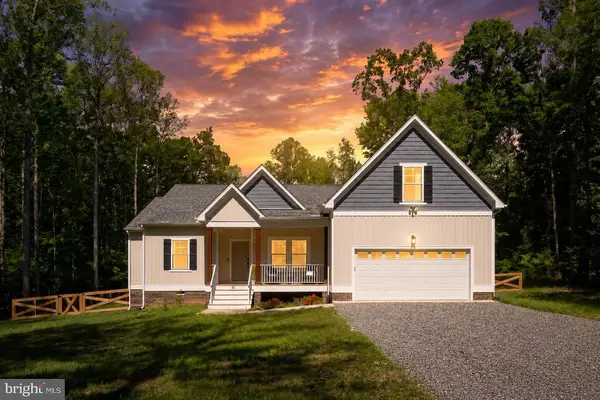 $689,000Active4 beds 2 baths2,318 sq. ft.
90 Holly Ct, Mineral, VA 23117
MLS# VALA2010116Listed by: LAKE ANNA ISLAND REALTY, INC. - New
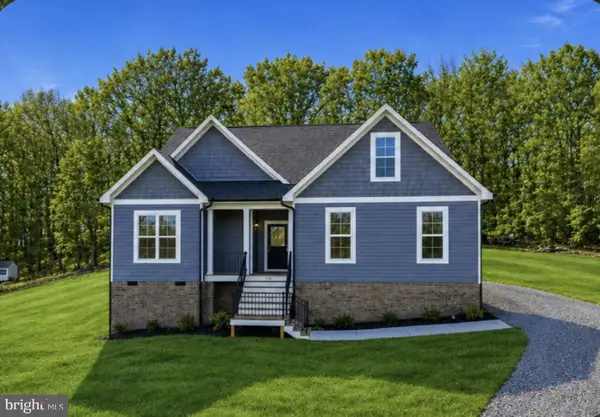 $449,990Active3 beds 2 baths2,040 sq. ft.
155 Seclusion Shores Dr, MINERAL, VA 23117
MLS# VALA2010168Listed by: KW REALTY LAKESIDE - New
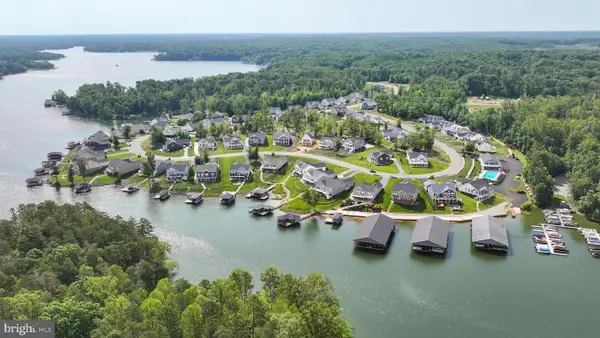 $175,000Active0.27 Acres
Lot 46 Sunset Loop, MINERAL, VA 23117
MLS# VALA2010178Listed by: RE/MAX DISTINCTIVE REAL ESTATE, INC. - New
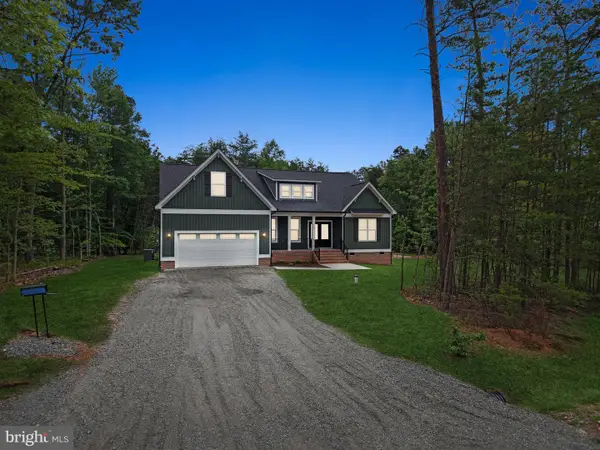 $624,990Active3 beds 3 baths2,691 sq. ft.
184 Dickinson Dr, MINERAL, VA 23117
MLS# VALA2010166Listed by: KW REALTY LAKESIDE - New
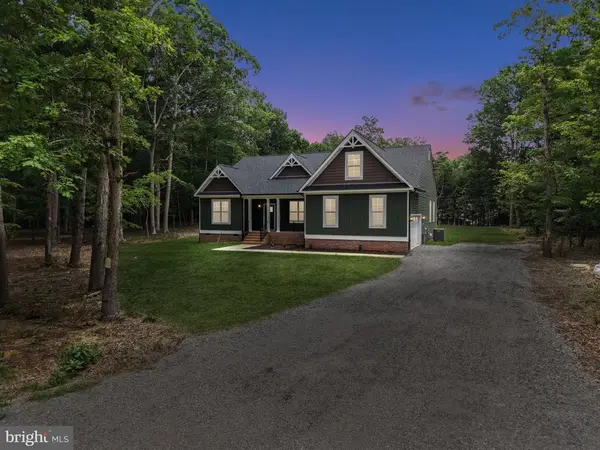 $599,990Active3 beds 3 baths2,691 sq. ft.
184 Anna Coves Ct, Mineral, VA 23117
MLS# VALA2010158Listed by: KW REALTY LAKESIDE


Protect your home and budget from life's surprises with an Assurant Home Warranty, backed by a partner that supports you through every step of homeownership. Explore Plans.
© 2026 Better Homes and Gardens Real Estate LLC. An Anywhere Real Estate company. All rights reserved. Better Homes and Gardens® Real Estate is a registered trademark owned by Meredith Operations Corporation, licensed to Better Homes and Gardens Real Estate LLC and used with permission. Better Homes and Gardens Real Estate LLC fully supports the principles of the Fair Housing Act and the Equal Opportunity Act. Listing information is deemed reliable but is not guaranteed accurate.
Each office is independently owned and operated.
Any services or products provided by third parties are not provided by, affiliated with or related to Better Homes and Gardens Real Estate LLC, or its affiliated companies.