
27 Garland Town Road, Mineral, VA 23117
Local realty services provided by:Better Homes and Gardens Real Estate Base Camp
27 Garland Town Road,Mineral, VA 23117
$339,000
- 3 Beds
- 2 Baths
- 1,200 sq. ft.
- Single family
- Active
Listed by: lauri giles
Office: exp realty llc.
MLS#:2622168
Source:RV
Price summary
- Price:$339,000
- Price per sq. ft.:$282.5
About this home
Set on 1.5 acres this nice brick one-level ranch offers what is increasingly hard to find: real usable land, already fenced and outfitted. Fencing, outbuildings, open cleared ground, and a shaded grove under mature hardwoods mean you can bring your chickens, goats, pigs, donkeys or a horse and be ready to go. Property is zoned A2. BRAND NEW ROOF just installed! Inside, wood floors run through a formal living room with excellent natural light, there is a separate eat-in kitchen anchored by a wood burning fireplace, and a generous family room that gives you a true second living space instead of one crowded great room. The primary bedroom includes its own private half bath. Windows were updated several years ago, and the oversized attached garage is deep enough to park and still keep a full workshop set up. Direct entry into the house from the garage. Water heater 2023, well holding tank 2024, HVAC 2008. The location keeps you close without giving up the quiet: roughly 8 miles to Miller's Market and the Saturday farmers market in Mineral, about 14 to Food Lion at Lake Anna, and 15 to the Town of Louisa for shops, restaurants, the Louisa Arts Center, and the Virginia Scenic Railway excursion trains. Lake Anna itself - 13,000 acres, 17 miles long, roughly 200 miles of shoreline - sits about 20 minutes away, with public boat landings, marinas, waterfront dining, and Lake Anna State Park a little farther up New Bridge Road. Cooper Vineyards and Lake Anna Winery are both an easy drive, and Trevilian Station battlefield and the Green Springs historic district are nearby for anyone who loves Virginia history. Commuters reach I-64 at Gum Spring in about 20-25 minutes via Route 522, putting Short Pump and Richmond less than an hour away and Charlottesville about the same, while Route 208 runs northeast toward Fredericksburg and I-95. Add low Louisa County taxes - the 2025 bill was $1,752 - and you have a rare mix of privacy, usable acreage, and access....
Contact an agent
Home facts
- Year built:1967
- Subdivision & Development:None
- Listing ID #:2622168
- Added:54 day(s) ago
- Updated:October 08, 2026 at 02:43 PM
Rooms and interior
- Bedrooms:3
- Total bathrooms:2
- Full bathrooms:1
- Half bathrooms:1
- Rooms Total:6
- Flooring:Linoleum, Partially Carpeted, Wood
- Kitchen Description:Refrigerator, Stove
- Bedroom Description:Main Level Primary
- Basement:Yes
- Basement Description:Crawl Space
- Living area:1,200 sq. ft.
Heating and cooling
- Cooling:Central Air
- Heating:Electric, Heat Pump
- Central air:Yes
Structure and exterior
- Roof:Composition
- Year built:1967
- Building area:1,200 sq. ft.
- Lot area:1.51 Acres
- Lot Features:Corner Lot, Level
- Architectural Style:Ranch
- Construction Materials:Brick
- Exterior Features:Out Buildings, Porch
- Levels:One
Schools
- High school:Louisa
- Middle school:Louisa
- Elementary school:Jouett
Utilities
- Water:Well
- Sewer:Septic Tank
Finances and disclosures
- Price:$339,000
- Price per sq. ft.:$282.5
- Tax amount:$1,665 (2024)
Features and amenities
- Appliances:Dryer, Electric Water Heater, Refrigerator, Stove, Washer
- Laundry features:Dryer, Dryer Hookup, Washer, Washer Hookup
Parking
- Parking description:Attached, Direct Access, Driveway, Garage, Oversized, Unpaved, Unpaved Driveway
- Garage:Yes
- Garage spaces:2
 The information being provided is for consumers' personal, non-commercial use and may not be used for any purpose other than to identify prospective properties for purchasing. All information provided is deemed reliable but is not guaranteed accurate.The multiple listing information is provided by Central Virginia Regional Multiple Listing Service, LLC from a copyrighted compilation of listings. The compilation of listings and each individual listing are © 2026 Central Virginia Regional Multiple Listing Service, LLC. All rights reserved.
New listings near 27 Garland Town Road
- Coming Soon
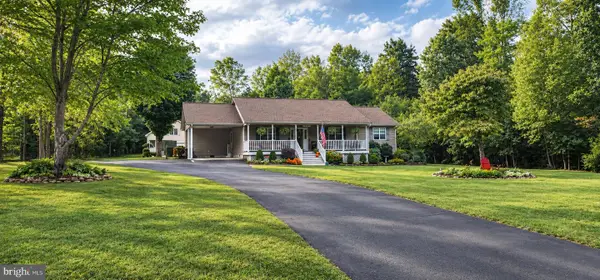 $549,500Coming Soon3 beds 2 baths1,512 sq. ft.
237 Tall Pines Dr, MINERAL, VA 23117
MLS# VALA2010704Listed by: TOWN & COUNTRY ELITE REALTY, LLC. - Coming Soon
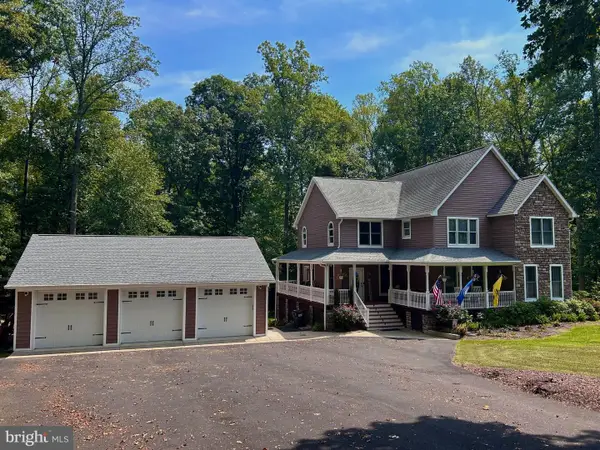 $889,000Coming Soon5 beds 5 baths4,760 sq. ft.
469 Oak Haven Dr, MINERAL, VA 23117
MLS# VALA2010552Listed by: LAKE ANNA ISLAND REALTY - New
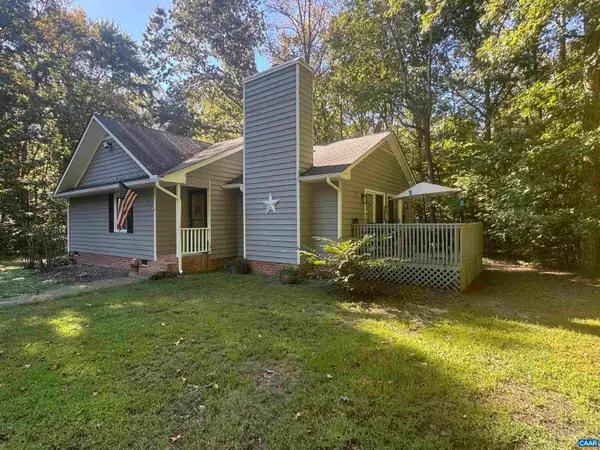 $329,900Active3 beds 2 baths1,216 sq. ft.
4591 Old Fredericksburg Rd, Mineral, VA 23117
MLS# 682706Listed by: AKARION REALTY - New
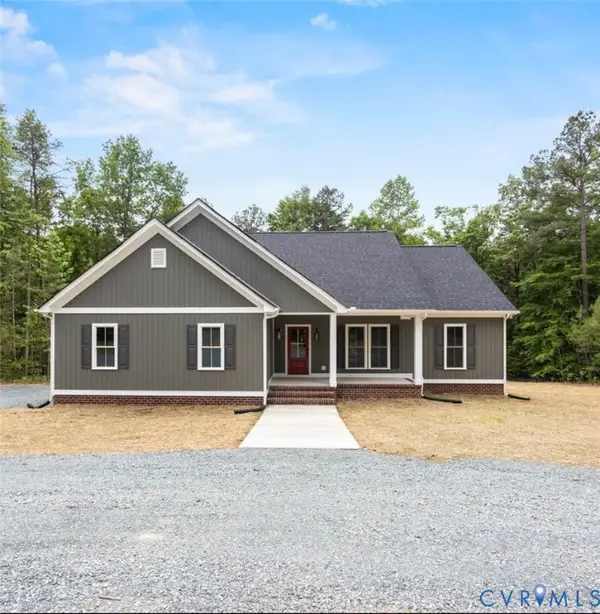 $449,900Active3 beds 2 baths1,530 sq. ft.
420 Apple Grove Road, Mineral, VA 23117
MLS# 2627269Listed by: KELLER WILLIAMS ALLIANCE - New
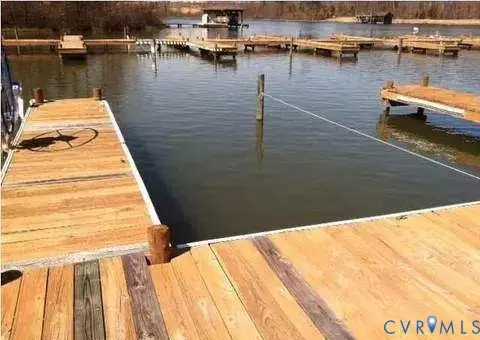 $164,950Active5 Acres
1570 Hensley Road, Mineral, VA 23117
MLS# 2627125Listed by: SHAHEEN RUTH MARTIN & FONVILLE - New
 $124,990Active1.5 Acres
8556 Fredericks Hall Road, Mineral, VA 23117
MLS# 2626881Listed by: KEETON & CO REAL ESTATE - New
 $189,900Active0.94 Acres
Lot 71 Compass Cv, MINERAL, VA 23117
MLS# VALA2010694Listed by: REAL BROKER, LLC - New
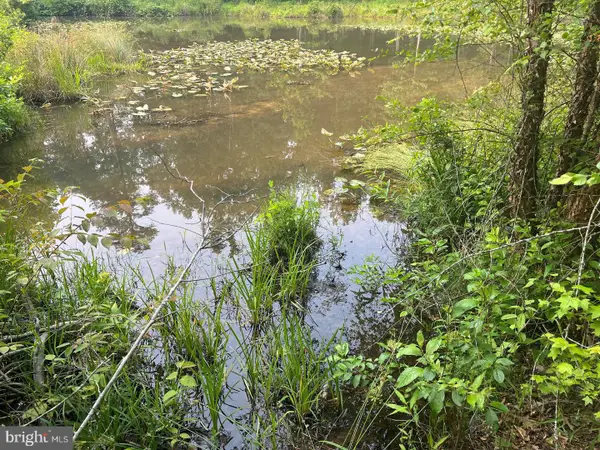 $225,000Active2.18 Acres
Kangaroo Ct, MINERAL, VA 23117
MLS# VALA2010732Listed by: LAKE HOMES REALTY, LLC - New
 $599,999Active4 beds 3 baths2,289 sq. ft.
208 Oakwood Dr, MINERAL, VA 23117
MLS# VALA2010726Listed by: REAL BROKER, LLC - New
 $629,900Active4 beds 3 baths3,347 sq. ft.
5703 Dogwood Tree Ln, MINERAL, VA 23117
MLS# VASP2046380Listed by: KWLAKESIDE REAL ESTATE


Protect your home and budget from life's surprises with an Assurant Home Warranty, backed by a partner that supports you through every step of homeownership. Explore Plans.
© 2026 Better Homes and Gardens Real Estate LLC. An Anywhere Real Estate company. All rights reserved. Better Homes and Gardens® Real Estate is a registered trademark owned by Meredith Operations Corporation, licensed to Better Homes and Gardens Real Estate LLC and used with permission. Better Homes and Gardens Real Estate LLC fully supports the principles of the Fair Housing Act and the Equal Opportunity Act. Listing information is deemed reliable but is not guaranteed accurate.
Each office is independently owned and operated.
Any services or products provided by third parties are not provided by, affiliated with or related to Better Homes and Gardens Real Estate LLC, or its affiliated companies.