
420 Apple Grove Rd, Mineral, VA 23117
Local realty services provided by:Better Homes and Gardens Real Estate Pathways
420 Apple Grove Rd,Mineral, VA 23117
$449,900
- 3 Beds
- 2 Baths
- 2,068 sq. ft.
- Single family
- Active
Listed by: kayla schaefer
Office: keller williams alliance - charlottesville
MLS#:682713
Source:CHARLOTTESVILLE
Price summary
- Price:$449,900
- Price per sq. ft.:$217.55
About this home
Welcome to 420 Apple Grove Rd! Set on 5.9 spacious acres, this beautiful new construction home combines Craftsman-inspired charm, comfortable single-story living, and plenty of room to enjoy the outdoors. Offering 1,530 sq. ft., 3 bedrooms, and 2 full bathrooms, the thoughtfully designed floor plan features an open-concept kitchen and living area filled with natural light. The kitchen includes an island, while luxury vinyl flooring is planned throughout. The split-bedroom layout gives the primary suite added privacy with a walk-in closet and ensuite bath featuring a walk-in shower. An attached 2-car insulated garage opens into a spacious drop zone for everyday convenience. There’s still time to select available finishes and make this home your own! Selections are subject to the current stage of construction and materials already ordered. Home is currently under construction with estimated completion at the end of December 2026. Photos are of a previous build and are for illustrative purposes only; actual finishes and features may vary....
Contact an agent
Home facts
- Year built:2026
- Subdivision & Development:CUB CREEK
- Listing ID #:682713
- Added:1 day(s) ago
- Updated:October 08, 2026 at 03:27 PM
Rooms and interior
- Bedrooms:3
- Total bathrooms:2
- Full bathrooms:2
- Flooring:Luxury Vinyl Plank
- Kitchen Description:Electric Range, Microwave
- Living area:2,068 sq. ft.
Heating and cooling
- Cooling:Central Air, Heat Pump
- Heating:Central, Heat Pump
- Central air:Yes
Structure and exterior
- Year built:2026
- Building area:2,068 sq. ft.
- Lot area:5.9 Acres
- Architectural Style:Craftsman
- Construction Materials:Stick Built, Vinyl Siding
- Foundation Description:Block, Brick Mortar
- Levels:1 Level
Schools
- High school:Louisa
- Middle school:Louisa
- Elementary school:Jouett
Utilities
- Water:Private, Well
- Sewer:Septic Tank
Finances and disclosures
- Price:$449,900
- Price per sq. ft.:$217.55
Features and amenities
- Appliances:Dishwasher, Electric Range, Microwave
Parking
- Parking description:Attached, Garage
- Garage:Yes
- Garage spaces:2
New listings near 420 Apple Grove Rd
- Coming Soon
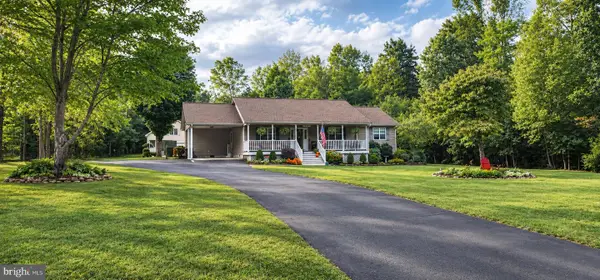 $549,500Coming Soon3 beds 2 baths1,512 sq. ft.
237 Tall Pines Dr, MINERAL, VA 23117
MLS# VALA2010704Listed by: TOWN & COUNTRY ELITE REALTY, LLC. - Coming Soon
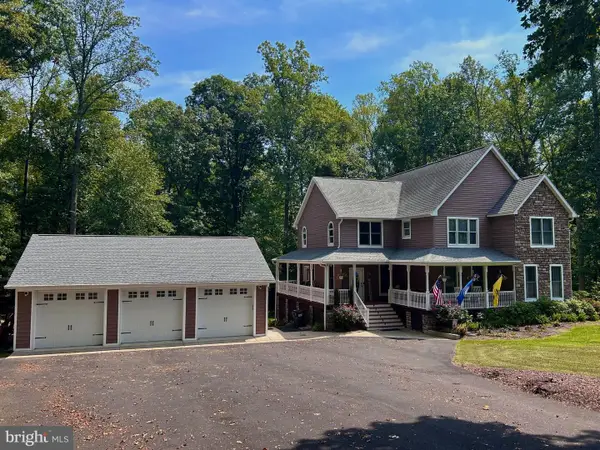 $889,000Coming Soon5 beds 5 baths4,760 sq. ft.
469 Oak Haven Dr, MINERAL, VA 23117
MLS# VALA2010552Listed by: LAKE ANNA ISLAND REALTY - New
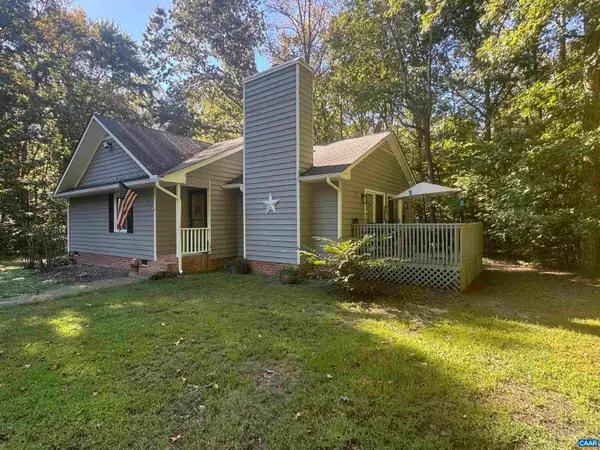 $329,900Active3 beds 2 baths1,216 sq. ft.
4591 Old Fredericksburg Rd, Mineral, VA 23117
MLS# 682706Listed by: AKARION REALTY - New
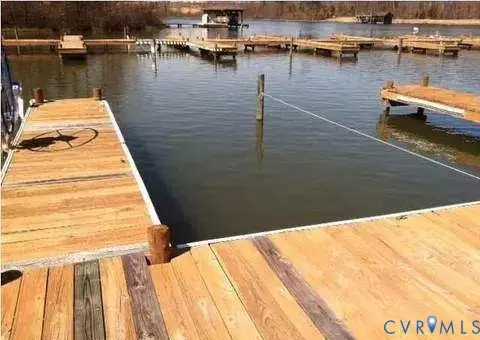 $164,950Active5 Acres
1570 Hensley Road, Mineral, VA 23117
MLS# 2627125Listed by: SHAHEEN RUTH MARTIN & FONVILLE - New
 $124,990Active1.5 Acres
8556 Fredericks Hall Road, Mineral, VA 23117
MLS# 2626881Listed by: KEETON & CO REAL ESTATE - New
 $189,900Active0.94 Acres
Lot 71 Compass Cv, MINERAL, VA 23117
MLS# VALA2010694Listed by: REAL BROKER, LLC - New
 $225,000Active2.18 Acres
Kangaroo Ct, MINERAL, VA 23117
MLS# VALA2010732Listed by: LAKE HOMES REALTY, LLC - New
 $599,999Active4 beds 3 baths2,289 sq. ft.
208 Oakwood Dr, MINERAL, VA 23117
MLS# VALA2010726Listed by: REAL BROKER, LLC - New
 $629,900Active4 beds 3 baths3,347 sq. ft.
5703 Dogwood Tree Ln, MINERAL, VA 23117
MLS# VASP2046380Listed by: KWLAKESIDE REAL ESTATE


Protect your home and budget from life's surprises with an Assurant Home Warranty, backed by a partner that supports you through every step of homeownership. Explore Plans.
© 2026 Better Homes and Gardens Real Estate LLC. An Anywhere Real Estate company. All rights reserved. Better Homes and Gardens® Real Estate is a registered trademark owned by Meredith Operations Corporation, licensed to Better Homes and Gardens Real Estate LLC and used with permission. Better Homes and Gardens Real Estate LLC fully supports the principles of the Fair Housing Act and the Equal Opportunity Act. Listing information is deemed reliable but is not guaranteed accurate.
Each office is independently owned and operated.
Any services or products provided by third parties are not provided by, affiliated with or related to Better Homes and Gardens Real Estate LLC, or its affiliated companies.