
4805 Indian Creek Road, Mineral, VA 23117
Local realty services provided by:Better Homes and Gardens Real Estate Base Camp
4805 Indian Creek Road,Mineral, VA 23117
$439,000
- 3 Beds
- 2 Baths
- 1,420 sq. ft.
- Single family
- Active
Listed by: randy tingler
Office: william a. cooke, llc.
MLS#:2625945
Source:RV
Price summary
- Price:$439,000
- Price per sq. ft.:$309.15
About this home
NEW CONSTRUCTION: This 3 Bedroom, 2 Bathroom, 1420sqft foot home just completed construction and is ready for YOU! Featuring a Kitchen with white cabinets and beautiful stone countertops, a 2 car garage, extra tall ceilings, a front porch, rear deck, and even a full, unfinished basement ready to be whatever you need. Don't waste any time, this property is just right for YOU! Just a 15 minute drive from the interstate, you are less than an hour away from Richmond, Charlottesville and Fredericksburg!
Contact an agent
Home facts
- Year built:2026
- Subdivision & Development:None
- Listing ID #:2625945
- Added:1 day(s) ago
- Updated:September 24, 2026 at 07:06 PM
Rooms and interior
- Bedrooms:3
- Total bathrooms:2
- Full bathrooms:2
- Rooms Total:6
- Flooring:Vinyl
- Dining Description:Dining Area
- Kitchen Description:Dishwasher, Disposal, Microwave, Refrigerator, Stove
- Bedroom Description:Main Level Primary
- Basement:Yes
- Basement Description:Full, Interior Entry, Walk-Out Access
- Living area:1,420 sq. ft.
Heating and cooling
- Cooling:Electric
- Heating:Electric, Heat Pump
Structure and exterior
- Roof:Asphalt
- Year built:2026
- Building area:1,420 sq. ft.
- Lot area:1.03 Acres
- Lot Features:Cleared, Level
- Architectural Style:Contemporary
- Construction Materials:Drywall, Frame, Vinyl Siding
- Exterior Features:Deck, Front Porch, Porch
- Levels:One
Schools
- High school:Louisa
- Middle school:Louisa
- Elementary school:Thomas Jefferson
Utilities
- Water:Well
- Sewer:Septic Tank
Finances and disclosures
- Price:$439,000
- Price per sq. ft.:$309.15
- Tax amount:$151 (2025)
Features and amenities
- Appliances:Dishwasher, Disposal, Electric Water Heater, Microwave, Refrigerator, Stove
- Laundry features:Dryer Hookup, Washer Hookup
- Amenities:Ceiling Fans, Granite Counters, High Ceilings, Walk-In Closets
Parking
- Parking description:Attached, Garage, Off Street
- Garage:Yes
- Garage spaces:2
 The information being provided is for consumers' personal, non-commercial use and may not be used for any purpose other than to identify prospective properties for purchasing. All information provided is deemed reliable but is not guaranteed accurate.The multiple listing information is provided by Central Virginia Regional Multiple Listing Service, LLC from a copyrighted compilation of listings. The compilation of listings and each individual listing are © 2026 Central Virginia Regional Multiple Listing Service, LLC. All rights reserved.
New listings near 4805 Indian Creek Road
- Coming Soon
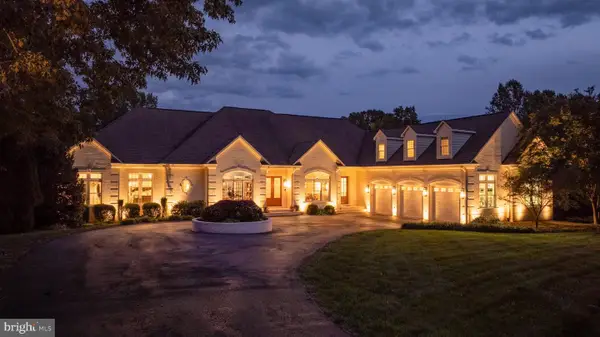 $3,875,000Coming Soon7 beds 8 baths9,408 sq. ft.
950 Tall Pines Dr, MINERAL, VA 23117
MLS# VALA2010586Listed by: LAKE ANNA ISLAND REALTY - Coming SoonOpen Sun, 1 to 3pm
 $1,769,000Coming Soon5 beds 3 baths3,292 sq. ft.
1164 Oak Grove Dr, MINERAL, VA 23117
MLS# VALA2010616Listed by: LAKE ANNA ISLAND REALTY - Coming Soon
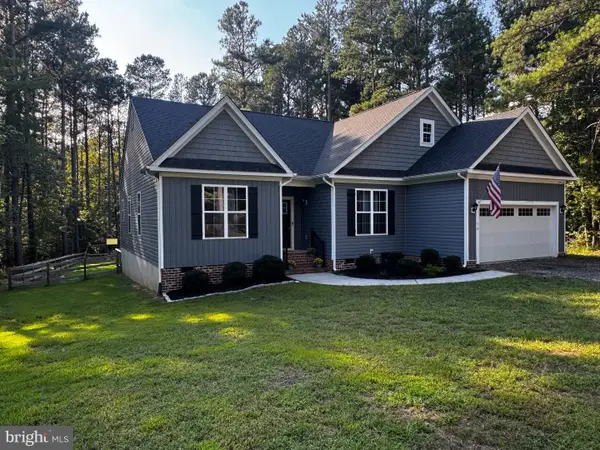 $624,000Coming Soon3 beds 3 baths2,200 sq. ft.
54 Old Fox Ct, MINERAL, VA 23117
MLS# VALA2010594Listed by: RE/MAX REALTY SPECIALISTS - Coming Soon
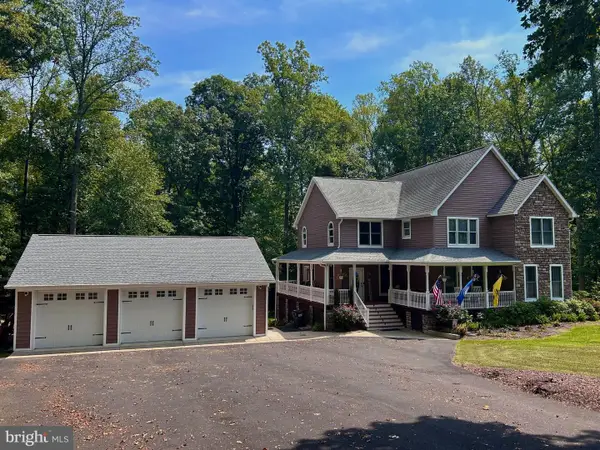 $889,000Coming Soon5 beds 5 baths4,760 sq. ft.
469 Oak Haven Dr, MINERAL, VA 23117
MLS# VALA2010552Listed by: LAKE ANNA ISLAND REALTY - New
 $465,000Active3 beds 4 baths1,992 sq. ft.
27 Tamarack Ter, MINERAL, VA 23117
MLS# VALA2010658Listed by: EXP REALTY, LLC - New
 $149,999Active4 Acres
Lot 159 Erin Ln, MINERAL, VA 23117
MLS# VALA2010676Listed by: LAKE ANNA ISLAND REALTY - New
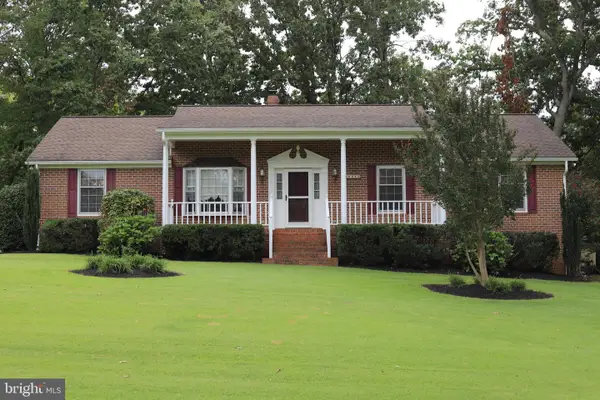 $445,000Active3 beds 2 baths2,480 sq. ft.
804 St Frances Ave, MINERAL, VA 23117
MLS# VALA2010668Listed by: TOWN & COUNTRY ELITE REALTY, LLC. - New
 $815,000Active3 beds 4 baths2,968 sq. ft.
154 David Rd, MINERAL, VA 23117
MLS# VALA2010664Listed by: COMPASS - Open Sat, 1 to 3pmNew
 $549,900Active4 beds 3 baths2,500 sq. ft.
15309 Red Oak Ln, MINERAL, VA 23117
MLS# VASP2046222Listed by: MACDOC PROPERTY MANGEMENT LLC


Protect your home and budget from life's surprises with an Assurant Home Warranty, backed by a partner that supports you through every step of homeownership. Explore Plans.
© 2026 Better Homes and Gardens Real Estate LLC. An Anywhere Real Estate company. All rights reserved. Better Homes and Gardens® Real Estate is a registered trademark owned by Meredith Operations Corporation, licensed to Better Homes and Gardens Real Estate LLC and used with permission. Better Homes and Gardens Real Estate LLC fully supports the principles of the Fair Housing Act and the Equal Opportunity Act. Listing information is deemed reliable but is not guaranteed accurate.
Each office is independently owned and operated.
Any services or products provided by third parties are not provided by, affiliated with or related to Better Homes and Gardens Real Estate LLC, or its affiliated companies.