
80 Fairview Dr, Mineral, VA 23117
Local realty services provided by:Better Homes and Gardens Real Estate Community Realty
80 Fairview Dr,Mineral, VA 23117
$1,895,000
- 5 Beds
- 4 Baths
- 4,830 sq. ft.
- Single family
- Active
Listed by: grayson hoffman
Office: lake anna island realty
MLS#:VALA2010640
Source:BRIGHTMLS
Price summary
- Price:$1,895,000
- Price per sq. ft.:$392.34
- Monthly HOA dues:$40.75
About this home
A bonafide resort-style retreat, fully furnished with quality furnishings, and located on the exclusive private side of Lake Anna. Situated on a very private 1.39 acre lot, this impressive turn-key waterfront lake house offers a wonderful combination of space, comfort, and waterfront living with over 110 feet of shoreline, immersive privacy, and high-speed internet. The open-style main level features an oversized great room with high vaulted ceilings, large windows showcasing the water views and nature, a stone fireplace with beautiful mantle, large back-deck overlooking the lake, and a seamless connection to the expansive kitchen offering high-end quartz countertops, an enormous island with bar seating, stainless steel appliances, an abundance of cabinetry, and a 6 burner cooktop beneath a large stainless steel hood. The main level also offers a spacious primary suite with your own private en-suite bathroom, dual vanity and tile shower, as well as second bedroom suite with an additional full bathroom, and a convenient laundry room. This thoughtful layout continues upstairs with two additional bedrooms joined by a full bathroom and a spacious loft overlooking the great room. The lower level features a large recreation game room with ping pong table and other games, entertainment/movie area, a fifth bedroom, full bathroom, and unfinished storage space. Unwind out back in the large hot tub or sitting around the picturesque concrete fire pit overlooking the lake. Down at the water's edge, the large boathouse offers a boat slip for parking your boat, storage area for water toys, a sun deck, and a comfortable shaded sitting area with furniture, perfect for watching the day go by. The owner has invested substantial resources in quality furniture (both indoor and outdoor), furnishings, and decorations, as well as an expansive stone fire pit, paved driveway, and a beautiful paved sidewalk leading from the house to the water. The coveted Elk Creek Landing subdivision offers a large boat ramp / launch, picnic area and covered boat slips. The location here is idea, just 5 minutes from groceries, popular local restaurants, The Lake Anna Taphouse, ABC, vet clinic and much more. Short drive to Richmond, Charlottesville, Fredericksburg, and just 80 miles from Washington DC. INVESTORS: short term rentals are permitted in this subdivision. This property now operates as a short term rental....
Contact an agent
Home facts
- Year built:2022
- Subdivision & Development:ELK CREEK LANDING
- Listing ID #:VALA2010640
- Added:1 day(s) ago
- Updated:October 10, 2026 at 03:47 AM
Rooms and interior
- Bedrooms:5
- Total bathrooms:4
- Full bathrooms:4
- Flooring:Ceramic Tile, Engineered Wood, Hardwood, Partially Carpeted
- Dining Description:Combination Dining/Living, Combination Kitchen/Dining, Dining Area
- Bathrooms Description:Primary Bath(s), WhirlPool/HotTub
- Kitchen Description:Breakfast Area, Built-In Range, Built-Ins, Carpet, Combination Kitchen/Living, Cooktop, Crown Moldings, Dishwasher, Disposal, Icemaker, Kitchen - Gourmet, Kitchen - Island, Microwave, Oven - Double, Oven - Self Cleaning, Pantry, Range Hood, Recessed Lighting, Six Burner Stove, Stainless Steel Appliances, Upgraded Countertops, Water Heater
- Bedroom Description:Carpet, Entry Level Bedroom, Walk In Closet(s)
- Basement:Yes
- Basement Description:Fully Finished, Heated, Interior Access, Outside Entrance, Rear Entrance, Walkout Level, Windows
- Living area:4,830 sq. ft.
Heating and cooling
- Cooling:Central A/C
- Heating:Electric, Heat Pump(s)
Structure and exterior
- Roof:Asphalt
- Year built:2022
- Building area:4,830 sq. ft.
- Lot area:1.39 Acres
- Lot Features:Fishing Available, Front Yard, Lake, Landscaping, No Thru Street, Partly Wooded, Premium, Private, Rear Yard, SideYard(s)
- Architectural Style:Craftsman
- Construction Materials:Asphalt, Blown-In Insulation, Concrete
- Exterior Features:Boat Storage, Deck(s), Gutter System, Patio(s), Sidewalks
- Foundation Description:Passive Radon Mitigation
- Levels:3 Story
Schools
- High school:LOUISA COUNTY
- Middle school:LOUISA COUNTY
- Elementary school:THOMAS JEFFERSON
Utilities
- Water:Well
- Sewer:On Site Septic
Finances and disclosures
- Price:$1,895,000
- Price per sq. ft.:$392.34
- Tax amount:$10,152 (2025)
Features and amenities
- Laundry features:Dryer, Has Laundry, Washer
- Amenities:200+ Amp Service, Air Filter System, Built-Ins, Carpet, Crown Moldings, Humidifer, Insulated Windows, Recessed Lighting
Parking
- Parking description:Asphalt Driveway, Attached Garage, Garage Door Opener, Inside Access
- Garage:Yes
- Garage spaces:2
New listings near 80 Fairview Dr
- Coming Soon
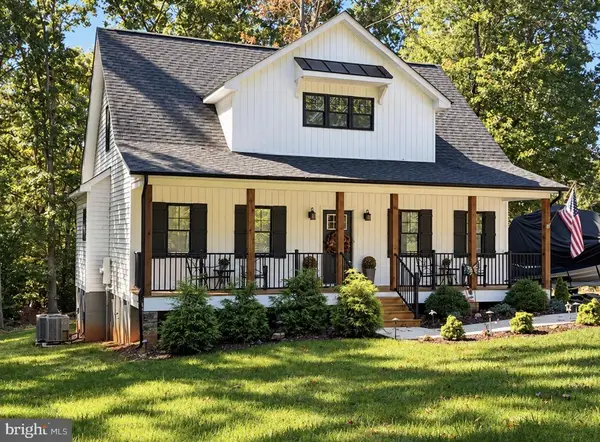 $512,000Coming Soon3 beds 3 baths1,748 sq. ft.
159 Dogwood Draw, MINERAL, VA 23117
MLS# VALA2010742Listed by: LONG & FOSTER REAL ESTATE, INC. - Coming Soon
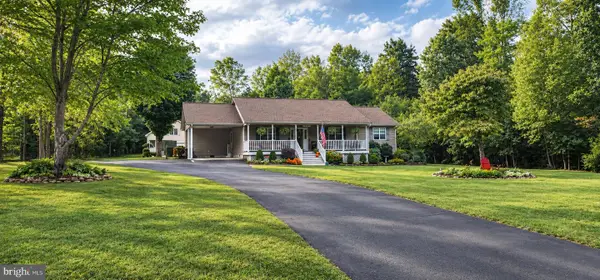 $549,500Coming Soon3 beds 2 baths1,512 sq. ft.
237 Tall Pines Dr, MINERAL, VA 23117
MLS# VALA2010704Listed by: TOWN & COUNTRY ELITE REALTY, LLC. - Coming Soon
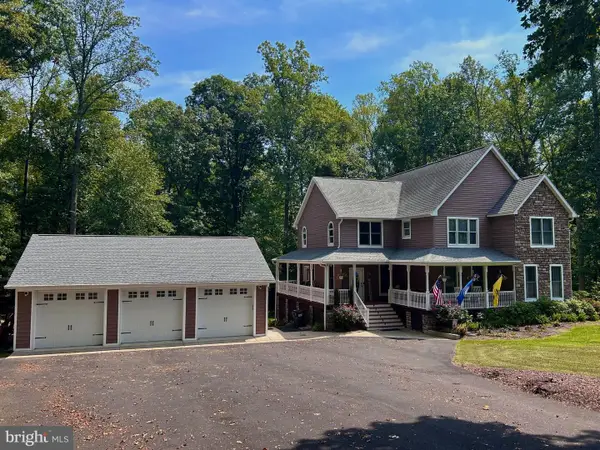 $889,000Coming Soon5 beds 5 baths4,760 sq. ft.
469 Oak Haven Dr, MINERAL, VA 23117
MLS# VALA2010552Listed by: LAKE ANNA ISLAND REALTY - New
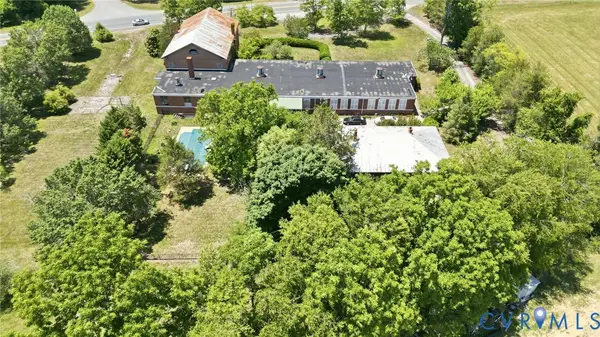 $549,900Active4 beds 3 baths13,368 sq. ft.
11152 Cross County Road, Mineral, VA 23117
MLS# 2627635Listed by: SAMSON PROPERTIES - New
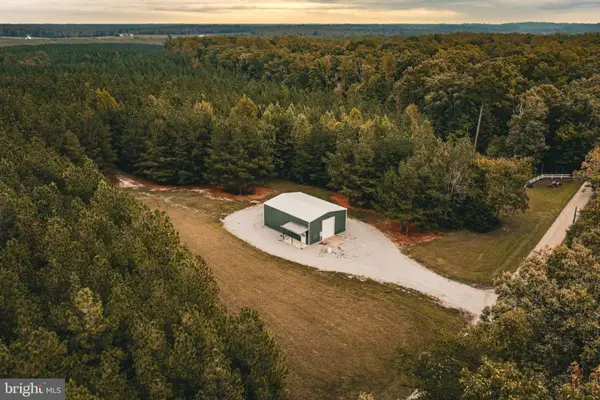 $799,000Active101 Acres
0 Cross County Rd, MINERAL, VA 23117
MLS# VALA2010760Listed by: WHITETAIL PROPERTIES REAL ESTATE, LLC - New
 $450,000Active1 beds 1 baths
212 Houchens Rd, MINERAL, VA 23117
MLS# VALA2010740Listed by: TOWN & COUNTRY ELITE REALTY, LLC. 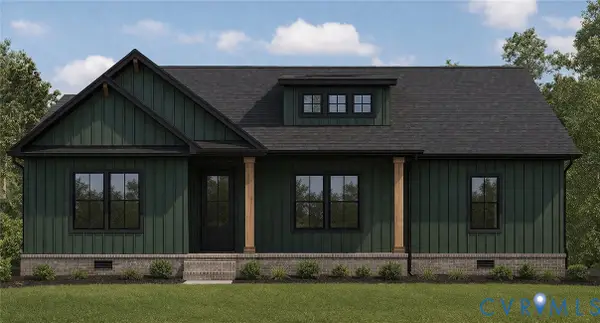 $389,900Active3 beds 2 baths1,407 sq. ft.
82 Cedar Circle, Mineral, VA 23117
MLS# 2608284Listed by: HOMETOWN REALTY- New
 $379,500Active3 beds 2 baths1,344 sq. ft.
255 Old Tolersville Road, Mineral, VA 23117
MLS# 2627486Listed by: WILLIAM A. COOKE, LLC - New
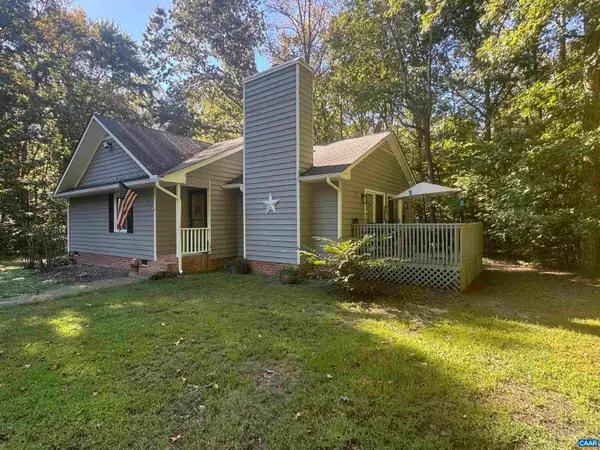 $329,900Active3 beds 2 baths1,216 sq. ft.
4591 Old Fredericksburg Rd, Mineral, VA 23117
MLS# 682706Listed by: AKARION REALTY


Protect your home and budget from life's surprises with an Assurant Home Warranty, backed by a partner that supports you through every step of homeownership. Explore Plans.
© 2026 Better Homes and Gardens Real Estate LLC. An Anywhere Real Estate company. All rights reserved. Better Homes and Gardens® Real Estate is a registered trademark owned by Meredith Operations Corporation, licensed to Better Homes and Gardens Real Estate LLC and used with permission. Better Homes and Gardens Real Estate LLC fully supports the principles of the Fair Housing Act and the Equal Opportunity Act. Listing information is deemed reliable but is not guaranteed accurate.
Each office is independently owned and operated.
Any services or products provided by third parties are not provided by, affiliated with or related to Better Homes and Gardens Real Estate LLC, or its affiliated companies.