
926 Fairview Drive, Mineral, VA 23117
Local realty services provided by:Better Homes and Gardens Real Estate Base Camp
Listed by: claudia mcglothlin
Office: hometown realty
MLS#:2625040
Source:RV
Price summary
- Price:$2,850,000
- Price per sq. ft.:$421.29
- Monthly HOA dues:$25
About this home
A WATERFRONT MASTERPIECE ON LAKE ANNA! Sweeping water views and spectacular sunsets set the stage for an extraordinary lakefront lifestyle. Custom-built by A&G Builders and offering over 6,700 sq ft, this exceptional 7-bedroom residence was designed to showcase the lake while providing incredible spaces for entertaining and relaxing.
The showstopping great room features soaring ceilings approaching 20 feet, floor-to-ceiling windows framing panoramic water views, a fireplace, custom built-ins, and elegant millwork. The open design flows seamlessly into the chef’s kitchen with quartz countertops, stainless steel appliances, an oversized island, coffee bar, and adjoining dining area.
The main-level primary suite is a private retreat featuring a screened balcony overlooking the lake, sitting area, walk-in closet, custom built-ins, and luxurious en suite bath with soaking tub, double vanity, and tiled shower. Two additional bedrooms complete the main level, including one with its own screened-in porch.
Take the elevator upstairs to two impressive guest suites with gorgeous lake views, window seats, private en suite baths, and an open loft overlooking the great room.
The expansive walkout lower level is made for entertaining with a second full kitchen and bar, fireplace with custom built-ins, two additional bedrooms—including one with custom built-in bunk beds—a full bath, laundry/storage area, and attached garage.
Step outside and embrace lake life from your private dock featuring a screened-in porch, storage, and TWO boat lifts. A large concrete recreation pad provides the perfect space for pickleball, outdoor games, entertaining, or a variety of other recreational uses.
An exceptional waterfront retreat offering luxury, space, unforgettable sunsets, and the very best of Lake Anna living!...
Contact an agent
Home facts
- Year built:2019
- Subdivision & Development:Elk Creek Landing
- Listing ID #:2625040
- Added:1 day(s) ago
- Updated:September 15, 2026 at 02:30 PM
Rooms and interior
- Bedrooms:7
- Total bathrooms:5
- Full bathrooms:5
- Rooms Total:16
- Flooring:Carpet, Ceramic Tile, Wood
- Dining Description:Dining Area
- Kitchen Description:Kitchen Island, Pantry
- Bedroom Description:Main Level Primary
- Basement:Yes
- Basement Description:Finished, Full, Heated
- Living area:6,765 sq. ft.
Heating and cooling
- Cooling:Central Air
- Heating:Electric
- Central air:Yes
Structure and exterior
- Roof:Shingle
- Year built:2019
- Building area:6,765 sq. ft.
- Lot area:1.87 Acres
- Lot Features:Cul-de-sac
- Architectural Style:Contemporary, Craftsman
- Construction Materials:Concrete, Stone
- Exterior Features:Boat Lift, Deck, Dock, Lighting, Patio, Porch
- Levels:Three Or More
Schools
- High school:Louisa
- Middle school:Louisa
- Elementary school:Thomas Jefferson
Utilities
- Water:Well
- Sewer:Septic Tank
Finances and disclosures
- Price:$2,850,000
- Price per sq. ft.:$421.29
- Tax amount:$15,711 (2025)
Features and amenities
- Appliances:Electric Water Heater
- Amenities:Recessed Lighting, Walk-In Closets, Wet Bar
Parking
- Parking description:Attached, Driveway, Garage, Garage Door Opener, Paved, Paved Driveway
- Garage:Yes
- Garage spaces:3
 The information being provided is for consumers' personal, non-commercial use and may not be used for any purpose other than to identify prospective properties for purchasing. All information provided is deemed reliable but is not guaranteed accurate.The multiple listing information is provided by Central Virginia Regional Multiple Listing Service, LLC from a copyrighted compilation of listings. The compilation of listings and each individual listing are © 2026 Central Virginia Regional Multiple Listing Service, LLC. All rights reserved.
New listings near 926 Fairview Drive
- Coming Soon
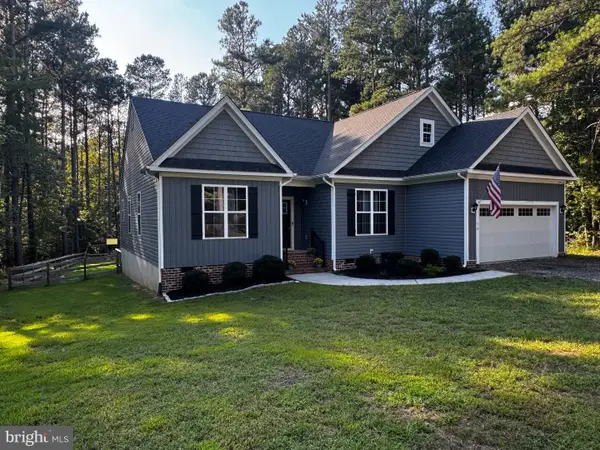 $624,000Coming Soon3 beds 3 baths2,200 sq. ft.
54 Old Fox Ct, MINERAL, VA 23117
MLS# VALA2010594Listed by: RE/MAX REALTY SPECIALISTS - Coming Soon
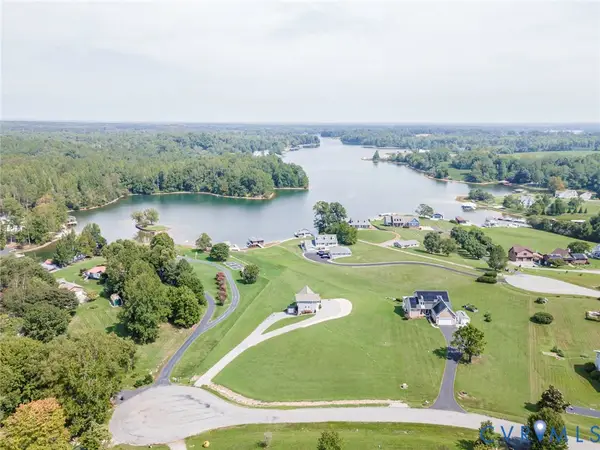 $899,900Coming Soon3 beds 4 baths2,742 sq. ft.
578 Seclusion Shores Drive, Mineral, VA 23117
MLS# 2624136Listed by: RVA REALTY, INC - Coming Soon
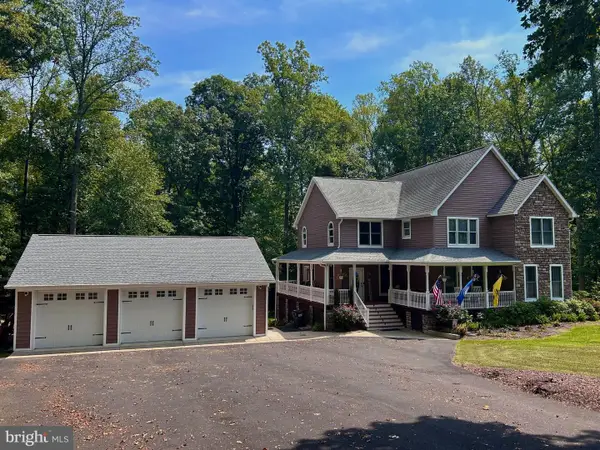 $889,000Coming Soon5 beds 5 baths4,760 sq. ft.
469 Oak Haven Dr, MINERAL, VA 23117
MLS# VALA2010552Listed by: LAKE ANNA ISLAND REALTY - New
 $125,000Active0.93 Acres
Lot 3 Lakeshore Ln, MINERAL, VA 23117
MLS# VALA2010618Listed by: LAKE ANNA ISLAND REALTY - New
 $72,500Active2.32 Acres
0 Fredericks Hall Road, Mineral, VA 23117
MLS# 2624827Listed by: KEETON & CO REAL ESTATE - New
 $145,000Active0.97 Acres
Lot 22 Oak Haven Dr, MINERAL, VA 23117
MLS# VALA2010610Listed by: LAKE ANNA ISLAND REALTY - New
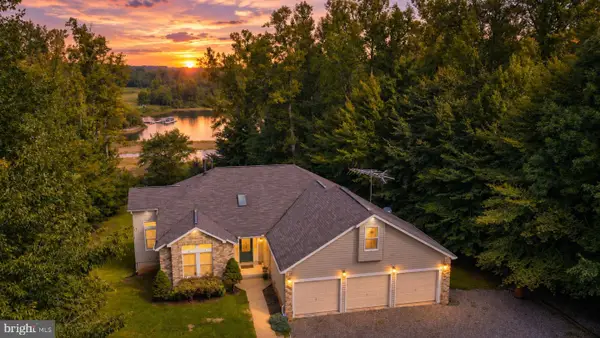 $975,000Active4 beds 3 baths3,700 sq. ft.
435 Fisher Dr, MINERAL, VA 23117
MLS# VALA2010562Listed by: LAKE ANNA ISLAND REALTY - New
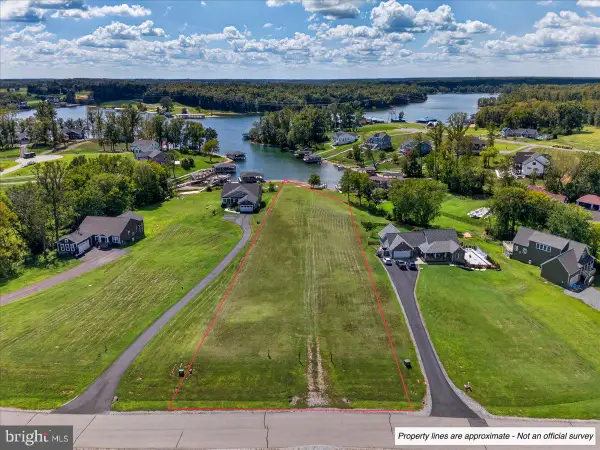 $699,000Active1.36 Acres
Lot 26 Fairview Dr, MINERAL, VA 23117
MLS# VALA2010600Listed by: LAKE ANNA ISLAND REALTY - New
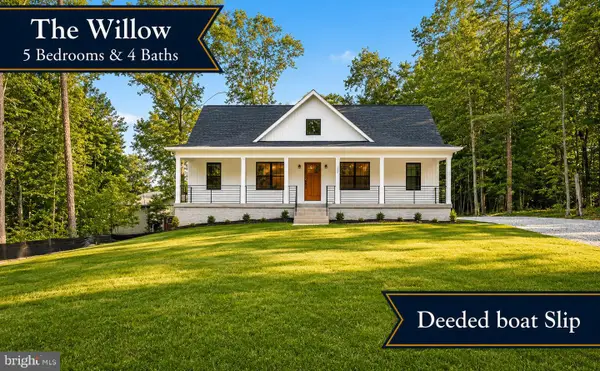 $565,000Active5 beds 4 baths2,991 sq. ft.
224 Edgewood Drive, MINERAL, VA 23117
MLS# VALA2010606Listed by: PORCH & STABLE REALTY, LLC


Protect your home and budget from life's surprises with an Assurant Home Warranty, backed by a partner that supports you through every step of homeownership. Explore Plans.
© 2026 Better Homes and Gardens Real Estate LLC. An Anywhere Real Estate company. All rights reserved. Better Homes and Gardens® Real Estate is a registered trademark owned by Meredith Operations Corporation, licensed to Better Homes and Gardens Real Estate LLC and used with permission. Better Homes and Gardens Real Estate LLC fully supports the principles of the Fair Housing Act and the Equal Opportunity Act. Listing information is deemed reliable but is not guaranteed accurate.
Each office is independently owned and operated.
Any services or products provided by third parties are not provided by, affiliated with or related to Better Homes and Gardens Real Estate LLC, or its affiliated companies.