
958 Buckners Ln, Mineral, VA 23117
Local realty services provided by:Better Homes and Gardens Real Estate Pathways
958 Buckners Ln,Mineral, VA 23117
$694,560
- 4 Beds
- 3 Baths
- 3,336 sq. ft.
- Single family
- Active
Listed by: ryan sedwick
Office: hometown realty services - twin hickory
MLS#:680517
Source:CHARLOTTESVILLE
Price summary
- Price:$694,560
- Price per sq. ft.:$208.2
- Monthly HOA dues:$83.33
About this home
QUICK-MOVE, HOME IS COMPLETE/SINGLE-LEVEL LIVING/OPEN CONCEPT KITCHEN, FAMILY, DINING/GUEST SUITE/ Welcome to the WINDSOR. The foyer opens to the open concept dining room, family room, kitchen. The gourmet kitchen features a large island, vent hood with gas cooktop, 42” cabinets and wall microwave (multi function, convection) with oven, walk-in pantry. Near the kitchen is a dinette to hold your table. The family room has access to the LARGE (28'6" X 14') rear covered porch. Overlooking the backyard is the first-floor primary suite that includes an expanded tiled shower with a seat, dual vanity, linen closet, and private water closet. The generous primary walk-in closet with convenient door to the laundry room. Two additional bedrooms with a shared full bath are on the opposite side of the home. Nearby is the mud room with access to the 2 car garage that provides a pedestrian door also. This home includes a guest suite near the front of the home, bringing the bedroom count to 4 and 4 full baths, all on the main level. The home is being built in Compass Cove, where luxury living meets water access to the beauty of Lake Anna. Photos for advertising purposes only. Optional upgrades not included in list price....
Contact an agent
Home facts
- Year built:2026
- Subdivision & Development:NONE
- Listing ID #:680517
- Added:3 day(s) ago
- Updated:August 11, 2026 at 02:55 PM
Rooms and interior
- Bedrooms:4
- Total bathrooms:3
- Full bathrooms:3
- Flooring:Carpet, Ceramic Tile, Luxury Vinyl Plank
- Kitchen Description:Eat In Kitchen, Gas Cooktop, Kitchen Island, Microwave
- Basement:Yes
- Living area:3,336 sq. ft.
Heating and cooling
- Cooling:Central Air, Heat Pump
- Heating:Electric, Heat Pump
- Central air:Yes
Structure and exterior
- Year built:2026
- Building area:3,336 sq. ft.
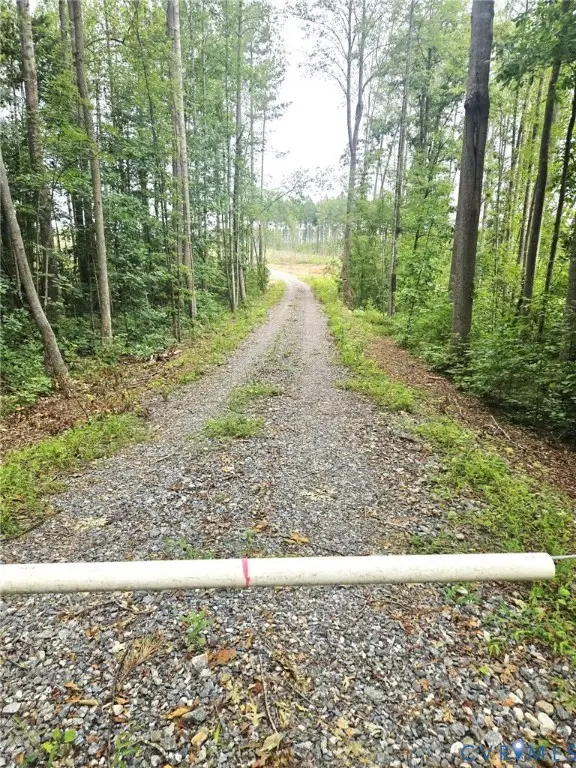
- Lot area:1.55 Acres
- Architectural Style:Farm House, Ranch
- Construction Materials:Stick Built
- Foundation Description:Brick Mortar
- Levels:1 Level
Schools
- High school:Louisa
- Middle school:Louisa
- Elementary school:Thomas Jefferson
Utilities
- Water:Private, Well
- Sewer:Conventional Sewer
Finances and disclosures
- Price:$694,560
- Price per sq. ft.:$208.2
- Tax amount:$645 (2025)
Features and amenities
- Appliances:Built In Oven, Dishwasher, Gas Cooktop, Microwave
- Laundry features:Dryer Hookup, Washer Hookup
- Amenities:Double Pane Windows, Insulated Windows, Smoke Detector(s), Tilt In Windows
Parking
- Parking description:Attached, Garage, Garage Door Opener, Garage Faces Side
- Garage:Yes
- Garage spaces:2
New listings near 958 Buckners Ln
- New
 $2,450,000Active5 beds 7 baths4,740 sq. ft.
38 Walnut Hill Dr, MINERAL, VA 23117
MLS# VALA2010422Listed by: REAL BROKER, LLC - Open Sun, 12 to 2pmNew
 $840,000Active4 beds 4 baths3,503 sq. ft.
12083 Jefferson Hwy, MINERAL, VA 23117
MLS# VALA2010408Listed by: KW REALTY LAKESIDE - New
 $125,000Active0.92 Acres
Lot 42 Wades Run, MINERAL, VA 23117
MLS# VALA2010410Listed by: LAKE ANNA ISLAND REALTY - New
 $129,999Active5.9 Acres
000-000 Hensley Rd, MINERAL, VA 23117
MLS# VALA2010424Listed by: LISTWITHFREEDOM.COM - New
 $190,000Active3.26 Acres
Lot 233 Traveller Street, Mineral, VA 23117
MLS# 2621751Listed by: LAKESIDE REAL ESTATE LLC - Coming Soon
 $355,000Coming Soon3 beds 2 baths
24 Ross Lane, Mineral, VA 23117
MLS# 2621619Listed by: HOMELIFE ACCESS REALTY - New
 $1,595,000Active3 beds 3 baths3,960 sq. ft.
214 Stonewall, MINERAL, VA 23117
MLS# VALA2010404Listed by: LAKE TO COUNTY REALTY - New
 $389,000Active2 beds 2 baths788 sq. ft.
106 N Timber Tribe, MINERAL, VA 23117
MLS# VALA2010402Listed by: LAKE ANNA ISLAND REALTY - New
 $309,000Active55.07 Acres
tbd Fredericks Hall Road, Mineral, VA 23117
MLS# 2620774Listed by: VIRGINIA CAPITAL REALTY


Protect your home and budget from life's surprises with an Assurant Home Warranty, backed by a partner that supports you through every step of homeownership. Explore Plans.
© 2026 Better Homes and Gardens Real Estate LLC. An Anywhere Real Estate company. All rights reserved. Better Homes and Gardens® Real Estate is a registered trademark owned by Meredith Operations Corporation, licensed to Better Homes and Gardens Real Estate LLC and used with permission. Better Homes and Gardens Real Estate LLC fully supports the principles of the Fair Housing Act and the Equal Opportunity Act. Listing information is deemed reliable but is not guaranteed accurate.
Each office is independently owned and operated.
Any services or products provided by third parties are not provided by, affiliated with or related to Better Homes and Gardens Real Estate LLC, or its affiliated companies.