
TBD Buckners Ln, Mineral, VA 23117
Local realty services provided by:Better Homes and Gardens Real Estate Pathways
TBD Buckners Ln,Mineral, VA 23117
$491,040
- 3 Beds
- 2 Baths
- 2,492 sq. ft.
- Single family
- Pending
Listed by: ryan sedwick
Office: hometown realty services - twin hickory
MLS#:671681
Source:CHARLOTTESVILLE
Price summary
- Price:$491,040
- Price per sq. ft.:$197.05
- Monthly HOA dues:$83.33
About this home
PLAN CHANGE FROM ORIGINAL AGREEMENT. The OAKDALE plan is a 1st floor living home with a 2-car garage. Open dining room, family room, kitchen and dinette area all have sightlines to each other. From the family room is the entrance to the covered rear porch. The kitchen has granite counters, stainless steel microwave, dishwasher, range, and pantry. Nearby is the mudroom/garage entrance and laundry room. To one side of the home is the primary bedroom with ensuite that features dual vanities, tile shower, private water closet, and TWO walk-in-closets! The opposite side of the home has 2 bedrooms, both with walk-in-closets and a full bath between them. A unfinished bonus space is above the 2-car garage. The home is being built in Compass Cove, where luxury living meets water access to the beauty of Lake Anna. Whether this is your forever home or an investment opportunity, Compass Cove is an exciting new neighborhood for both. Photos for advertising purposes and are not of the actual home and may include upgrades not included in listed price....
Contact an agent
Home facts
- Year built:2026
- Listing ID #:671681
- Added:215 day(s) ago
- Updated:July 10, 2026 at 09:47 AM
Rooms and interior
- Bedrooms:3
- Total bathrooms:2
- Full bathrooms:2
- Flooring:Carpet, Luxury Vinyl Plank
- Kitchen Description:Eat In Kitchen, Electric Range, Microwave
- Living area:2,492 sq. ft.
Heating and cooling
- Cooling:Central Air, Heat Pump
- Heating:Electric, Heat Pump
- Central air:Yes
Structure and exterior
- Year built:2026
- Building area:2,492 sq. ft.
- Lot area:1.6 Acres
- Construction Materials:Stick Built
- Foundation Description:Brick Mortar
- Levels:1.5 Stories
Schools
- High school:Louisa
- Middle school:Louisa
- Elementary school:Thomas Jefferson
Utilities
- Water:Private, Well
- Sewer:Conventional Sewer
Finances and disclosures
- Price:$491,040
- Price per sq. ft.:$197.05
- Tax amount:$648 (2025)
Features and amenities
- Appliances:Dishwasher, Electric Range, Microwave
- Laundry features:Dryer Hookup, Washer Hookup
- Amenities:Double Pane Windows, Low Emissivity Windows, Smoke Detector(s), Tilt In Windows
Parking
- Parking description:Attached, Garage, Garage Door Opener
- Garage:Yes
- Garage spaces:2
New listings near TBD Buckners Ln
- Coming Soon
 $309,900Coming Soon3 beds 2 baths
167 Gill Lane, Mineral, VA 23117
MLS# 2618478Listed by: LLOYD'S REAL ESTATE LLC - New
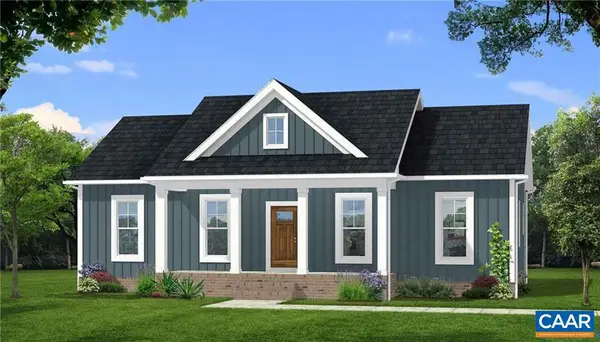 $359,900Active3 beds 2 baths1,358 sq. ft.
701 W 8th St, MINERAL, VA 23117
MLS# 679405Listed by: CENTURY 21 REALTY @ HOME - New
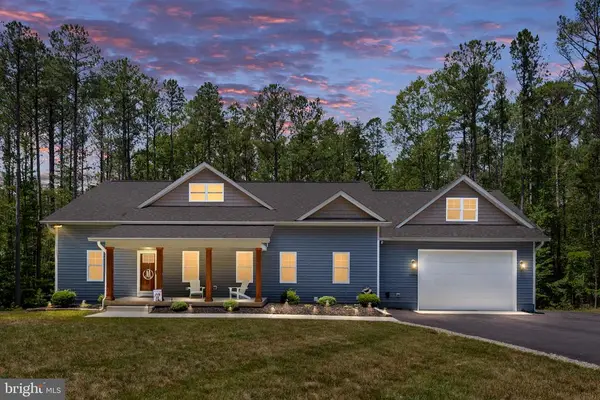 $629,900Active4 beds 2 baths2,208 sq. ft.
1098 Lake Forest Dr, Mineral, VA 23117
MLS# VALA2010160Listed by: REAL BROKER, LLC - New
 $1,245,000Active3 beds 3 baths3,108 sq. ft.
172 Hemlock Frst, Mineral, VA 23117
MLS# VALA2010216Listed by: RE/MAX GATEWAY - New
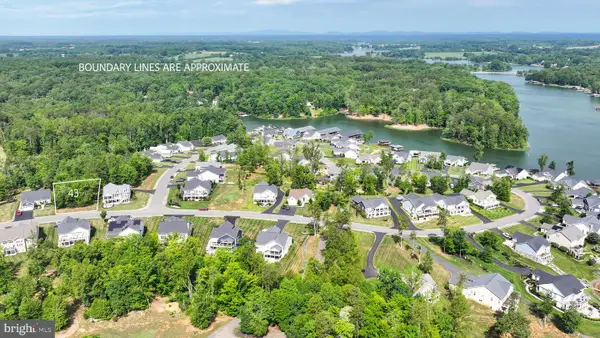 $175,000Active0.26 Acres
Lot 43 Sunset Loop, MINERAL, VA 23117
MLS# VALA2010206Listed by: RE/MAX DISTINCTIVE REAL ESTATE, INC. - Coming Soon
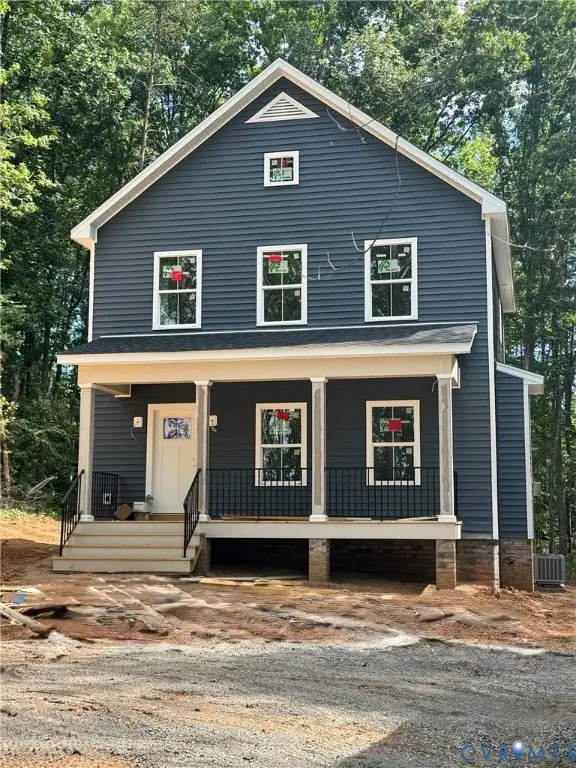 $384,950Coming Soon3 beds 3 baths
7789 Jefferson Highway, Mineral, VA 23117
MLS# 2616065Listed by: HOMETOWN REALTY - New
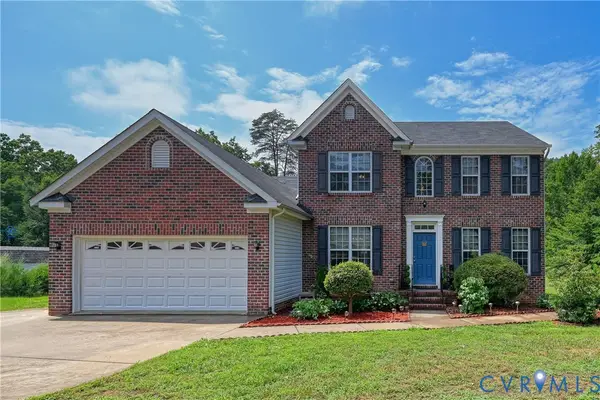 $545,000Active4 beds 3 baths2,622 sq. ft.
519 N Timber Tribe, Mineral, VA 23117
MLS# 2618397Listed by: REAL BROKER LLC - New
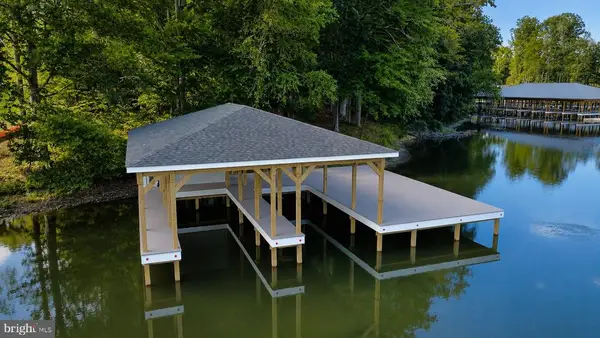 $699,900Active0.98 Acres
268 Compass Cove, Mineral, VA 23117
MLS# VALA2010170Listed by: MADISON & CO PROPERTIES LLC - New
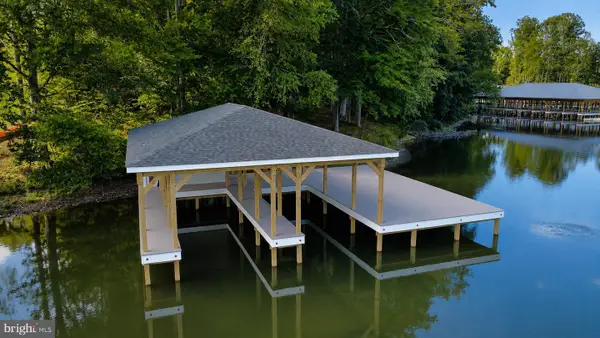 $699,900Active0.98 Acres
268 Compass Cove, MINERAL, VA 23117
MLS# VALA2010170Listed by: MADISON & CO PROPERTIES LLC - New
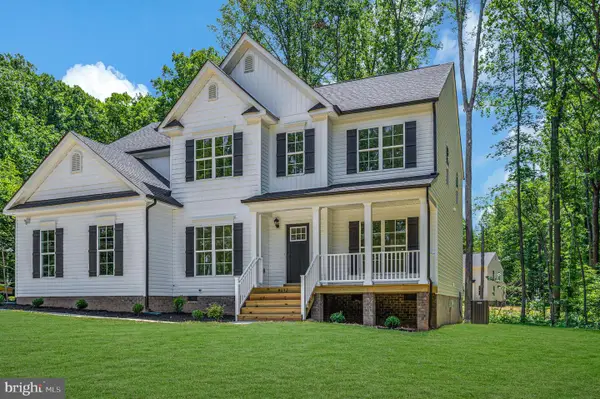 $624,950Active4 beds 3 baths2,973 sq. ft.
3692 Elk Creek Road, MINERAL, VA 23117
MLS# VALA2010184Listed by: CENTURY 21 REDWOOD REALTY


Protect your home and budget from life's surprises with an Assurant Home Warranty, backed by a partner that supports you through every step of homeownership. Explore Plans.
© 2026 Better Homes and Gardens Real Estate LLC. An Anywhere Real Estate company. All rights reserved. Better Homes and Gardens® Real Estate is a registered trademark owned by Meredith Operations Corporation, licensed to Better Homes and Gardens Real Estate LLC and used with permission. Better Homes and Gardens Real Estate LLC fully supports the principles of the Fair Housing Act and the Equal Opportunity Act. Listing information is deemed reliable but is not guaranteed accurate.
Each office is independently owned and operated.
Any services or products provided by third parties are not provided by, affiliated with or related to Better Homes and Gardens Real Estate LLC, or its affiliated companies.