
TBD Parkview (lot 74) Place, Mineral, VA 23117
Local realty services provided by:Better Homes and Gardens Real Estate Native American Group
TBD Parkview (lot 74) Place,Mineral, VA 23117
$796,950
- 4 Beds
- 3 Baths
- 3,545 sq. ft.
- Single family
- Active
Listed by: ryan sedwick
Office: hometown realty
MLS#:2607224
Source:RV
Price summary
- Price:$796,950
- Price per sq. ft.:$224.81
- Monthly HOA dues:$83.33
About this home
FIRST FLOOR PRIMARY/SOCIAL OPEN CONCEPT/GOURMET KITCHEN/BUTLERS AND WALK-IN PANTRIES/4-5 BEDS, 2.5-4.5 BATHS/2-CAR SIDE-LOAD GARAGE/LOFT. Ask our Sales Agent about structural options and homesites. THIS IS A TO BE BUILT HOME!
The Glenwood floor plan is a sophisticated and thoughtfully designed home. Step inside the foyer that provides a gracious transition into the home. On one side is a versatile flex room that can be used as an office, formal dining space, playroom or more. Across the hall, a powder room and a storage closet are thoughtfully placed. The heart of the home unfolds into an open kitchen anchored by a stunning island. Adjacent to the kitchen, a butler’s pantry and walk-in pantry offer additional counter and storage space. The dining area is an ideal spot for a grand dining table for entertaining. In this area there is a door that connects to the sizeable (33’ X 9’) rear-covered porch. This space flows effortlessly into the expansive living room, perfect for gatherings and movie nights. Beyond the living area, a mudroom provides the perfect drop zone for unloading after a long day, connecting directly to a two-car garage and spacious laundry room.
Tucked away on the opposite side of the home is the first-floor primary suite exuding luxury, featuring a massive walk-in closet and primary bath with dual vanities, walk-in shower, linen closet, and private water closet.
Upstairs is a spacious loft perfect for lounging, or as an additional hangout spot. Continuing down the hall are three additional bedrooms with walk-in closets, and a beautifully designed hall bathroom. The Glenwood plan can be customized to lifestyle and personal aesthetic.
This home is to be built in Compass Cove, where luxury living meets water access to the beauty of Lake Anna. Whether this is your forever home or an investment opportunity, Compass Cove is an exciting new neighborhood for both.
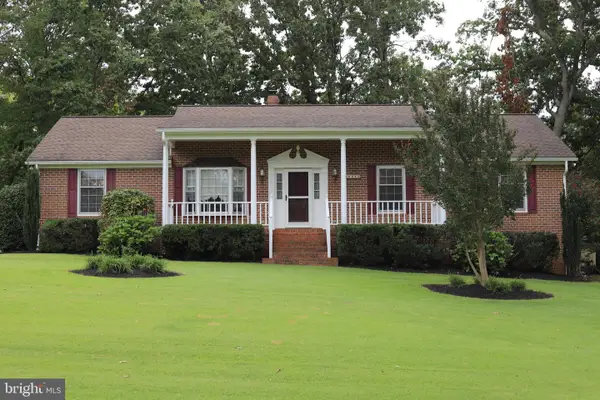
Photos for advertising purposes and are not of the actual home and may include upgrades not included in listed price....
Contact an agent
Home facts
- Year built:2026
- Subdivision & Development:Compass Cove
- Listing ID #:2607224
- Added:186 day(s) ago
- Updated:September 27, 2026 at 02:37 PM
Rooms and interior
- Bedrooms:4
- Total bathrooms:3
- Full bathrooms:2
- Half bathrooms:1
- Rooms Total:12
- Flooring:Ceramic Tile, Partially Carpeted, Vinyl
- Dining Description:Dining Area
- Bathrooms Description:Double Vanity
- Kitchen Description:Built-In Oven, Dishwasher, Electric Cooking, Exhaust Fan, Kitchen Island, Microwave, Pantry, Range Hood, Smooth Cooktop
- Bedroom Description:Main Level Primary
- Basement:Yes
- Basement Description:Crawl Space, Heated
- Living area:3,545 sq. ft.
Heating and cooling
- Cooling:Central Air, Zoned
- Heating:Electric, Heat Pump, Zoned
- Central air:Yes
Structure and exterior
- Roof:Composition, Shingle
- Year built:2026
- Building area:3,545 sq. ft.
- Lot area:1.28 Acres
- Architectural Style:Two Story
- Construction Materials:Brick, Drywall, Frame
- Exterior Features:Front Porch, Porch, Rear Porch
- Levels:Two, Two Story
Schools
- High school:Louisa
- Middle school:Louisa
- Elementary school:Thomas Jefferson
Utilities
- Water:Well
- Sewer:Septic Tank
Finances and disclosures
- Price:$796,950
- Price per sq. ft.:$224.81
- Tax amount:$476 (2025)
Features and amenities
- Appliances:Built-In Oven, Dishwasher, Electric Cooking, Electric Water Heater, Exhaust Fan, Microwave, Range Hood, Smooth Cooktop, Water Heater
- Laundry features:Dryer Hookup, Washer Hookup
- Amenities:Butler's Pantry, Ceiling Fans, Granite Counters, High Ceilings, High Speed Internet, Smoke Detectors, Walk-In Closets
Parking
- Parking description:Attached, Driveway, Garage, Garage Door Opener, Paved, Paved Driveway
- Garage:Yes
- Garage spaces:2
 The information being provided is for consumers' personal, non-commercial use and may not be used for any purpose other than to identify prospective properties for purchasing. All information provided is deemed reliable but is not guaranteed accurate.The multiple listing information is provided by Central Virginia Regional Multiple Listing Service, LLC from a copyrighted compilation of listings. The compilation of listings and each individual listing are © 2026 Central Virginia Regional Multiple Listing Service, LLC. All rights reserved.
New listings near TBD Parkview (lot 74) Place
- Coming SoonOpen Sat, 11am to 2pm
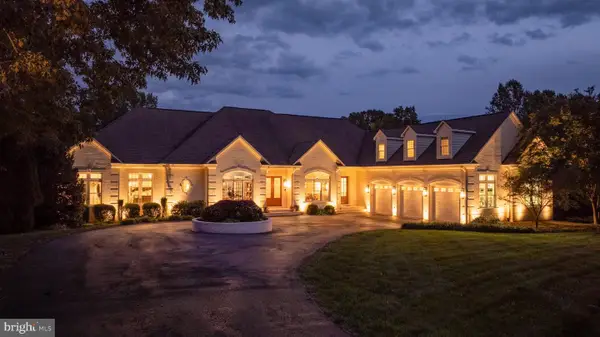 $3,875,000Coming Soon7 beds 8 baths9,408 sq. ft.
950 Tall Pines Dr, MINERAL, VA 23117
MLS# VALA2010586Listed by: LAKE ANNA ISLAND REALTY - Coming Soon
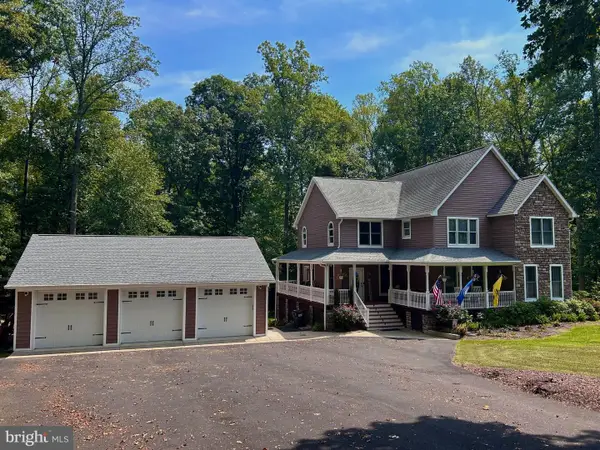 $889,000Coming Soon5 beds 5 baths4,760 sq. ft.
469 Oak Haven Dr, MINERAL, VA 23117
MLS# VALA2010552Listed by: LAKE ANNA ISLAND REALTY - New
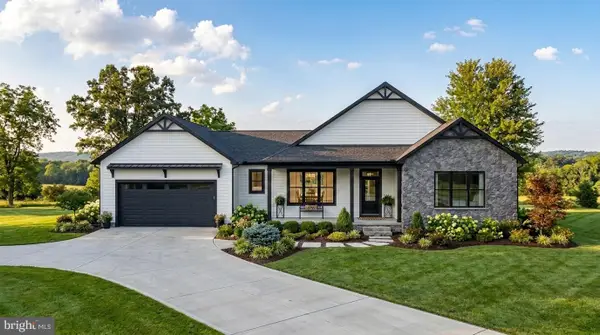 $1,300,000Active4 beds 3 baths3,090 sq. ft.
15515 Chestnut Tree Ct, MINERAL, VA 23117
MLS# VASP2046166Listed by: RE/MAX DISTINCTIVE REAL ESTATE, INC. - New
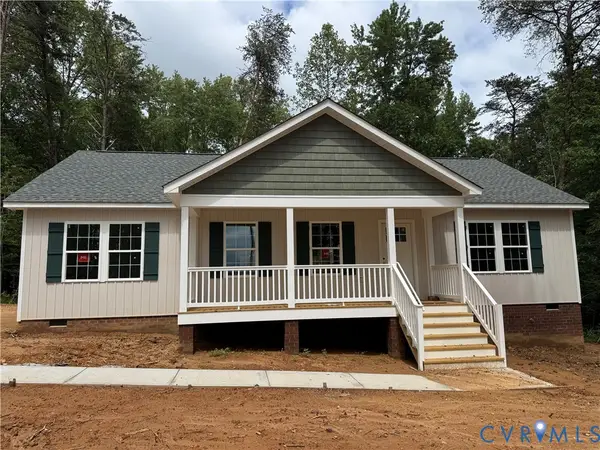 $399,950Active3 beds 2 baths1,400 sq. ft.
7735 Jefferson Highway, Mineral, VA 23117
MLS# 2626302Listed by: HOMETOWN REALTY - Open Sun, 12 to 2pmNew
 $465,000Active3 beds 4 baths1,992 sq. ft.
27 Tamarack Ter, MINERAL, VA 23117
MLS# VALA2010658Listed by: EXP REALTY, LLC - New
 $149,999Active4 Acres
Lot 159 Erin Ln, MINERAL, VA 23117
MLS# VALA2010676Listed by: LAKE ANNA ISLAND REALTY - Open Sun, 12 to 3pmNew
 $445,000Active3 beds 2 baths2,480 sq. ft.
804 St Frances Ave, MINERAL, VA 23117
MLS# VALA2010668Listed by: TOWN & COUNTRY ELITE REALTY, LLC. - New
 $815,000Active3 beds 4 baths2,968 sq. ft.
154 David Rd, MINERAL, VA 23117
MLS# VALA2010664Listed by: COMPASS - New
 $549,900Active4 beds 3 baths2,500 sq. ft.
15309 Red Oak Ln, MINERAL, VA 23117
MLS# VASP2046222Listed by: MACDOC PROPERTY MANGEMENT LLC - New
 $439,000Active3 beds 2 baths1,420 sq. ft.
4805 Indian Creek Road, Mineral, VA 23117
MLS# 2625945Listed by: WILLIAM A. COOKE, LLC


Protect your home and budget from life's surprises with an Assurant Home Warranty, backed by a partner that supports you through every step of homeownership. Explore Plans.
© 2026 Better Homes and Gardens Real Estate LLC. An Anywhere Real Estate company. All rights reserved. Better Homes and Gardens® Real Estate is a registered trademark owned by Meredith Operations Corporation, licensed to Better Homes and Gardens Real Estate LLC and used with permission. Better Homes and Gardens Real Estate LLC fully supports the principles of the Fair Housing Act and the Equal Opportunity Act. Listing information is deemed reliable but is not guaranteed accurate.
Each office is independently owned and operated.
Any services or products provided by third parties are not provided by, affiliated with or related to Better Homes and Gardens Real Estate LLC, or its affiliated companies.