
16331 Goshen Road, Montpelier, VA 23192
Local realty services provided by:Better Homes and Gardens Real Estate Base Camp
Upcoming open houses
- Sun, Nov 0812:00 pm - 02:00 pm
Listed by: david brown
Office: hometown realty
MLS#:2627754
Source:RV
Price summary
- Price:$824,950
- Price per sq. ft.:$271.19
About this home
Like new, zero HOA home on 10 acres in sought after Western Hanover County! No time to build new? Come and see this almost new RC-I home (Charlotte Plan, Emerald Package) with every upgrade you could imagine.
This is your dream home in a quiet, beautiful and historic location. This 5-bedroom home has been meticulously maintained and fully move-in ready. Come and see this RC-I built home on a sprawling 10 acre, partially wooded flat parcel. Large wrap around porch, finished bonus room above the garage, elegant primary en-suite, and a fantastic view from rear deck that includes an indoor-outdoor fireplace. This open floor plan has 9’ ceilings, huge kitchen with 42-inch-high cabinets, large island, Quartz countertops and dedicated pantry. Cooktop range with wall oven and microwave are both sleek and modern. Stainless steel appliances contrast the dark cabinets, and the pendant lighting and range hood add to the luxurious aesthetic. The Downstairs includes an office and flex room or bedroom. The elegant expansive hallway from the front entrance leads to the large kitchen/ family room area. Separate space for formal dining has great view of recently cleared backyard.
Some of the many features include a wired hook up for future full house generator, dedicated propane hook up for grill, all upgraded Luxury Vinyl Plank, except bonus room and baths, upgraded carpet padding, modern wave bowl style sinks in all baths, ceiling fans in bedrooms, endless aesthetic upgrades of paint and finishing. The list of thoughtful design and convenience upgrades is staggering.
This amazing Hanover County home is truly a showstopper!...
Contact an agent
Home facts
- Year built:2022
- Subdivision & Development:Goshen Woods
- Listing ID #:2627754
- Added:19 day(s) ago
- Updated:November 03, 2026 at 10:58 PM
Rooms and interior
- Bedrooms:5
- Total bathrooms:3
- Full bathrooms:2
- Half bathrooms:1
- Rooms Total:7
- Flooring:Partially Carpeted, Wood
- Kitchen Description:Dishwasher, Kitchen Island, Microwave, Range Hood, Refrigerator
- Living area:3,042 sq. ft.
Heating and cooling
- Cooling:Central Air, Heat Pump
- Heating:Electric, Heat Pump
- Central air:Yes
Structure and exterior
- Roof:Shingle
- Year built:2022
- Building area:3,042 sq. ft.
- Lot area:10.04 Acres
- Lot Features:Level
- Architectural Style:Two Story
- Construction Materials:Drywall, Frame, Vinyl Siding
- Exterior Features:Front Porch, Porch, Wrap Around
- Levels:Two, Two Story
Schools
- High school:Patrick Henry
- Middle school:Liberty
- Elementary school:South Anna
Utilities
- Water:Well
- Sewer:Septic Tank
Finances and disclosures
- Price:$824,950
- Price per sq. ft.:$271.19
- Tax amount:$692,500 (2026)
Features and amenities
- Appliances:Dishwasher, Electric Water Heater, Microwave, Range Hood, Refrigerator
- Amenities:Granite Counters, High Ceilings, Smoke Detectors, Walk-In Closets
Parking
- Parking description:Attached, Direct Access, Garage
- Garage:Yes
- Garage spaces:2
 The information being provided is for consumers' personal, non-commercial use and may not be used for any purpose other than to identify prospective properties for purchasing. All information provided is deemed reliable but is not guaranteed accurate.The multiple listing information is provided by Central Virginia Regional Multiple Listing Service, LLC from a copyrighted compilation of listings. The compilation of listings and each individual listing are © 2026 Central Virginia Regional Multiple Listing Service, LLC. All rights reserved.
New listings near 16331 Goshen Road
- Coming Soon
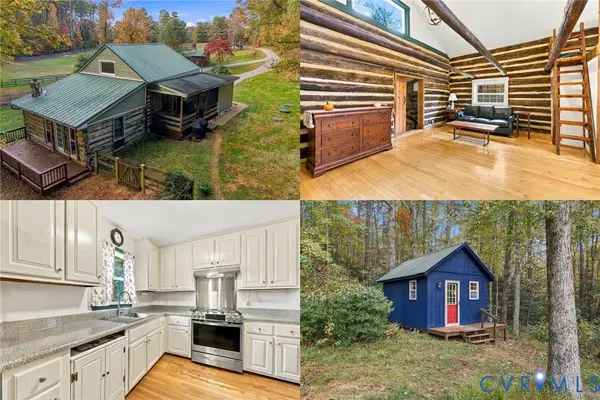 $400,000Coming Soon1 beds 1 baths1,100 sq. ft.
18445 Taylors Creek Road, Montpelier, VA 23192
MLS# 2629091Listed by: KELLER WILLIAMS REALTY - New
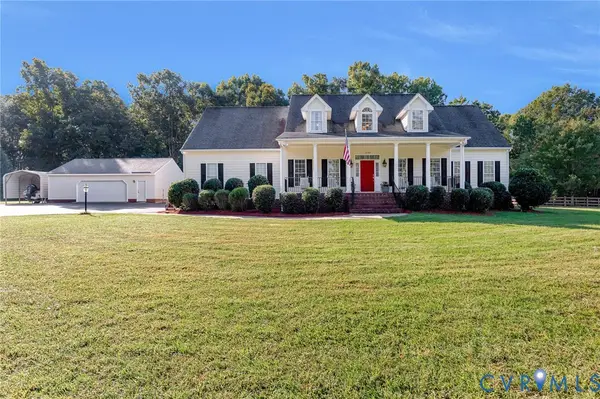 $799,000Active5 beds 4 baths3,583 sq. ft.
16085 Saint Peters Church Road, Montpelier, VA 23192
MLS# 2629307Listed by: WEICHERT HOME RUN REALTY 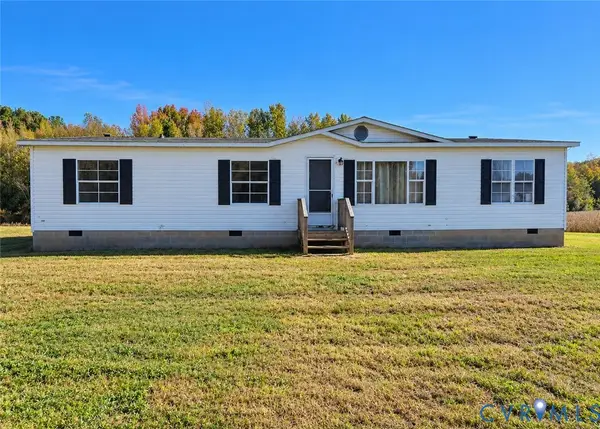 $209,950Pending3 beds 2 baths1,508 sq. ft.
16518 Old Ridge Road, Montpelier, VA 23192
MLS# 2628295Listed by: VIRGINIA CAPITAL REALTY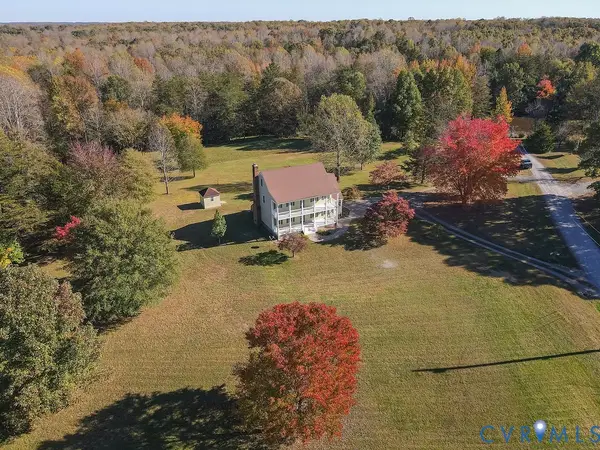 $465,000Pending3 beds 3 baths2,231 sq. ft.
19160 Highlands Lane, Bumpass, VA 23024
MLS# 2627134Listed by: JOYNER FINE PROPERTIES- Open Thu, 2 to 4pm
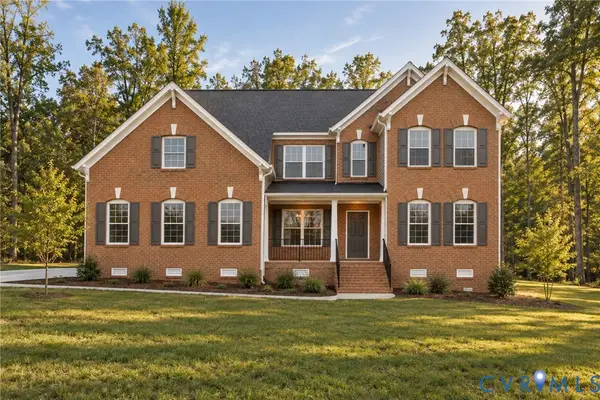 $980,000Active5 beds 5 baths3,569 sq. ft.
15148 Johns Trace Circle, Montpelier, VA 23192
MLS# 2628019Listed by: BOONE HOMES INC 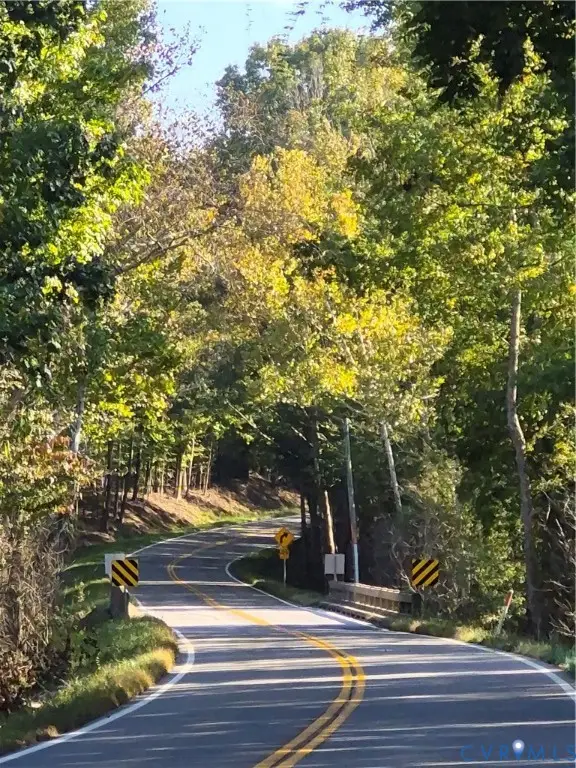 $865,000Active91 Acres
00 Beaver Dam Road, Beaverdam, VA 23015
MLS# 2627662Listed by: LONG & FOSTER REALTORS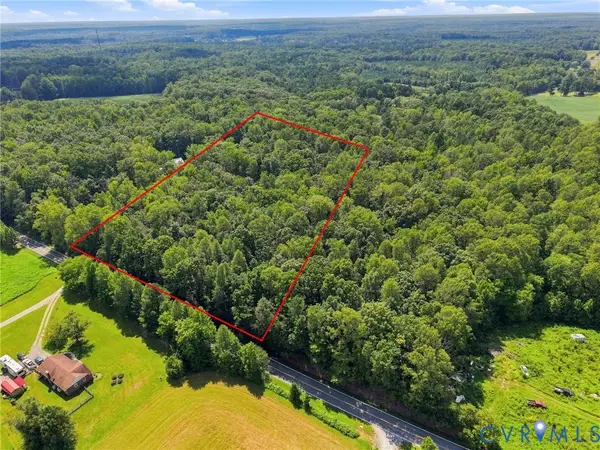 $242,000Active10.13 Acres
15295 Beaver Dam Road, Montpelier, VA 23192
MLS# 2628127Listed by: HOMETOWN REALTY $950,000Active4 beds 4 baths3,149 sq. ft.
13433 Wolf Swamp Lane, Montpelier, VA 23192
MLS# 2627969Listed by: LONG & FOSTER REALTORS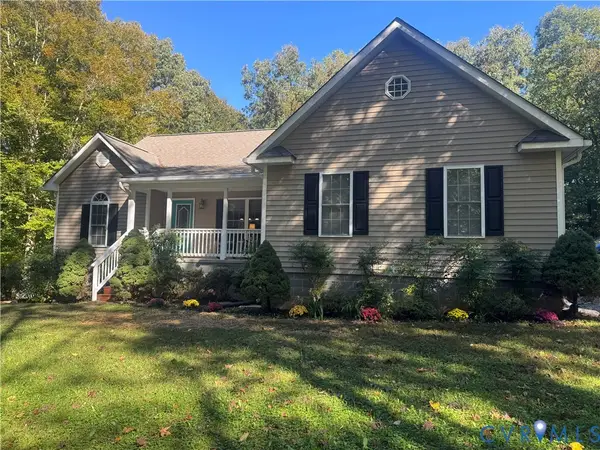 $499,999Pending2 beds 3 baths1,328 sq. ft.
16265 Newfound Springs Drive, Montpelier, VA 23192
MLS# 2627921Listed by: SAMSON PROPERTIES


Protect your home and budget from life's surprises with an Assurant Home Warranty, backed by a partner that supports you through every step of homeownership. Explore Plans.
© 2026 Better Homes and Gardens Real Estate LLC. An Anywhere Real Estate company. All rights reserved. Better Homes and Gardens® Real Estate is a registered trademark owned by Meredith Operations Corporation, licensed to Better Homes and Gardens Real Estate LLC and used with permission. Better Homes and Gardens Real Estate LLC fully supports the principles of the Fair Housing Act and the Equal Opportunity Act. Listing information is deemed reliable but is not guaranteed accurate.
Each office is independently owned and operated.
Any services or products provided by third parties are not provided by, affiliated with or related to Better Homes and Gardens Real Estate LLC, or its affiliated companies.