
145 Carver St, Montross, VA 22520
Local realty services provided by:Better Homes and Gardens Real Estate Realty Connect
145 Carver St,Montross, VA 22520
$235,000
- 2 Beds
- 1 Baths
- 1,105 sq. ft.
- Single family
- Pending
Listed by: tanya r johnson
Office: keller williams realty
MLS#:VAWE2011940
Source:BRIGHTMLS
Price summary
- Price:$235,000
- Price per sq. ft.:$212.67
About this home
Nice home on level lot in great location within walking distance to the Town of Montross and close to Westmoreland State Park*Home features 2 bedrooms and updated full bath along with separate den, dining room, large living room and nice kitchen which leads to laundry room*Hardwood floors on main level*Full house generator, newer hot water heater (2022) and handicap ramp on back door*Large backyard features 2 sheds & so much more! Enjoy all the Northern Neck has to offer with boating, fishing and swimming!
Contact an agent
Home facts
- Year built:1949
- Subdivision & Development:COCA COLA SUB
- Listing ID #:VAWE2011940
- Added:48 day(s) ago
- Updated:September 25, 2026 at 09:05 AM
Rooms and interior
- Bedrooms:2
- Total bathrooms:1
- Full bathrooms:1
- Flooring:Hardwood
- Dining Description:Dining Room, Formal/Separate Dining Room
- Kitchen Description:Exhaust Fan, Oven/Range - Electric, Refrigerator
- Bedroom Description:Entry Level Bedroom, Primary Bedroom
- Living area:1,105 sq. ft.
Heating and cooling
- Cooling:Central A/C
- Heating:Central, Propane - Owned
Structure and exterior
- Year built:1949
- Building area:1,105 sq. ft.
- Lot area:0.31 Acres
- Architectural Style:Cottage
- Construction Materials:Brick, Shingle Siding
- Exterior Features:Outbuilding(s)
- Foundation Description:Crawl Space
- Levels:1 Story
Schools
- High school:WASHINGTON AND LEE
- Middle school:MONTROSS
Utilities
- Water:Public
- Sewer:Public Sewer
Finances and disclosures
- Price:$235,000
- Price per sq. ft.:$212.67
- Tax amount:$762 (2025)
Features and amenities
- Laundry features:Laundry
New listings near 145 Carver St
- New
 $945,000Active3 beds 2 baths2,790 sq. ft.
4661 Cople Hwy, MONTROSS, VA 22520
MLS# VAWE2012226Listed by: KELLER WILLIAMS FAIRFAX GATEWAY - New
 $799,000Active5 beds 3 baths3,072 sq. ft.
1510 S Glebe Rd, MONTROSS, VA 22520
MLS# VAWE2012214Listed by: KELLER WILLIAMS FAIRFAX GATEWAY - New
 $160,000Active2.24 Acres
TBD Zacata Road, Montross, VA 22520
MLS# 2625898Listed by: HOMETOWN REALTY - New
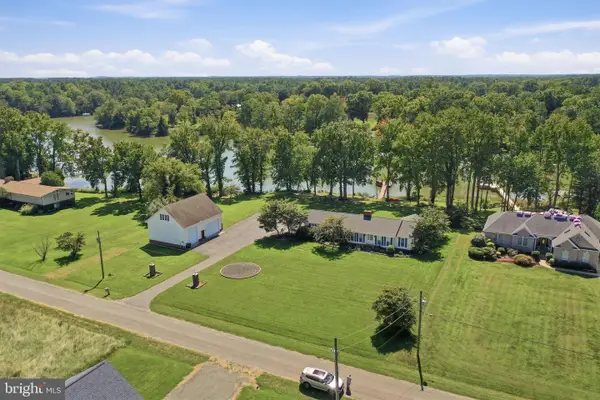 $839,000Active4 beds 3 baths2,118 sq. ft.
88 Canoe Pl, MONTROSS, VA 22520
MLS# VAWE2012206Listed by: KELLER WILLIAMS FAIRFAX GATEWAY - New
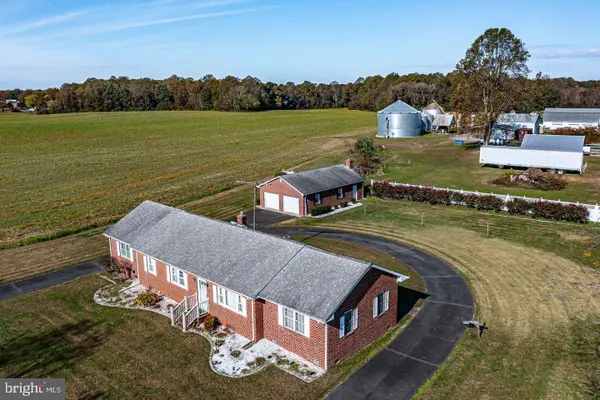 $399,000Active4 beds 3 baths2,388 sq. ft.
1943 Nomini Grove Rd, MONTROSS, VA 22520
MLS# VAWE2012194Listed by: MIDDLE BAY REALTY 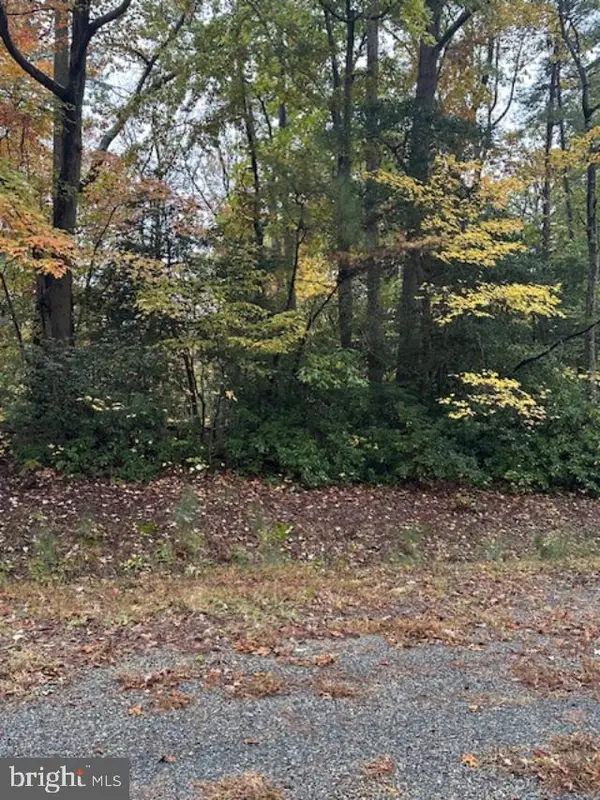 $1,500Active0.64 Acres
Lot 31 Arthur Ct, MONTROSS, VA 22520
MLS# VAWE2012152Listed by: KELLER WILLIAMS FAIRFAX GATEWAY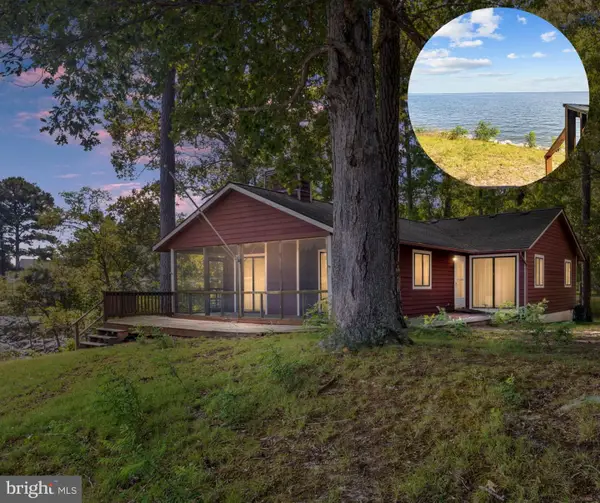 $525,000Active3 beds 2 baths1,590 sq. ft.
888 Cabin Point Dr, MONTROSS, VA 22520
MLS# VAWE2012148Listed by: BERKSHIRE HATHAWAY HOMESERVICES PENFED REALTY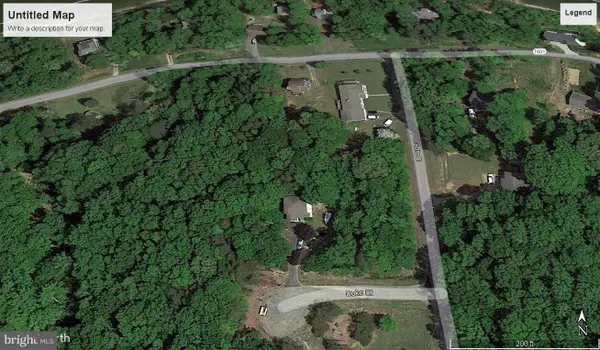 $3,900Active0.51 Acres
Lot 57 N. Independence Dr, MONTROSS, VA 22520
MLS# VAWE2012170Listed by: RE/MAX SUPERCENTER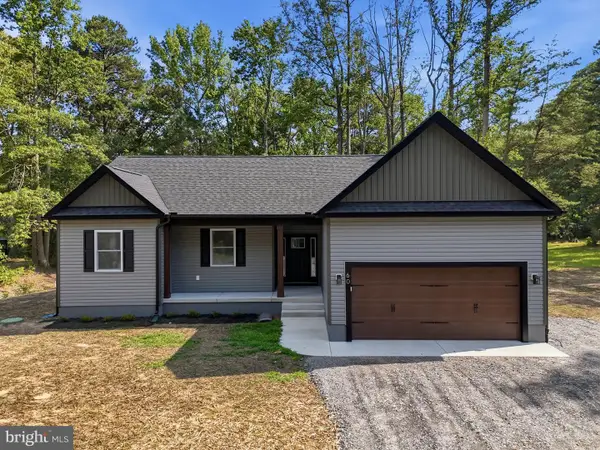 $389,900Active3 beds 3 baths1,700 sq. ft.
165 Beacon Ct, MONTROSS, VA 22520
MLS# VAWE2012162Listed by: VYLLA HOME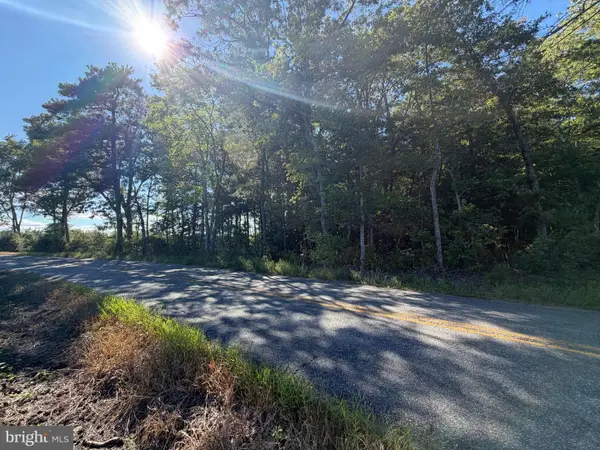 $80,000Active9.32 Acres
Lot 160b Erica Rd, MONTROSS, VA 22520
MLS# VAWE2012166Listed by: RE/MAX DISTINCTIVE REAL ESTATE, INC.


Protect your home and budget from life's surprises with an Assurant Home Warranty, backed by a partner that supports you through every step of homeownership. Explore Plans.
© 2026 Better Homes and Gardens Real Estate LLC. An Anywhere Real Estate company. All rights reserved. Better Homes and Gardens® Real Estate is a registered trademark owned by Meredith Operations Corporation, licensed to Better Homes and Gardens Real Estate LLC and used with permission. Better Homes and Gardens Real Estate LLC fully supports the principles of the Fair Housing Act and the Equal Opportunity Act. Listing information is deemed reliable but is not guaranteed accurate.
Each office is independently owned and operated.
Any services or products provided by third parties are not provided by, affiliated with or related to Better Homes and Gardens Real Estate LLC, or its affiliated companies.