
43 Lee St, Montross, VA 22520
Local realty services provided by:Better Homes and Gardens Real Estate Premier
43 Lee St,Montross, VA 22520
$449,900
- 4 Beds
- 3 Baths
- 2,200 sq. ft.
- Single family
- Active
Listed by: allen griffey
Office: blackwood real estate, inc.
MLS#:VAWE2011714
Source:BRIGHTMLS
Price summary
- Price:$449,900
- Price per sq. ft.:$204.5
About this home
Fabulous farmhouse colonial on a near half acre lot nestled in the center of the town of historic town of Montross within walking distance to coffee shop, brewery, restaurants, and courthouse. Like new condition as home is 2 years old with beautiful front porch overlooking peaceful setting of a farm and Magnolias. Classic floor plan includes tall ceilings, four bedrooms, two full bathrooms one half bathroom , two car garage, granite countertops, upgraded appliances, hard surface LVP flooring throughout first floor, stained wood stairs, LVP flooring upper hallway. Large living room, family room and separate formal dining room, rear sundeck off kitchen for family events and entertaining, This home is a must see and is available for quick occupancy.
Contact an agent
Home facts
- Year built:2023
- Subdivision & Development:WESTMONT
- Listing ID #:VAWE2011714
- Added:89 day(s) ago
- Updated:October 08, 2026 at 02:05 PM
Rooms and interior
- Bedrooms:4
- Total bathrooms:3
- Full bathrooms:2
- Half bathrooms:1
- Flooring:Carpet, Luxury Vinyl Plank, Vinyl
- Kitchen Description:Breakfast Area, Built-In Microwave, Carpet, Dishwasher, Pantry, Recessed Lighting, Refrigerator, Stainless Steel Appliances, Stove, Upgraded Countertops, Water Heater
- Bedroom Description:Carpet, Walk In Closet(s)
- Living area:2,200 sq. ft.
Heating and cooling
- Cooling:Ceiling Fan(s), Central A/C, Heat Pump(s)
- Heating:Electric, Forced Air, Heat Pump(s), Zoned
Structure and exterior
- Year built:2023
- Building area:2,200 sq. ft.
- Lot area:0.4 Acres
- Architectural Style:Traditional
- Construction Materials:Combination, Vinyl Siding
- Exterior Features:Deck(s)
- Foundation Description:Concrete Perimeter, Crawl Space
- Levels:2 Stories
Utilities
- Water:Public
- Sewer:Public Sewer
Finances and disclosures
- Price:$449,900
- Price per sq. ft.:$204.5
- Tax amount:$2,507 (2025)
Features and amenities
- Laundry features:Dryer, Washer
- Amenities:120/240V, Cable TV Available, Carpet, Ceiling Fan(s), Electric Available, Main Entrance Lock, Phone Available, Recessed Lighting, Smoke Detector
Parking
- Parking description:Attached Garage, Built In, Garage - Front Entry
- Garage:Yes
- Garage spaces:2
New listings near 43 Lee St
- Coming Soon
 $329,900Coming Soon3 beds 2 baths1,458 sq. ft.
14461 Kings Hwy, MONTROSS, VA 22520
MLS# VAWE2012258Listed by: ALL BROKERS REALTY LLC - New
 $1,400,000Active4 beds 3 baths2,599 sq. ft.
3629 Cople Hwy, MONTROSS, VA 22520
MLS# VAWE2012298Listed by: MIDDLE BAY REALTY - New
 $850,000Active4 beds 3 baths3,072 sq. ft.
743 N Glebe Rd, MONTROSS, VA 22520
MLS# VAWE2012286Listed by: NEXTHOME ADVANTAGE  $574,000Pending3 beds 2 baths1,640 sq. ft.
356 Buckner Creek Rd, MONTROSS, VA 22520
MLS# VAWE2012288Listed by: SHORE REALTY, INC. $574,000Pending3 beds 2 baths1,640 sq. ft.
684 Buckner Creek Road, Montross, VA 22520
MLS# 2627153Listed by: SHORE REALTY, INC.- New
 $12,000Active0.52 Acres
Queens Way, MONTROSS, VA 22520
MLS# VAWE2012284Listed by: ELEVATE HOMES LLC  $299,000Pending3 beds 2 baths1,668 sq. ft.
171 Lands End Dr, MONTROSS, VA 22520
MLS# VAWE2012262Listed by: PLANK REALTY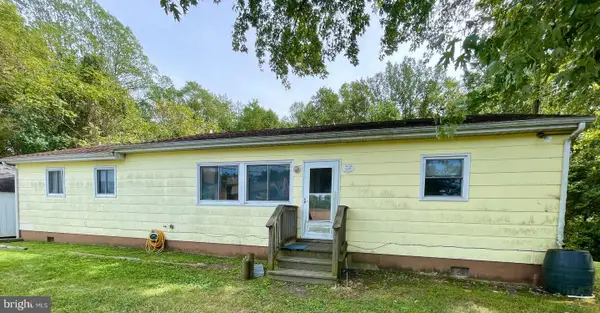 $94,500Pending3 beds 2 baths1,260 sq. ft.
2838 Zacata Rd, MONTROSS, VA 22520
MLS# VAWE2012240Listed by: KELLER WILLIAMS FAIRFAX GATEWAY $945,000Active3 beds 3 baths2,790 sq. ft.
4661 Cople Hwy, MONTROSS, VA 22520
MLS# VAWE2012226Listed by: KELLER WILLIAMS FAIRFAX GATEWAY $799,000Active5 beds 3 baths3,072 sq. ft.
1510 S Glebe Rd, MONTROSS, VA 22520
MLS# VAWE2012214Listed by: KELLER WILLIAMS FAIRFAX GATEWAY


Protect your home and budget from life's surprises with an Assurant Home Warranty, backed by a partner that supports you through every step of homeownership. Explore Plans.
© 2026 Better Homes and Gardens Real Estate LLC. An Anywhere Real Estate company. All rights reserved. Better Homes and Gardens® Real Estate is a registered trademark owned by Meredith Operations Corporation, licensed to Better Homes and Gardens Real Estate LLC and used with permission. Better Homes and Gardens Real Estate LLC fully supports the principles of the Fair Housing Act and the Equal Opportunity Act. Listing information is deemed reliable but is not guaranteed accurate.
Each office is independently owned and operated.
Any services or products provided by third parties are not provided by, affiliated with or related to Better Homes and Gardens Real Estate LLC, or its affiliated companies.