
18100 Dogwood Flower Lane, Moseley, VA 23120
Local realty services provided by:Better Homes and Gardens Real Estate Native American Group
18100 Dogwood Flower Lane,Moseley, VA 23120
$732,827
- 4 Beds
- 3 Baths
- 2,609 sq. ft.
- Single family
- Active
Listed by: kim tierney
Office: virginia colony realty inc
MLS#:2614162
Source:RV
Price summary
- Price:$732,827
- Price per sq. ft.:$280.88
- Monthly HOA dues:$61.33
About this home
New construction is about to begin on the award-winning Amelia II by Main Street Homes in the highly desirable community of Tuckmar Farm! Thoughtfully designed for both effortless everyday living and elegant entertaining, this open-concept floor plan beautifully balances style with functional comfort. The heart of the home features a light-filled great room that flows seamlessly into a gourmet kitchen outfitted with a 36" gas cooktop, sleek hood, wall oven, and microwave. Steps away, a formal dining room stands ready for memorable gatherings, while a versatile first-floor study offers the perfect space for a quiet home office or additional bedroom. Retreat to the main-level primary suite, a private sanctuary complete with a luxurious Euro shower. Seamless indoor-outdoor living comes to life on the vaulted 16 x 12 screened porch, featuring a dramatic dual-sided fireplace that warms both the indoor great room and your outdoor oasis. The first floor also includes a convenient secondary bedroom with an adjacent full bath, ideal for guests or multi-generational living. Upstairs, the home expands to offer a spacious loft perfect for a media room, a private third bedroom, a full bathroom, and an unfinished walk-out storage area. Tuckmar Farm offers a peaceful neighborhood feel with community walking trails, green space, a playground, and direct trail access to the expansive 316-acre Horner Park. Residents enjoy top-rated Chesterfield County schools, including Grange Hall Elementary, Tomahawk Creek Middle, and Cosby High School. Positioned just 12 minutes from excellent shopping and dining at Westchester Commons and Cosby Village, and offering easy access to Route 288 and Hull Street Road, this home offers the perfect blend of natural tranquility and seamless everyday commuting. THIS HOME IS UNDER CONSTRUCTION. THE PHOTOS, VIDEOS, AND/OR 3D TOUR SHOWN REPRESENT THE FLOOR PLAN. SELECTIONS AND FEATURES ARE SAMPLES AND NOT THE ACTUAL SELECTIONS AND FEATURES IN THE HOME. SEE A NEW HOME CONSULTANT FOR DETAILS....
Contact an agent
Home facts
- Year built:2026
- Subdivision & Development:Tuckmar Farm
- Listing ID #:2614162
- Added:90 day(s) ago
- Updated:August 25, 2026 at 02:35 PM
Rooms and interior
- Bedrooms:4
- Total bathrooms:3
- Full bathrooms:3
- Rooms Total:8
- Flooring:Carpet, Laminate
- Dining Description:Breakfast Area, Dining Area
- Bathrooms Description:Double Vanity
- Kitchen Description:Dishwasher, Disposal, Kitchen Island, Microwave, Pantry
- Bedroom Description:Main Level Primary
- Basement:Yes
- Basement Description:Crawl Space
- Living area:2,609 sq. ft.
Heating and cooling
- Cooling:Electric, Heat Pump, Zoned
- Heating:Electric, Heat Pump, Propane, Zoned
Structure and exterior
- Roof:Shingle
- Year built:2026
- Building area:2,609 sq. ft.
- Lot area:0.34 Acres
- Architectural Style:Craftsman
- Construction Materials:Drywall, Frame
- Exterior Features:Front Porch, Porch, Rear Porch
- Levels:Two
Schools
- High school:Cosby
- Middle school:Deep Creek
- Elementary school:Deep Creek
Utilities
- Water:Public
- Sewer:Public Sewer
Finances and disclosures
- Price:$732,827
- Price per sq. ft.:$280.88
Features and amenities
- Appliances:Dishwasher, Disposal, Microwave
- Laundry features:Dryer Hookup, Washer Hookup
- Amenities:Granite Counters, High Ceilings, High Speed Internet, Management, Walk-In Closets
Parking
- Parking description:Attached, Garage, Garage Door Opener
- Garage:Yes
- Garage spaces:2
 The information being provided is for consumers' personal, non-commercial use and may not be used for any purpose other than to identify prospective properties for purchasing. All information provided is deemed reliable but is not guaranteed accurate.The multiple listing information is provided by Central Virginia Regional Multiple Listing Service, LLC from a copyrighted compilation of listings. The compilation of listings and each individual listing are © 2026 Central Virginia Regional Multiple Listing Service, LLC. All rights reserved.
New listings near 18100 Dogwood Flower Lane
- Coming Soon
 $1,135,000Coming Soon5 beds 6 baths3,859 sq. ft.
18325 Barrin Court, Moseley, VA 23120
MLS# 2623002Listed by: PROVIDENCE HILL REAL ESTATE - Coming Soon
 $910,000Coming Soon5 beds 5 baths6,300 sq. ft.
6207 Stile Gate Terrace, Moseley, VA 23120
MLS# 2610251Listed by: SHAHEEN RUTH MARTIN & FONVILLE - Coming Soon
 $404,500Coming Soon3 beds 4 baths1,862 sq. ft.
6412 Cassia Loop, Chesterfield, VA 23120
MLS# 2622932Listed by: EXIT REALTY DIGITAL - Coming Soon
 $799,000Coming Soon5 beds 5 baths3,705 sq. ft.
8518 Glen Royal Drive, Moseley, VA 23832
MLS# 2622341Listed by: KELLER WILLIAMS REALTY - Coming Soon
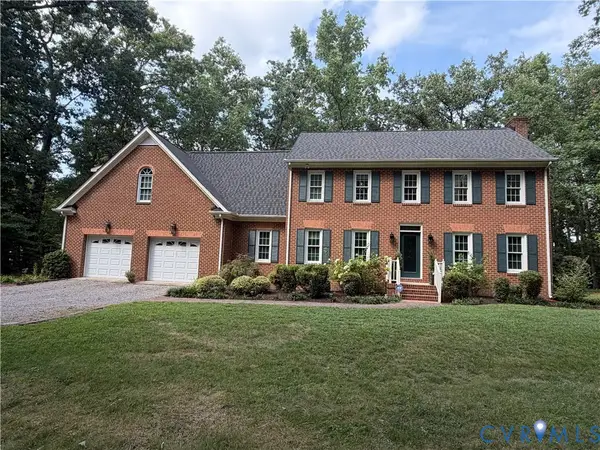 $600,000Coming Soon4 beds 3 baths3,004 sq. ft.
16220 Hunters Ridge Lane, Moseley, VA 23120
MLS# 2621421Listed by: KW METRO CENTER - Coming Soon
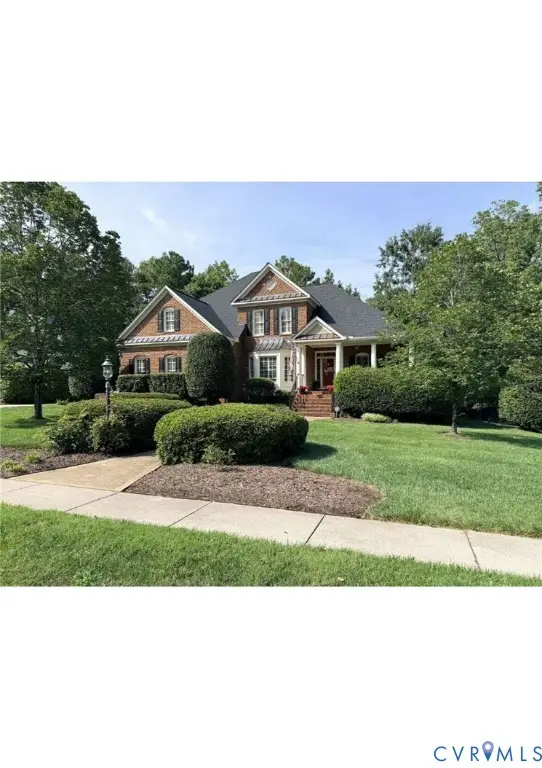 $675,000Coming Soon4 beds 4 baths3,446 sq. ft.
15706 Fox Marsh Drive, Moseley, VA 23120
MLS# 2621914Listed by: REAL BROKER LLC - Coming Soon
 $627,950Coming Soon4 beds 3 baths2,922 sq. ft.
6400 Richwood Trail, Chesterfield, VA 23120
MLS# 2621639Listed by: ERA WOODY HOGG & ASSOC - Coming Soon
 $864,900Coming Soon5 beds 4 baths3,636 sq. ft.
6907 Carden Park Drive, Moseley, VA 23120
MLS# 2621543Listed by: DALTON REALTY - Coming Soon
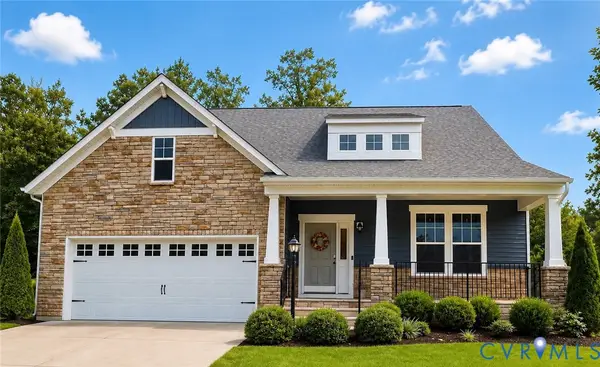 $600,000Coming Soon3 beds 3 baths2,770 sq. ft.
6200 Strongbow Drive, Midlothian, VA 23120
MLS# 2620599Listed by: LIZ MOORE & ASSOCIATES - Coming Soon
 $324,950Coming Soon2 beds 2 baths1,588 sq. ft.
2101 Moseley Road, Moseley, VA 23120
MLS# 2620613Listed by: KELLER WILLIAMS REALTY


Protect your home and budget from life's surprises with an Assurant Home Warranty, backed by a partner that supports you through every step of homeownership. Explore Plans.
© 2026 Better Homes and Gardens Real Estate LLC. An Anywhere Real Estate company. All rights reserved. Better Homes and Gardens® Real Estate is a registered trademark owned by Meredith Operations Corporation, licensed to Better Homes and Gardens Real Estate LLC and used with permission. Better Homes and Gardens Real Estate LLC fully supports the principles of the Fair Housing Act and the Equal Opportunity Act. Listing information is deemed reliable but is not guaranteed accurate.
Each office is independently owned and operated.
Any services or products provided by third parties are not provided by, affiliated with or related to Better Homes and Gardens Real Estate LLC, or its affiliated companies.