
4306 Aurora Drive, Moseley, VA 23120
Local realty services provided by:Better Homes and Gardens Real Estate Base Camp
4306 Aurora Drive,Moseley, VA 23120
$474,990
- 5 Beds
- 3 Baths
- 2,119 sq. ft.
- Townhouse
- Active
Upcoming open houses
- Sat, Aug 0812:00 pm - 02:00 pm
Listed by: kim sebrell
Office: keller williams realty
MLS#:2604967
Source:RV
Price summary
- Price:$474,990
- Price per sq. ft.:$224.16
- Monthly HOA dues:$150
About this home
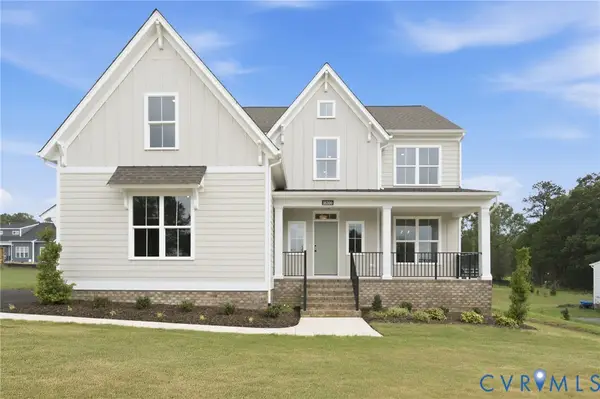
Welcome to the Cary by Eastwood Homes, a brand-new end-unit townhome in the highly desirable Townes at Mount Hermon community. Located on a premium homesite backing to protected trees, this home offers a rare combination of privacy, modern design, and low-maintenance living.
The thoughtfully designed floor plan features an open-concept main level with a spacious family room, dedicated dining area, and a beautifully appointed kitchen complete with quartz countertops, a large center island, and abundant cabinetry. The first-floor primary suite provides the convenience of main-level living, while the covered rear porch creates the perfect place to enjoy peaceful wooded views.
Upstairs, four additional bedrooms and a versatile loft provide flexible space for a home office, fitness area, media room, guest accommodations, or hobbies.
One of the biggest advantages of this location is the access to recreation right outside your door. Townes at Mount Hermon is ideally situated next to the FC Richmond sports complex and just minutes from Horner Park, offering convenient access to soccer fields, athletic facilities, trails, and outdoor activities. Enjoy quick connections to Swift Creek Reservoir, Westchester Commons, the Hull Street Corridor, shopping, dining, and Route 288.
With a premium end-unit homesite, wooded views, exceptional access to recreation, and quality craftsmanship by Eastwood Homes, this brand-new home offers a unique opportunity to enjoy one of Moseley's fastest-growing areas....
Contact an agent
Home facts
- Year built:2026
- Subdivision & Development:Townes at Mount Hermon
- Listing ID #:2604967
- Added:152 day(s) ago
- Updated:August 07, 2026 at 02:59 PM
Rooms and interior
- Bedrooms:5
- Total bathrooms:3
- Full bathrooms:2
- Half bathrooms:1
- Rooms Total:9
- Flooring:Partially Carpeted, Vinyl
- Dining Description:Breakfast Area, Dining Area
- Bathrooms Description:Double Vanity
- Kitchen Description:Dishwasher, Disposal, Exhaust Fan, Gas Cooking, Kitchen Island, Microwave, Oven, Pantry, Stove
- Bedroom Description:Main Level Primary
- Living area:2,119 sq. ft.
Heating and cooling
- Cooling:Central Air, Zoned
- Heating:Electric, Forced Air, Zoned
- Central air:Yes
Structure and exterior
- Year built:2026
- Building area:2,119 sq. ft.
- Architectural Style:Row House, Two Story
- Construction Materials:Drywall, Frame, Vinyl Siding
- Exterior Features:Porch, Rear Porch
- Foundation Description:Slab
- Levels:Two, Two Story
Schools
- High school:Cosby
- Middle school:Deep Creek
- Elementary school:Grange Hall
Utilities
- Water:Public
- Sewer:Public Sewer
Finances and disclosures
- Price:$474,990
- Price per sq. ft.:$224.16
Features and amenities
- Appliances:Dishwasher, Disposal, Electric Water Heater, Exhaust Fan, Gas Cooking, Microwave, Oven, Stove, Water Heater
- Laundry features:Dryer Hookup, Washer Hookup
- Amenities:Ceiling Fans, Granite Counters, High Ceilings, Recessed Lighting, Smoke Detectors, Tray Ceilings, Walk-In Closets
Parking
- Parking description:Attached, Direct Access, Driveway, Garage, Garage Door Opener, Paved, Paved Driveway
- Garage:Yes
- Garage spaces:1
 The information being provided is for consumers' personal, non-commercial use and may not be used for any purpose other than to identify prospective properties for purchasing. All information provided is deemed reliable but is not guaranteed accurate.The multiple listing information is provided by Central Virginia Regional Multiple Listing Service, LLC from a copyrighted compilation of listings. The compilation of listings and each individual listing are © 2026 Central Virginia Regional Multiple Listing Service, LLC. All rights reserved.
New listings near 4306 Aurora Drive
- New
 $599,000Active4 beds 3 baths1,836 sq. ft.
4601 Otterdale Road, Moseley, VA 23120
MLS# 2621219Listed by: REAL BROKER LLC - New
 $389,990Active3 beds 3 baths1,473 sq. ft.
16312 Alexandria Court, Moseley, VA 23832
MLS# 2621277Listed by: KELLER WILLIAMS REALTY - New
 $379,990Active3 beds 3 baths1,473 sq. ft.
16319 Alexandria Court, Moseley, VA 23832
MLS# 2621291Listed by: KELLER WILLIAMS REALTY - New
 $398,990Active3 beds 4 baths1,966 sq. ft.
16306 Alexandria Court, Moseley, VA 23832
MLS# 2621311Listed by: KELLER WILLIAMS REALTY - New
 $419,990Active3 beds 4 baths1,966 sq. ft.
7737 Alexandria Drive, Moseley, VA 23832
MLS# 2621393Listed by: KELLER WILLIAMS REALTY - Coming Soon
 $700,000Coming Soon3 beds 3 baths
17113 Shoreland Drive, Moseley, VA 23120
MLS# 2621416Listed by: KW METRO CENTER - New
 $364,950Active3 beds 2 baths1,216 sq. ft.
5411 Otterdale Road, Midlothian, VA 23120
MLS# 2621515Listed by: HOMETOWN REALTY - New
 $709,950Active4 beds 3 baths2,630 sq. ft.
18300 Tuckmar Reserve Drive, Moseley, VA 23120
MLS# 2621495Listed by: VIRGINIA COLONY REALTY INC - New
 $516,000Active2 beds 3 baths2,167 sq. ft.
16514 Creekstone Point Avenue, Chesterfield, VA 23120
MLS# 2621391Listed by: BOONE HOMES INC - New
 $601,000Active3 beds 3 baths2,441 sq. ft.
16516 Creekstone Point Avenue, Chesterfield, VA 23120
MLS# 2621394Listed by: BOONE HOMES INC


Protect your home and budget from life's surprises with an Assurant Home Warranty, backed by a partner that supports you through every step of homeownership. Explore Plans.
© 2026 Better Homes and Gardens Real Estate LLC. An Anywhere Real Estate company. All rights reserved. Better Homes and Gardens® Real Estate is a registered trademark owned by Meredith Operations Corporation, licensed to Better Homes and Gardens Real Estate LLC and used with permission. Better Homes and Gardens Real Estate LLC fully supports the principles of the Fair Housing Act and the Equal Opportunity Act. Listing information is deemed reliable but is not guaranteed accurate.
Each office is independently owned and operated.
Any services or products provided by third parties are not provided by, affiliated with or related to Better Homes and Gardens Real Estate LLC, or its affiliated companies.