
8400 Hampton Farms Drive, Moseley, VA 23120
Local realty services provided by:Better Homes and Gardens Real Estate Base Camp
8400 Hampton Farms Drive,Moseley, VA 23120
$729,900
- 5 Beds
- 5 Baths
- 4,104 sq. ft.
- Single family
- Active
Listed by: kevin johnson, pamela westbrook
Office: innervision realty
MLS#:2614097
Source:RV
Price summary
- Price:$729,900
- Price per sq. ft.:$177.85
- Monthly HOA dues:$29
About this home
PRICE IMPROVEMENT—NOW $729,900!
Welcome to Hampton Farms! This beautifully maintained 5-bedroom, 4.5-bath home offers 4,104 square feet of flexible, move-in-ready living space with updates buyers appreciate.
A dramatic two-story foyer opens to a spacious main level featuring formal living and dining rooms, a generous family room with fireplace, a sun-filled morning room, well-appointed kitchen, versatile flex room, and powder room. The flex room easily adapts to your needs—ideal for a home office, gym, playroom, hobby space, or whatever best suits your lifestyle.
Upstairs, you’ll find spacious bedrooms and multiple full baths, including a secondary bedroom with an en-suite bath and a generous primary suite with two walk-in closets and a spa-inspired bath.
Outside, enjoy a fenced backyard with a resurfaced stamped-concrete patio, fire pit, irrigation, and landscape lighting—perfect for relaxing or entertaining.
Recent improvements include fresh interior paint, new carpet, refinished hardwood floors, a replaced upstairs HVAC unit, a recently serviced downstairs HVAC unit, a tankless water heater, Low-E argon-filled windows, and a freshly painted two-car garage.
Now offered at $729,900. Schedule your private showing today.
Please note that some interior photos have been virtually staged with AI-generated furniture to show the home's layout potential; the property is currently vacant/unfurnished....
Contact an agent
Home facts
- Year built:2014
- Subdivision & Development:Hampton Farms
- Listing ID #:2614097
- Added:93 day(s) ago
- Updated:August 27, 2026 at 02:38 PM
Rooms and interior
- Bedrooms:5
- Total bathrooms:5
- Full bathrooms:4
- Half bathrooms:1
- Rooms Total:12
- Flooring:Ceramic Tile, Partially Carpeted, Vinyl, Wood
- Dining Description:Dining Area, Separate/Formal Dining Room
- Bathrooms Description:Double Vanity, Garden Tub/Roman Tub
- Kitchen Description:Built-In Oven, Dishwasher, Disposal, Double Oven, Electric Cooking, Kitchen Island, Microwave, Oven, Pantry, Range, Smooth Cooktop
- Living area:4,104 sq. ft.
Heating and cooling
- Cooling:Central Air, Electric, Zoned
- Heating:Electric, Heat Pump, Propane, Zoned
- Central air:Yes
Structure and exterior
- Roof:Shingle
- Year built:2014
- Building area:4,104 sq. ft.
- Lot area:0.3 Acres
- Architectural Style:Transitional, Two Story
- Construction Materials:Drywall, Frame, Stone, Vinyl Siding
- Exterior Features:Front Porch, Lighting, Porch, Sprinkler Irrigation
- Levels:Two Story
Schools
- High school:Cosby
- Middle school:Swift Creek
- Elementary school:Winterpock
Utilities
- Water:Public
- Sewer:Public Sewer
Finances and disclosures
- Price:$729,900
- Price per sq. ft.:$177.85
- Tax amount:$5,404 (2025)
Features and amenities
- Appliances:Built-In Oven, Cooktop, Dishwasher, Disposal, Double Oven, Electric Cooking, Microwave, Oven, Propane Water Heater, Range, Smooth Cooktop, Tankless Water Heater
- Laundry features:Dryer Hookup, Washer Hookup
- Amenities:Ceiling Fans, Central Vacuum, French Doors/Atrium Doors, Granite Counters, High Ceilings, Recessed Lighting, Security System, Smoke Detectors, Thermal Windows, Tray Ceilings, Walk-In Closets
Parking
- Parking description:Attached, Driveway, Finished Garage, Garage, Garage Door Opener, Paved, Paved Driveway
- Garage:Yes
- Garage spaces:2
 The information being provided is for consumers' personal, non-commercial use and may not be used for any purpose other than to identify prospective properties for purchasing. All information provided is deemed reliable but is not guaranteed accurate.The multiple listing information is provided by Central Virginia Regional Multiple Listing Service, LLC from a copyrighted compilation of listings. The compilation of listings and each individual listing are © 2026 Central Virginia Regional Multiple Listing Service, LLC. All rights reserved.
New listings near 8400 Hampton Farms Drive
- Coming Soon
 $1,135,000Coming Soon5 beds 6 baths3,859 sq. ft.
18325 Barrin Court, Moseley, VA 23120
MLS# 2623002Listed by: PROVIDENCE HILL REAL ESTATE - Coming Soon
 $910,000Coming Soon5 beds 5 baths6,300 sq. ft.
6207 Stile Gate Terrace, Moseley, VA 23120
MLS# 2610251Listed by: SHAHEEN RUTH MARTIN & FONVILLE - Coming Soon
 $404,500Coming Soon3 beds 4 baths1,862 sq. ft.
6412 Cassia Loop, Chesterfield, VA 23120
MLS# 2622932Listed by: EXIT REALTY DIGITAL - Coming Soon
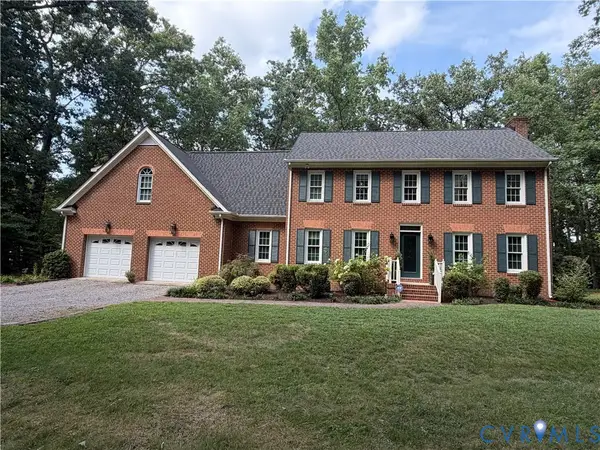 $600,000Coming Soon4 beds 3 baths3,004 sq. ft.
16220 Hunters Ridge Lane, Moseley, VA 23120
MLS# 2621421Listed by: KW METRO CENTER - Coming Soon
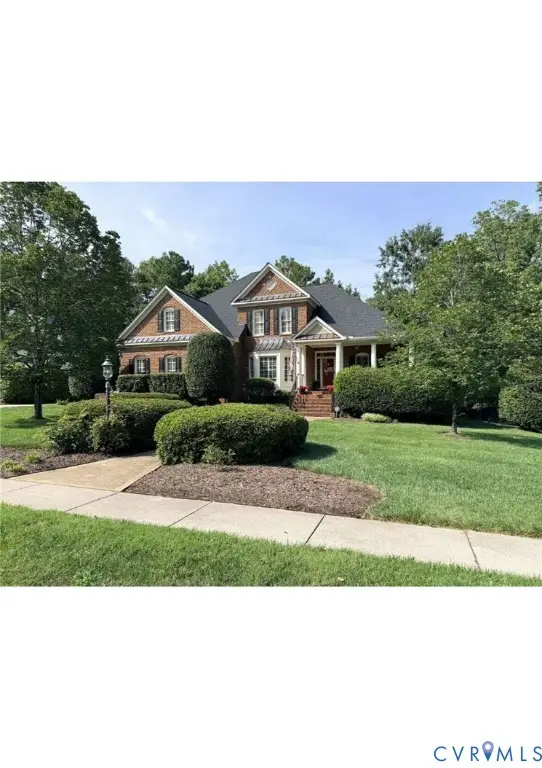 $675,000Coming Soon4 beds 4 baths3,446 sq. ft.
15706 Fox Marsh Drive, Moseley, VA 23120
MLS# 2621914Listed by: REAL BROKER LLC - Coming Soon
 $627,950Coming Soon4 beds 3 baths2,922 sq. ft.
6400 Richwood Trail, Chesterfield, VA 23120
MLS# 2621639Listed by: ERA WOODY HOGG & ASSOC - Coming Soon
 $324,950Coming Soon2 beds 2 baths1,588 sq. ft.
2101 Moseley Road, Moseley, VA 23120
MLS# 2620613Listed by: KELLER WILLIAMS REALTY - New
 $448,750Active3 beds 3 baths1,829 sq. ft.
18752 Palisades Cove Trail, Moseley, VA 23120
MLS# 2623061Listed by: HHHUNT REALTY INC - New
 $467,225Active3 beds 3 baths2,106 sq. ft.
18768 Palisades Cove Trail, Moseley, VA 23120
MLS# 2623062Listed by: HHHUNT REALTY INC - Open Sat, 12 to 4pmNew
 $479,950Active4 beds 4 baths2,544 sq. ft.
17324 Alana Drive, Moseley, VA 23120
MLS# 2623064Listed by: HHHUNT REALTY INC


Protect your home and budget from life's surprises with an Assurant Home Warranty, backed by a partner that supports you through every step of homeownership. Explore Plans.
© 2026 Better Homes and Gardens Real Estate LLC. An Anywhere Real Estate company. All rights reserved. Better Homes and Gardens® Real Estate is a registered trademark owned by Meredith Operations Corporation, licensed to Better Homes and Gardens Real Estate LLC and used with permission. Better Homes and Gardens Real Estate LLC fully supports the principles of the Fair Housing Act and the Equal Opportunity Act. Listing information is deemed reliable but is not guaranteed accurate.
Each office is independently owned and operated.
Any services or products provided by third parties are not provided by, affiliated with or related to Better Homes and Gardens Real Estate LLC, or its affiliated companies.