
460 Hilltop Ln, Mount Jackson, VA 22842
Local realty services provided by:Better Homes and Gardens Real Estate Pathways
460 Hilltop Ln,Mt Jackson, VA 22842
$209,400
- 2 Beds
- 1 Baths
- - sq. ft.
- Single family
- Sold
Listed by: amanda downs
Office: samson properties
MLS#:679594
Source:CHARLOTTESVILLE
Sorry, we are unable to map this address
Price summary
- Price:$209,400
About this home
If peace, privacy, and a cozy place to unwind are on your wish list, 460 Hilltop Lane may be just what you’ve been looking for. Set on 3 wooded acres, this inviting 2-bedroom, 1-bath home offers a quiet setting with plenty of room to enjoy the outdoors. Inside, luxury vinyl plank flooring runs throughout the home, while the eat-in kitchen provides a comfortable space for everyday meals. The wood-burning stove adds warmth and charm, making the living area especially inviting on cooler days. Outside, the large deck is perfect for relaxing, entertaining, or taking in the wooded surroundings. A circular driveway offers convenient access, and the storage shed/workshop with electricity provides useful space for tools, hobbies, or extra storage. Whether you’re looking for a full-time home, weekend getaway, or investment property, this cozy Mount Jackson retreat offers a simple and peaceful place to call your own.
Contact an agent
Home facts
- Year built:1986
- Subdivision & Development:BUCK HILL DEVELOPMENT
- Listing ID #:679594
- Added:64 day(s) ago
- Updated:September 25, 2026 at 06:26 AM
Rooms and interior
- Bedrooms:2
- Total bathrooms:1
- Full bathrooms:1
- Flooring:Luxury Vinyl Plank
- Kitchen Description:Electric Range, Microwave, Refrigerator
Heating and cooling
- Cooling:Wall Units
- Heating:Electric, Wall Furnace, Wood
Structure and exterior
- Year built:1986
- Lot Features:Wooded
- Architectural Style:Cabin
- Construction Materials:Stick Built, Vinyl Siding
- Foundation Description:Pillar Post Pier
- Levels:1 Level
Schools
- High school:Stonewall Jackson (Shenandoah)
- Middle school:North Fork
- Elementary school:Ashby Lee
Utilities
- Water:Community Coop
- Sewer:Septic Tank
Finances and disclosures
- Price:$209,400
- Tax amount:$898 (2025)
Features and amenities
- Appliances:Electric Range, Microwave, Refrigerator
- Laundry features:Dryer, Washer
New listings near 460 Hilltop Ln
- Coming Soon
 $399,999.99Coming Soon3 beds 2 baths1,848 sq. ft.
1886 Lutz Hollow, MOUNT JACKSON, VA 22842
MLS# VASH2015582Listed by: REALTY ONE GROUP OLD TOWNE  $130,000Pending3 beds 1 baths982 sq. ft.
255 Nelson St, MOUNT JACKSON, VA 22842
MLS# VASH2015180Listed by: REAL BROKER, LLC- New
 $249,000Active2 beds 1 baths640 sq. ft.
236 Judd Ln, MOUNT JACKSON, VA 22842
MLS# VASH2015636Listed by: BLUE VALLEY REAL ESTATE - New
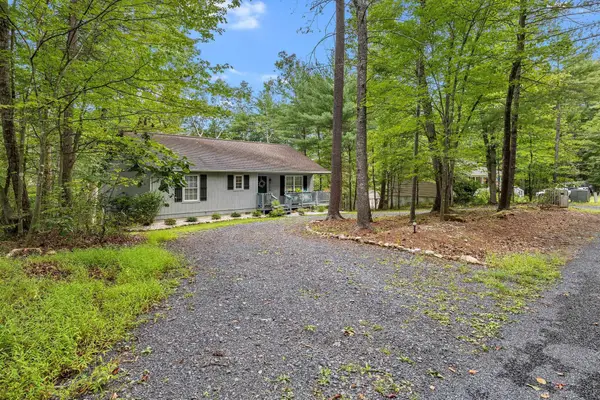 $309,000Active3 beds 2 baths1,232 sq. ft.
567 Basswood Ln, Mt Jackson, VA 22842
MLS# 681976Listed by: JOHNSTON & RHODES REAL ESTATE - New
 $299,900Active2 beds 1 baths760 sq. ft.
807 N. Maple, MOUNT JACKSON, VA 22842
MLS# VASH2015710Listed by: CAIN VALLEY REALTY 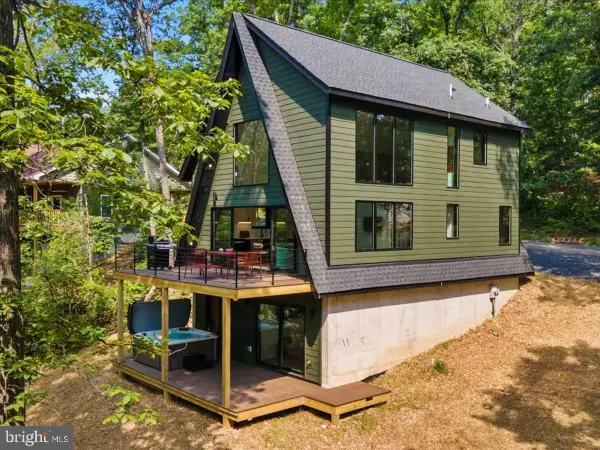 $685,000Active3 beds 2 baths1,600 sq. ft.
Lot 316 Sycamore Rd, MOUNT JACKSON, VA 22842
MLS# VASH2015704Listed by: KELLER WILLIAMS REALTY $700,000Active39.33 Acres
Mill Creek Ln, MOUNT JACKSON, VA 22842
MLS# VASH2015664Listed by: PRESLEE REAL ESTATE $210,000Active2 beds 1 baths640 sq. ft.
816 Hilltop Ln, MOUNT JACKSON, VA 22842
MLS# VASH2015684Listed by: OPEN DOOR BROKERAGE, LLC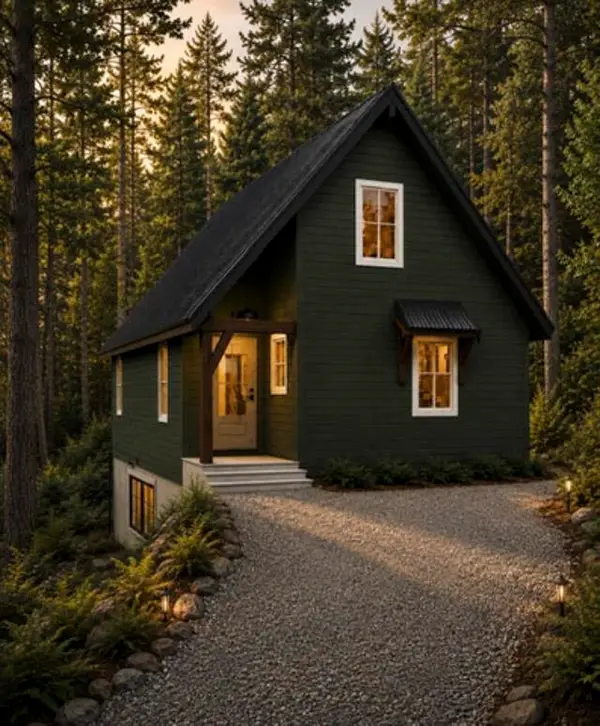 $520,000Active3 beds 3 baths1,682 sq. ft.
70 Ironwood Rd, Mt Jackson, VA 22842
MLS# 681654Listed by: OLD DOMINION REALTY CROSSROADS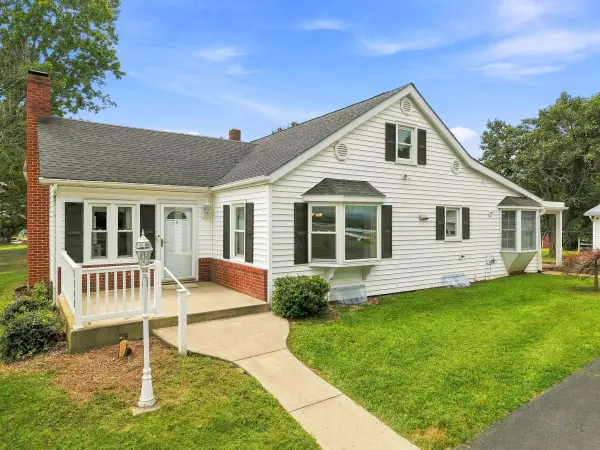 $409,900Active4 beds 2 baths4,083 sq. ft.
1749 Georgetown Rd, Mt Jackson, VA 22842
MLS# 681598Listed by: REALTY ONE GROUP OLD TOWNE


Protect your home and budget from life's surprises with an Assurant Home Warranty, backed by a partner that supports you through every step of homeownership. Explore Plans.
© 2026 Better Homes and Gardens Real Estate LLC. An Anywhere Real Estate company. All rights reserved. Better Homes and Gardens® Real Estate is a registered trademark owned by Meredith Operations Corporation, licensed to Better Homes and Gardens Real Estate LLC and used with permission. Better Homes and Gardens Real Estate LLC fully supports the principles of the Fair Housing Act and the Equal Opportunity Act. Listing information is deemed reliable but is not guaranteed accurate.
Each office is independently owned and operated.
Any services or products provided by third parties are not provided by, affiliated with or related to Better Homes and Gardens Real Estate LLC, or its affiliated companies.