
8284 Supinlick Ridge Rd, Mount Jackson, VA 22842
Local realty services provided by:Better Homes and Gardens Real Estate Pathways
8284 Supinlick Ridge Rd,Mt Jackson, VA 22842
$379,000
- 3 Beds
- 2 Baths
- 2,760 sq. ft.
- Single family
- Pending
Listed by: amanda downs
Office: samson properties
MLS#:681110
Source:CHARLOTTESVILLE
Price summary
- Price:$379,000
- Price per sq. ft.:$137.32
- Monthly HOA dues:$63.83
About this home
Designed for style, comfort, and everyday living, this brand-new 1,380 sq. ft. home features 3 bedrooms, 2 full baths, and a desirable split-bedroom layout with the primary suite privately located on one side of the home and two additional bedrooms on the other. Cathedral ceilings enhance the bright, open main living area, where luxury vinyl plank flooring flows through the living, dining, and kitchen spaces. The modern kitchen features a large center island, stylish cabinetry, and generous workspace for cooking, entertaining, or casual meals. A side entrance opens to a convenient mudroom and laundry area. The unfinished walkout basement offers excellent future potential and includes rough-in plumbing for a future bathroom, providing space for additional living, recreation, office, gym, or guest use. Located in the Bryce Resort community, this new-construction home combines modern design, a functional floor plan, and room to grow in a beautiful mountain setting. Property is an active construction site. Interior photos will be added as construction progresses. Estimated completion is early October, subject to the builder’s construction schedule....
Contact an agent
Home facts
- Year built:2026
- Subdivision & Development:BRYCE MOUNTAIN
- Listing ID #:681110
- Added:45 day(s) ago
- Updated:October 10, 2026 at 08:33 AM
Rooms and interior
- Bedrooms:3
- Total bathrooms:2
- Full bathrooms:2
- Flooring:Luxury Vinyl Plank
- Kitchen Description:Electric Range, Refrigerator
- Basement:Yes
- Basement Description:Unfinished
- Living area:2,760 sq. ft.
Heating and cooling
- Cooling:Central Air
- Heating:Heat Pump
- Central air:Yes
Structure and exterior
- Year built:2026
- Building area:2,760 sq. ft.
- Lot area:0.24 Acres
- Architectural Style:Ranch
- Construction Materials:Stick Built, Vinyl Siding
- Foundation Description:Block
- Levels:1 Level
Schools
- High school:Stonewall Jackson (Shenandoah)
- Middle school:North Fork
- Elementary school:Ashby Lee
Utilities
- Water:Public
- Sewer:Public Sewer
Finances and disclosures
- Price:$379,000
- Price per sq. ft.:$137.32
- Tax amount:$64 (2025)
Features and amenities
- Appliances:Dishwasher, Electric Range, Refrigerator
- Laundry features:Dryer Hookup, Washer Hookup
New listings near 8284 Supinlick Ridge Rd
- Coming Soon
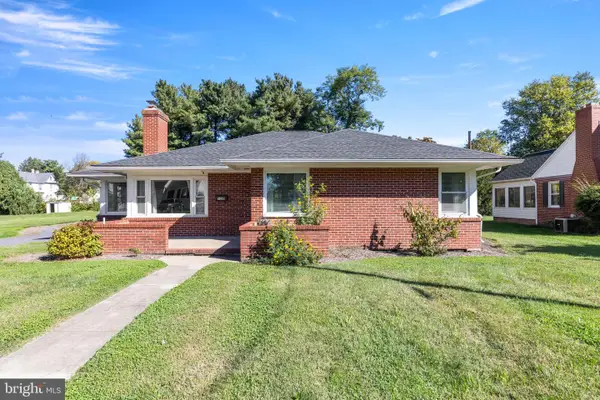 $375,000Coming Soon3 beds 3 baths1,690 sq. ft.
150 Shannon Ave, MT JACKSON, VA 22842
MLS# VASH2015772Listed by: CAIN VALLEY REALTY - New
 $325,000Active3 beds 2 baths1,623 sq. ft.
245 Hopewell Ave, MOUNT JACKSON, VA 22842
MLS# VASH2015860Listed by: SKYLINE TEAM REAL ESTATE - New
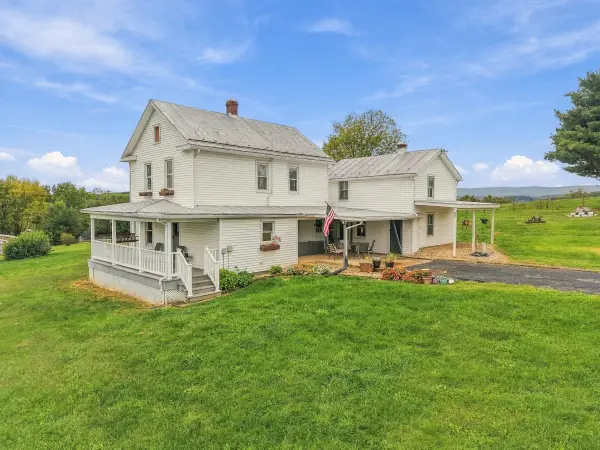 $335,000Active3 beds 2 baths1,922 sq. ft.
67 Lodge Hall Rd, Mt Jackson, VA 22842
MLS# 682703Listed by: SAMSON PROPERTIES - New
 $345,000Active3 beds 3 baths2,040 sq. ft.
31 Willow Ln, MOUNT JACKSON, VA 22842
MLS# VASH2015618Listed by: ERA VALLEY REALTY - New
 $315,000Active2 beds 3 baths1,368 sq. ft.
6161 Randall St, MOUNT JACKSON, VA 22842
MLS# VASH2015838Listed by: PROCTOR AND COMPANY REALTY, LLC 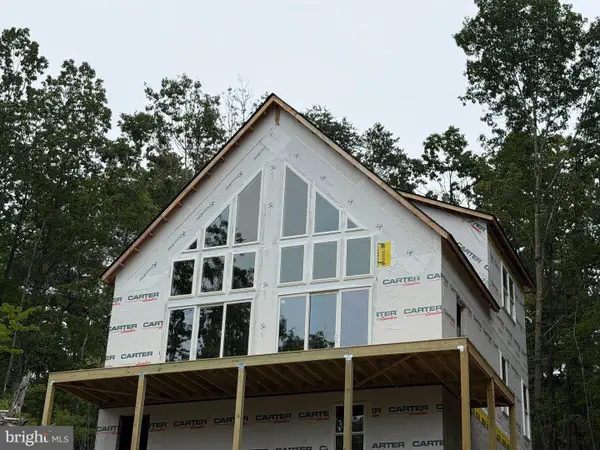 $529,000Active3 beds 3 baths1,658 sq. ft.
5430 Crooked Run, MT JACKSON, VA 22842
MLS# VASH2015420Listed by: SAGER REAL ESTATE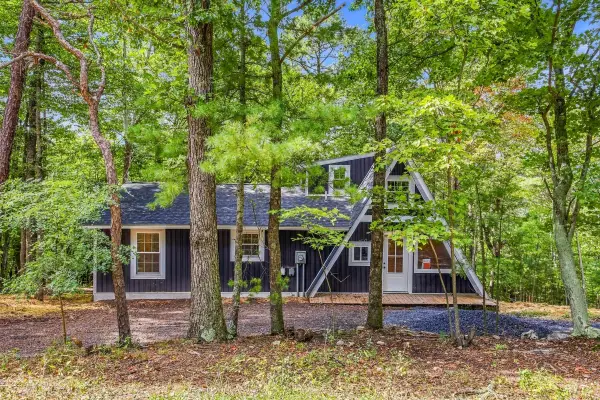 $299,900Pending2 beds 2 baths2,592 sq. ft.
404 N Maple Rd, Mt Jackson, VA 22842
MLS# 682391Listed by: SAMSON PROPERTIES $130,000Pending3 beds 1 baths982 sq. ft.
255 Nelson St, MOUNT JACKSON, VA 22842
MLS# VASH2015180Listed by: REAL BROKER, LLC $249,000Active2 beds 1 baths640 sq. ft.
236 Judd Ln, MOUNT JACKSON, VA 22842
MLS# VASH2015636Listed by: BLUE VALLEY REAL ESTATE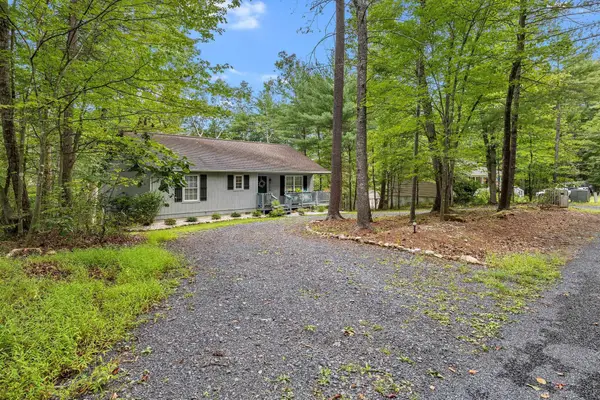 $309,000Active3 beds 2 baths1,232 sq. ft.
567 Basswood Ln, Mt Jackson, VA 22842
MLS# 681976Listed by: JOHNSTON & RHODES REAL ESTATE


Protect your home and budget from life's surprises with an Assurant Home Warranty, backed by a partner that supports you through every step of homeownership. Explore Plans.
© 2026 Better Homes and Gardens Real Estate LLC. An Anywhere Real Estate company. All rights reserved. Better Homes and Gardens® Real Estate is a registered trademark owned by Meredith Operations Corporation, licensed to Better Homes and Gardens Real Estate LLC and used with permission. Better Homes and Gardens Real Estate LLC fully supports the principles of the Fair Housing Act and the Equal Opportunity Act. Listing information is deemed reliable but is not guaranteed accurate.
Each office is independently owned and operated.
Any services or products provided by third parties are not provided by, affiliated with or related to Better Homes and Gardens Real Estate LLC, or its affiliated companies.