
59 Tall Oak Ln, Mount Solon, VA 22843
Local realty services provided by:Better Homes and Gardens Real Estate Pathways
59 Tall Oak Ln,Mount Solon, VA 22843
$1,290,000
- 5 Beds
- 6 Baths
- 14,322 sq. ft.
- Single family
- Active
Listed by: cat goode
Office: goode choice realty llc.
MLS#:682293
Source:CHARLOTTESVILLE
Price summary
- Price:$1,290,000
- Price per sq. ft.:$90.07
About this home
Escape to a private 17.99-acre retreat in scenic Mount Solon with mountain views galore. This well-maintained log home offers 4,793 finished sq. ft. above grade, 5 bedrooms, 5 full baths, and 1 half bath, plus a partially finished full basement with exterior access. The property features a spacious detached 2-car garage, detached outbuildings, board fencing, an in-ground pool, multiple porches, a patio, three fireplaces. The flexible layout includes an in-law/accessory suite, creating excellent space for multigenerational living, guests, a home office, or hobby use. Enjoy the character of log construction, central air, heat-pump heating, private well and septic, and the privacy of a rural setting—all within Augusta County. A rare opportunity to own a substantial home, acreage, and versatile improvements in the Shenandoah Valley.
Contact an agent
Home facts
- Year built:2006
- Subdivision & Development:NONE
- Listing ID #:682293
- Added:1 day(s) ago
- Updated:September 24, 2026 at 03:13 PM
Rooms and interior
- Bedrooms:5
- Total bathrooms:6
- Full bathrooms:5
- Half bathrooms:1
- Basement:Yes
- Basement Description:Full
- Living area:14,322 sq. ft.
Heating and cooling
- Cooling:Central Air, Heat Pump
- Heating:Central, Heat Pump
- Central air:Yes
Structure and exterior
- Year built:2006
- Building area:14,322 sq. ft.
- Lot area:17.99 Acres
- Construction Materials:Stick Built
- Foundation Description:Block
- Levels:1.5 Stories
Schools
- High school:Fort Defiance
- Middle school:S. Gordon Stewart
- Elementary school:North River
Utilities
- Water:Private, Well
- Sewer:Conventional Sewer
Finances and disclosures
- Price:$1,290,000
- Price per sq. ft.:$90.07
- Tax amount:$2,748 (2024)
Parking
- Parking description:Detached, Garage
- Garage:Yes
- Garage spaces:2
New listings near 59 Tall Oak Ln
- New
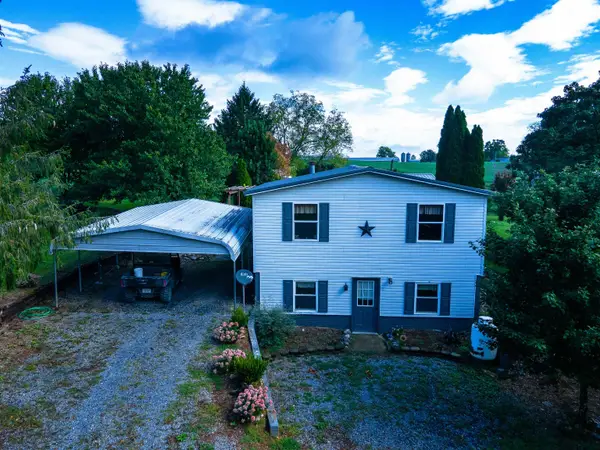 $1,499,999Active3 beds 2 baths3,436 sq. ft.
5904 Spring Hill Rd, Bridgewater, VA 22812
MLS# 682109Listed by: HERITAGE REAL ESTATE CO - New
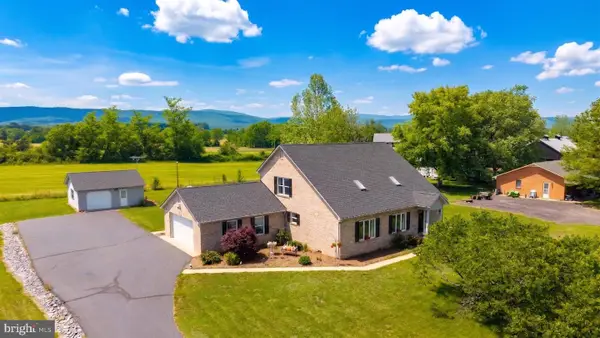 $449,900Active3 beds 2 baths2,938 sq. ft.
1802 N River Rd, MT SOLON, VA 22843
MLS# VAAG2002868Listed by: KLINE MAY REALTY 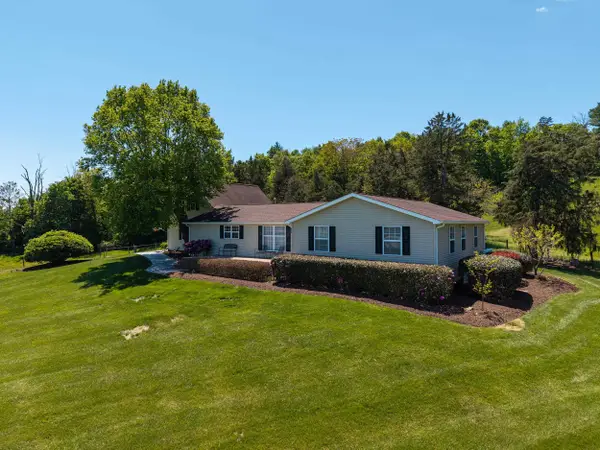 $595,000Pending4 beds 3 baths3,471 sq. ft.
234 Paradise Ln, Bridgewater, VA 22812
MLS# 681672Listed by: REAL BROKER LLC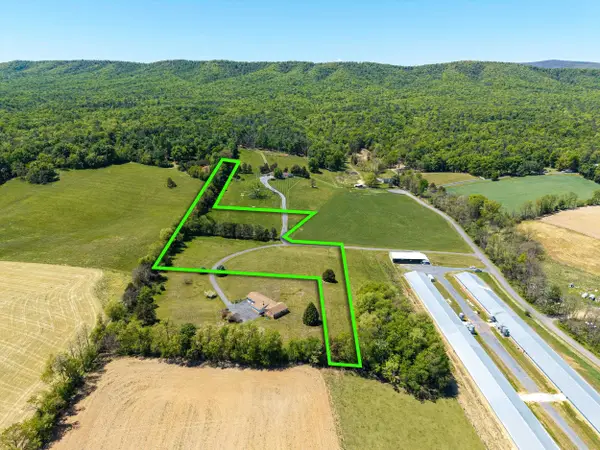 $149,900Pending7.25 Acres
TBD Paradise Ln, Bridgewater, VA 22812
MLS# 681673Listed by: REAL BROKER LLC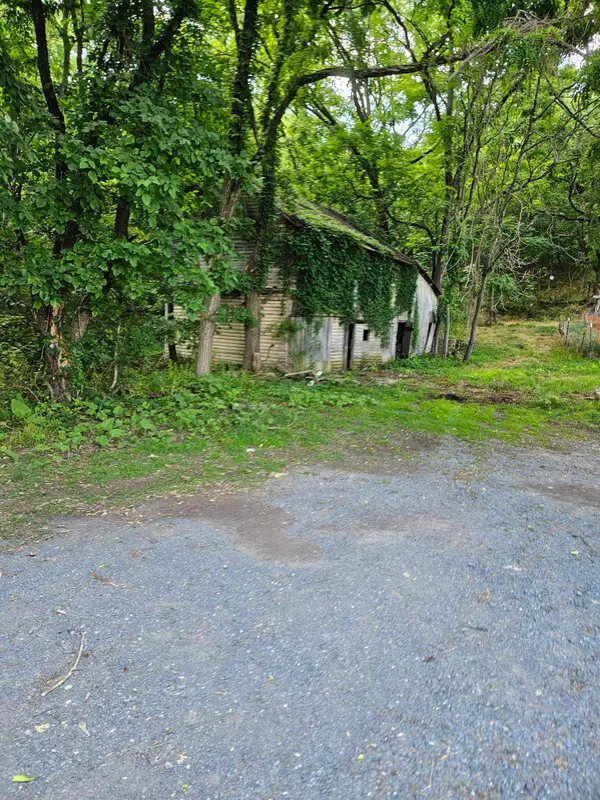 $129,000Active3.39 Acres
3.39 acres Mossy Creek Rd, Mount Solon, VA 22843
MLS# 680778Listed by: OLD DOMINION REALTY INC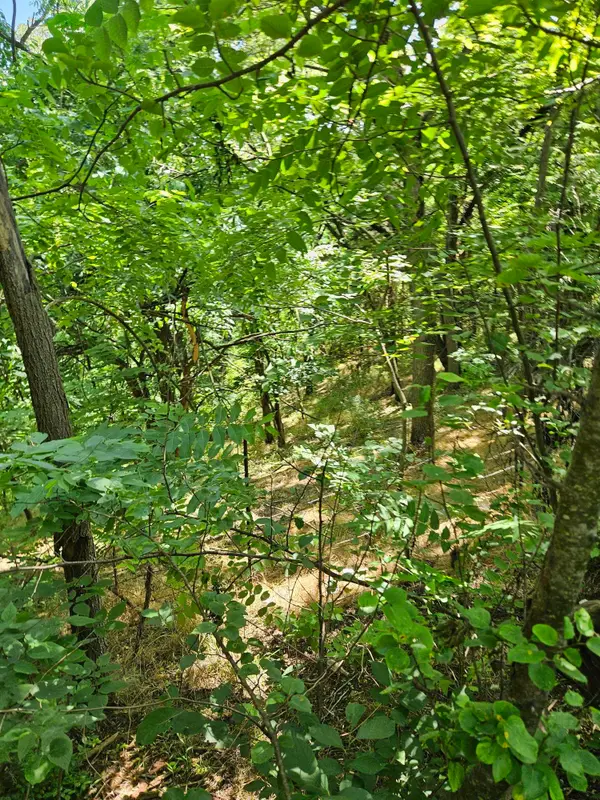 $93,000Active3.01 Acres
3 acres Mossy Creek Rd, Mount Solon, VA 22843
MLS# 680779Listed by: OLD DOMINION REALTY INC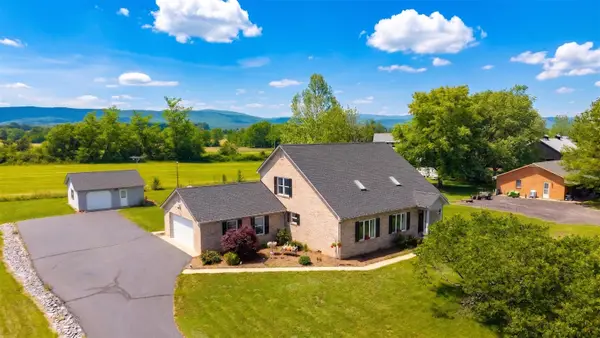 $449,900Active3 beds 2 baths3,738 sq. ft.
1802 North River Rd, Mount Solon, VA 22843
MLS# 679999Listed by: KLINE MAY REALTY $69,900Active0.52 Acres
43 Cody Ln, Mount Solon, VA 22843
MLS# 678596Listed by: MASSANUTTEN REALTY


Protect your home and budget from life's surprises with an Assurant Home Warranty, backed by a partner that supports you through every step of homeownership. Explore Plans.
© 2026 Better Homes and Gardens Real Estate LLC. An Anywhere Real Estate company. All rights reserved. Better Homes and Gardens® Real Estate is a registered trademark owned by Meredith Operations Corporation, licensed to Better Homes and Gardens Real Estate LLC and used with permission. Better Homes and Gardens Real Estate LLC fully supports the principles of the Fair Housing Act and the Equal Opportunity Act. Listing information is deemed reliable but is not guaranteed accurate.
Each office is independently owned and operated.
Any services or products provided by third parties are not provided by, affiliated with or related to Better Homes and Gardens Real Estate LLC, or its affiliated companies.