
390 Saddleback, Nellysford, VA 22958
Local realty services provided by:Better Homes and Gardens Real Estate Native American Group
Listed by: philip bonnie
Office: dudley resources
MLS#:2629533
Source:RV
Price summary
- Price:$2,640,000
- Price per sq. ft.:$282.87
- Monthly HOA dues:$90.92
About this home
Blue Ridge mountain estate that lives beautifully and pays its own way. Set on 5.05± private acres in Stoney Creek at Wintergreen, this 9,935± SF custom contemporary home offers 9 bedrooms, 6 full and 3 half baths, and room to sleep 16-25+ across three levels. Live in it full time, keep it as a second home or retreat, or run it as one of the area's top-performing short-term rentals - or do both.
Inside: cathedral ceilings, four fireplaces, a sunroom, office, loft, breakfast nook, wet/coffee bar, two living areas, a theater room, and a game room and rec room downstairs. Outside: private hot tub, multi-level composite decking, two screened porches, and mountain, lake and wooded views. Attached garage plus parking for up to 8 vehicles, whole-house generator, county water (Aqua) and septic.
Room to grow: the property includes a separate 2-acre buildable lot on Black Walnut Trail, giving you the option to build an additional home on site for extended family, guests, a future retirement home, or added rental income. Per the HOA, it may support a second buildable lot (verify with WPOA and Nelson County).
Ownership has invested about $203,750 in upgrades since 2022, including a new back deck, added square footage, a bedroom and a full bath, interior and exterior paint, lighting and landscaping.
For investors, the numbers are documented, not projected: about $750,497 gross revenue and $420,013 NOI from 2023-2025, a 4.97-star Airbnb rating (76 reviews) and 5.0 stars on Wander (142 reviews). Full P&L available. The professional management team can stay in place, and furnishings can be purchased separately.
Minutes to Wintergreen Resort skiing and golf, Lake Monocan, and Nelson County wineries and breweries; about 45 minutes to Charlottesville. Wintergreen offers year-round golf, tennis, trails, swimming and skiing. Showings limited due to rental operations...
Contact an agent
Home facts
- Year built:1992
- Subdivision & Development:None
- Listing ID #:2629533
- Added:1 day(s) ago
- Updated:November 03, 2026 at 05:10 PM
Rooms and interior
- Bedrooms:7
- Total bathrooms:9
- Full bathrooms:6
- Half bathrooms:3
- Rooms Total:15
- Flooring:Ceramic Tile, Partially Carpeted, Wood
- Dining Description:Breakfast Area, Dining Area, Separate/Formal Dining Room
- Bathrooms Description:Double Vanity
- Kitchen Description:Built-In Oven, Dishwasher, Electric Cooking, Freezer, Gas Cooking, Ice Maker, Kitchen Island, Microwave, Range, Refrigerator, Smooth Cooktop
- Basement:Yes
- Basement Description:Finished, Heated, Walk-Out Access
- Living area:9,333 sq. ft.
Heating and cooling
- Cooling:Central Air, Zoned
- Heating:Electric, Heat Pump, Propane, Wood, Zoned
- Central air:Yes
Structure and exterior
- Roof:Composition, Shingle
- Year built:1992
- Building area:9,333 sq. ft.
- Lot area:5.05 Acres
- Architectural Style:Modern, Two Story
- Construction Materials:Block, Drywall, Frame, Plaster, Wood Siding
- Exterior Features:Balcony, Deck, Hot Tub/Spa, Lighting, Porch
- Levels:Two, Two Story
Schools
- High school:Nelson
- Middle school:Nelson
- Elementary school:Rockfish
Utilities
- Water:Public
- Sewer:Septic Tank
Finances and disclosures
- Price:$2,640,000
- Price per sq. ft.:$282.87
- Tax amount:$12,597 (2026)
Features and amenities
- Appliances:Built-In Oven, Cooktop, Dishwasher, Dryer, Electric Cooking, Electric Water Heater, Freezer, Gas Cooking, Ice Maker, Microwave, Range, Refrigerator, Smooth Cooktop, Washer
- Laundry features:Dryer, Washer
- Amenities:Cathedral Ceilings, Ceiling Fans, French Doors/Atrium Doors, Granite Counters, High Ceilings, High Speed Internet, Palladian Windows, Skylights, Smoke Detectors, Storm Windows, Wet Bar
- Pool features:Community
Parking
- Parking description:Attached, Basement, Circular Driveway, Direct Access, Driveway, Garage, Oversized, Paved, Paved Driveway
- Garage:Yes
- Garage spaces:4
 The information being provided is for consumers' personal, non-commercial use and may not be used for any purpose other than to identify prospective properties for purchasing. All information provided is deemed reliable but is not guaranteed accurate.The multiple listing information is provided by Central Virginia Regional Multiple Listing Service, LLC from a copyrighted compilation of listings. The compilation of listings and each individual listing are © 2026 Central Virginia Regional Multiple Listing Service, LLC. All rights reserved.
New listings near 390 Saddleback
- New
 $499,900Active3 beds 3 baths2,625 sq. ft.
29 Allen Creek Rd, Nellysford, VA 22958
MLS# 683517Listed by: NEST REALTY GROUP - New
 $180,000Active7.87 Acres
Lot 3 Oakcrest Ln, Nellysford, VA 22958
MLS# 683473Listed by: MOUNTAIN AREA NEST REALTY - New
 $69,500Active2.27 Acres
680 Crawfords Climb, Nellysford, VA 22958
MLS# 683414Listed by: PEAK REALTY VIRGINIA, LLC  $75,000Active0.79 Acres
882 Stoney Creek West, Nellysford, VA 22958
MLS# 683089Listed by: THE HOGAN GROUP-CHARLOTTESVILLE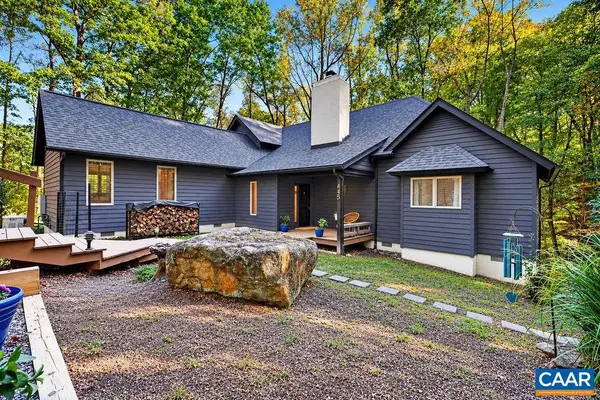 $779,000Active3 beds 3 baths2,713 sq. ft.
445 Crawfords Climb, Nellysford, VA 22958
MLS# 682885Listed by: PEAK REALTY VIRGINIA, LLC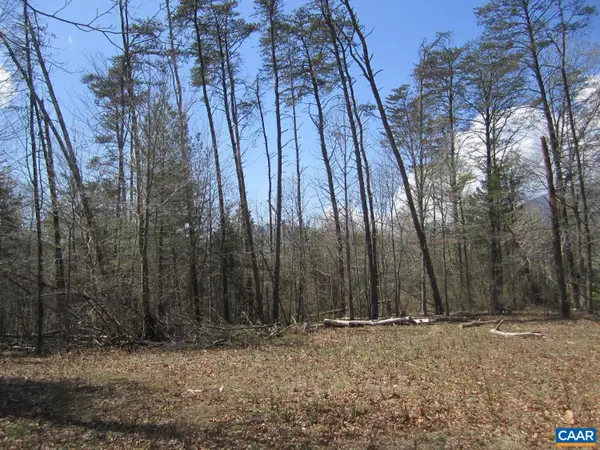 $79,900Active1.1 Acres
5 Logan Pl, Nellysford, VA 22958
MLS# 682833Listed by: MONTAGUE, MILLER & CO. - AMHERST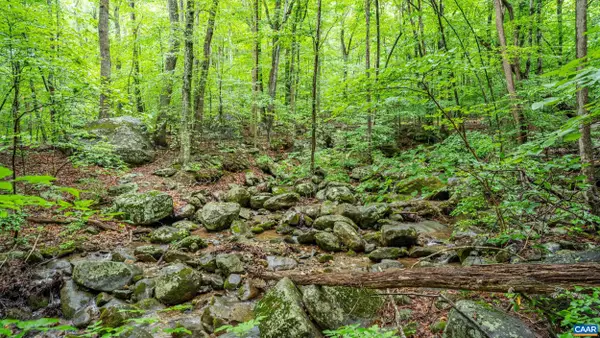 $150,000Active6.47 Acres
1509 Spruce Creek Ln, Nellysford, VA 22958
MLS# 682826Listed by: KEETON & CO REAL ESTATE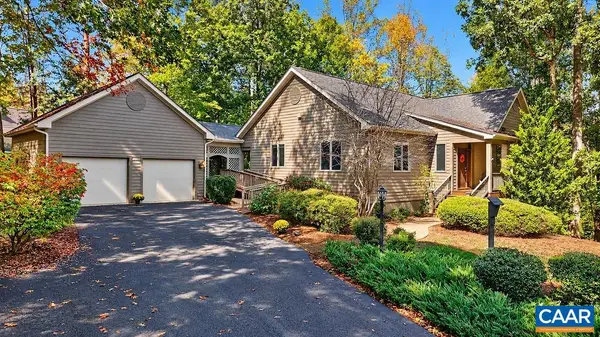 $695,000Pending3 beds 3 baths3,678 sq. ft.
274 Cedar Glen Close, Nellysford, VA 22958
MLS# 682726Listed by: WINTERGREEN REALTY, LLC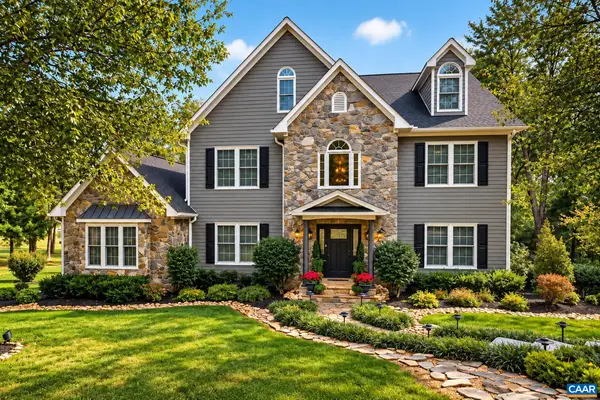 $1,395,000Active5 beds 6 baths7,453 sq. ft.
40 Shadow Crest Ln, Nellysford, VA 22958
MLS# 682684Listed by: PEAK REALTY VIRGINIA, LLC


Protect your home and budget from life's surprises with an Assurant Home Warranty, backed by a partner that supports you through every step of homeownership. Explore Plans.
© 2026 Better Homes and Gardens Real Estate LLC. An Anywhere Real Estate company. All rights reserved. Better Homes and Gardens® Real Estate is a registered trademark owned by Meredith Operations Corporation, licensed to Better Homes and Gardens Real Estate LLC and used with permission. Better Homes and Gardens Real Estate LLC fully supports the principles of the Fair Housing Act and the Equal Opportunity Act. Listing information is deemed reliable but is not guaranteed accurate.
Each office is independently owned and operated.
Any services or products provided by third parties are not provided by, affiliated with or related to Better Homes and Gardens Real Estate LLC, or its affiliated companies.