
505 Sawmill Creek Dr, Nellysford, VA 22958
Local realty services provided by:Better Homes and Gardens Real Estate Pathways
505 Sawmill Creek Dr,Nellysford, VA 22958
$845,000
- 3 Beds
- 4 Baths
- 4,490 sq. ft.
- Single family
- Active
Listed by: yvette stafford
Office: mountain area nest realty
MLS#:683735
Source:CHARLOTTESVILLE
Price summary
- Price:$845,000
- Price per sq. ft.:$188.2
- Monthly HOA dues:$189.92
About this home
Tucked away on a private 2.34 acres in Stoney Creek, this replica of a New England farmhouse was built in 2002 by Tectonics II, one of Nelson County’s premier builders, and is very well maintained. Dutch doors, wood floors, exposed beams, and period hardware honor the history of the style. Distinct rooms stay true to that history. The living room has a fireplace and built-ins. French doors open to a sun room with a wood stove and a wall of windows. The dining room and beamed kitchen, with warm wood cabinetry, gas range, butler’s pantry, and window seat, also have fireplaces. The main level adds a half bath and primary bedroom with full bath. The main stairway off the foyer and a historically accurate servants’ staircase from the kitchen lead up to two bedrooms, two full baths, and a den. The detached 3-car garage is a standout, with a floored upper level that can easily be finished as a studio or home office. The large unfinished basement has an exterior door and room to grow. A stone-floored screened porch opens to a paver patio and level lawn. Trout Pond, stocked annually with rainbow trout, is a short walk, and trees buffer the home from the golf course. Septic Inspection performed October 2026. Showings begin Nov. 12....
Contact an agent
Home facts
- Year built:2002
- Subdivision & Development:STONEY CREEK
- Listing ID #:683735
- Added:1 day(s) ago
- Updated:November 13, 2026 at 04:13 PM
Rooms and interior
- Bedrooms:3
- Total bathrooms:4
- Full bathrooms:3
- Half bathrooms:1
- Flooring:Carpet, Ceramic Tile, Wood
- Kitchen Description:Gas Range, Microwave, Refrigerator
- Basement:Yes
- Basement Description:Full, Heated
- Living area:4,490 sq. ft.
Heating and cooling
- Cooling:Central Air
- Heating:Central, Heat Pump
- Central air:Yes
Structure and exterior
- Year built:2002
- Building area:4,490 sq. ft.
- Lot area:2.34 Acres
- Lot Features:Landscaped, Private, Wooded
- Architectural Style:Farm House
- Construction Materials:Stick Built
- Exterior Features:Patio/Porch
- Foundation Description:Block
- Levels:2 Levels
Schools
- High school:Nelson
- Middle school:Nelson
- Elementary school:Rockfish
Utilities
- Water:Private, Well
- Sewer:Conventional Sewer
Finances and disclosures
- Price:$845,000
- Price per sq. ft.:$188.2
- Tax amount:$4,172
Features and amenities
- Appliances:Dishwasher, Gas Range, Microwave, Refrigerator
- Laundry features:Dryer, Washer
- Pool features:Community, Pool
Parking
- Parking description:Detached, Garage
- Garage:Yes
- Garage spaces:3
New listings near 505 Sawmill Creek Dr
- New
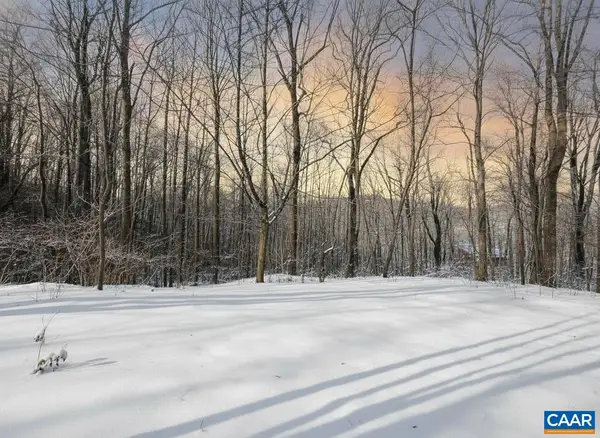 $45,000Active1.4 Acres
TBD, Lot 38 Dogwood Ln, Nellysford, VA 22958
MLS# 683966Listed by: PEAK REALTY VIRGINIA, LLC - New
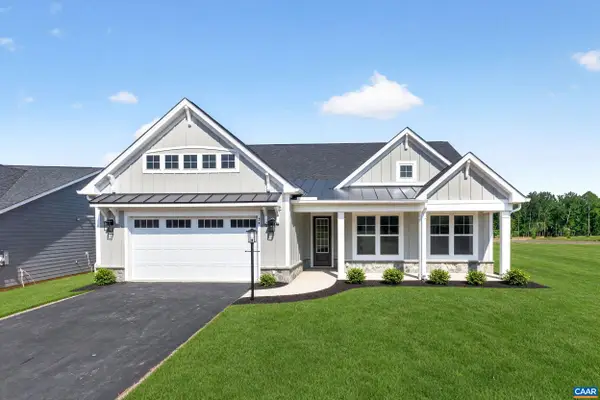 $860,845Active4 beds 4 baths5,367 sq. ft.
27A Allen Creek Rd, Nellysford, VA 22958
MLS# 683973Listed by: NEST REALTY GROUP - New
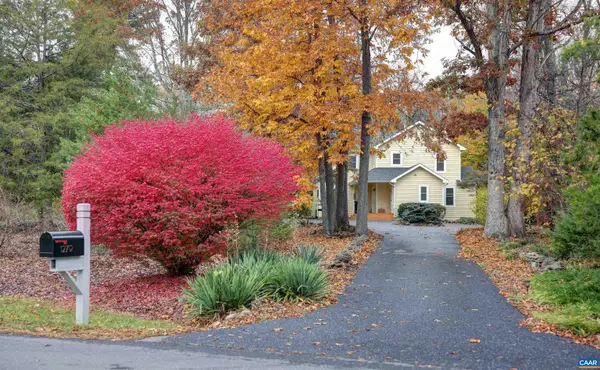 $525,000Active3 beds 4 baths2,043 sq. ft.
1280 Stoney Creek West, Nellysford, VA 22958
MLS# 683780Listed by: KELLER WILLIAMS ALLIANCE - CHARLOTTESVILLE - New
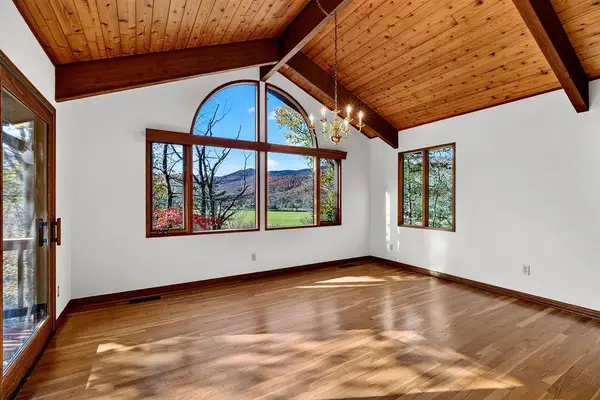 $575,000Active3 beds 3 baths4,288 sq. ft.
61 Eagles Ridge Rd, Nellysford, VA 22958
MLS# 683785Listed by: 1ST CHOICE REAL ESTATE - New
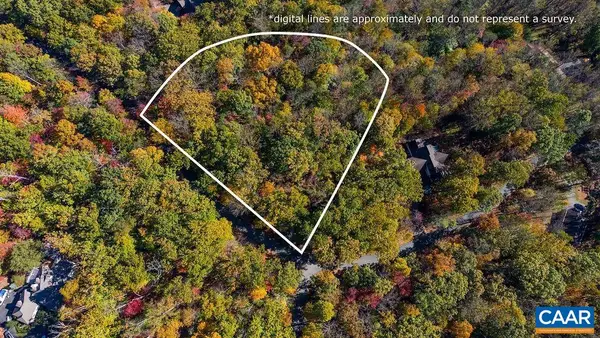 $89,900Active2.03 Acres
280 Foothills Dr, Nellysford, VA 22958
MLS# 683704Listed by: KELLER WILLIAMS REALTY-LYNCHBURG - New
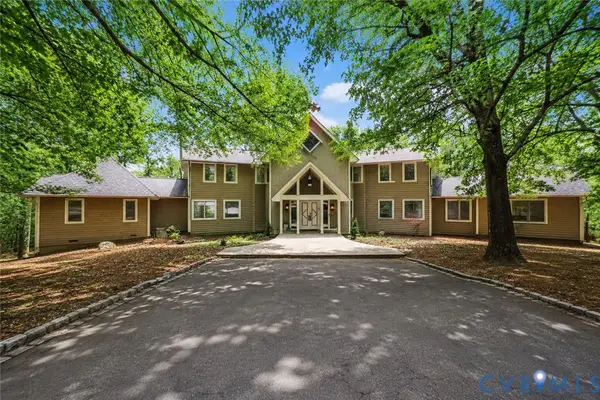 $2,640,000Active7 beds 9 baths9,333 sq. ft.
390 Saddleback, Nellysford, VA 22958
MLS# 2629533Listed by: DUDLEY RESOURCES 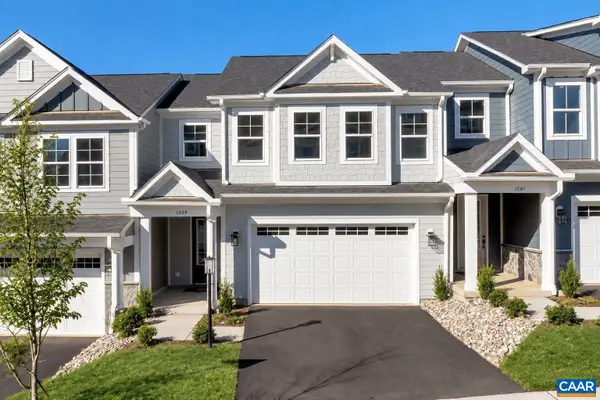 $499,900Active3 beds 3 baths2,625 sq. ft.
29 Allen Creek Rd, Nellysford, VA 22958
MLS# 683517Listed by: NEST REALTY GROUP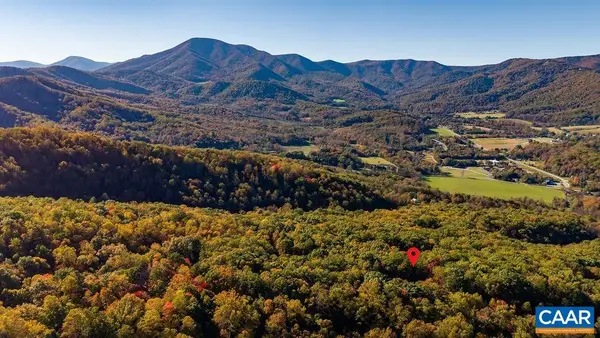 $180,000Active7.87 Acres
Lot 3 Oakcrest Ln, Nellysford, VA 22958
MLS# 683473Listed by: MOUNTAIN AREA NEST REALTY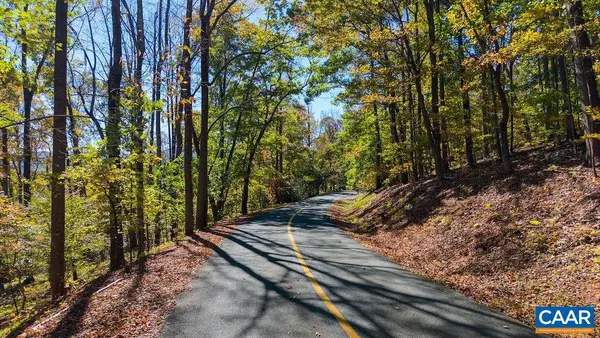 $69,500Active2.27 Acres
680 Crawfords Climb, Nellysford, VA 22958
MLS# 683414Listed by: PEAK REALTY VIRGINIA, LLC


Protect your home and budget from life's surprises with an Assurant Home Warranty, backed by a partner that supports you through every step of homeownership. Explore Plans.
© 2026 Better Homes and Gardens Real Estate LLC. An Anywhere Real Estate company. All rights reserved. Better Homes and Gardens® Real Estate is a registered trademark owned by Meredith Operations Corporation, licensed to Better Homes and Gardens Real Estate LLC and used with permission. Better Homes and Gardens Real Estate LLC fully supports the principles of the Fair Housing Act and the Equal Opportunity Act. Listing information is deemed reliable but is not guaranteed accurate.
Each office is independently owned and operated.
Any services or products provided by third parties are not provided by, affiliated with or related to Better Homes and Gardens Real Estate LLC, or its affiliated companies.