
2716 Old Telegraph Court, New Kent, VA 23140
Local realty services provided by:Better Homes and Gardens Real Estate Base Camp
2716 Old Telegraph Court,New Kent, VA 23140
$988,481
- 5 Beds
- 4 Baths
- 4,952 sq. ft.
- Single family
- Active
Listed by: brittany shields
Office: hometown realty
MLS#:2622792
Source:RV
Price summary
- Price:$988,481
- Price per sq. ft.:$199.61
About this home
Welcome to Hula Farm, New Kent’s perfectly designed neighborhood that blends large acreage home sites with a community feel. Homesites range anywhere from 2 to 20 acres, allowing you the freedom to choose. This Creekwood home boasts just under 5000 square feet, 5 bedrooms, a large loft area, finished basement with rec room and movie room, and spacious open concept first floor. Also on the first floor, you’ll find the primary suite, including a large bedroom, full ceramic tile bathroom, and walk-in closet. Enjoy the last opportunity to join a tight knit, established community in the heart of New Kent! PHOTOS OF A PREVIOUS MODEL AND MAY REPRESENT OTHER FINISHES AND SELECTIONS.
Contact an agent
Home facts
- Year built:2026
- Subdivision & Development:None
- Listing ID #:2622792
- Added:1 day(s) ago
- Updated:August 27, 2026 at 02:39 PM
Rooms and interior
- Bedrooms:5
- Total bathrooms:4
- Full bathrooms:3
- Half bathrooms:1
- Rooms Total:12
- Flooring:Carpet, Laminate, Tile
- Dining Description:Breakfast Area
- Bedroom Description:Main Level Primary
- Basement:Yes
- Basement Description:Crawl Space
- Living area:4,952 sq. ft.
Heating and cooling
- Cooling:Central Air, Zoned
- Heating:Electric, Zoned
- Central air:Yes
Structure and exterior
- Roof:Metal, Shingle
- Year built:2026
- Building area:4,952 sq. ft.
- Lot area:2 Acres
- Lot Features:Cul-de-sac
- Architectural Style:Craftsman, Custom, Two Story
- Construction Materials:Brick, Drywall, Frame, Vinyl Siding
- Exterior Features:Front Porch, Porch, Rear Porch
- Levels:Three Or More, Two Story
Schools
- High school:New Kent
- Middle school:New Kent
- Elementary school:New Kent
Utilities
- Water:Well
- Sewer:Septic Tank
Finances and disclosures
- Price:$988,481
- Price per sq. ft.:$199.61
Features and amenities
- Appliances:Electric Water Heater
- Amenities:Butler's Pantry, High Ceilings, Walk-In Closets
Parking
- Parking description:Attached, Driveway, Garage, Paved, Paved Driveway
- Garage:Yes
- Garage spaces:2
 The information being provided is for consumers' personal, non-commercial use and may not be used for any purpose other than to identify prospective properties for purchasing. All information provided is deemed reliable but is not guaranteed accurate.The multiple listing information is provided by Central Virginia Regional Multiple Listing Service, LLC from a copyrighted compilation of listings. The compilation of listings and each individual listing are © 2026 Central Virginia Regional Multiple Listing Service, LLC. All rights reserved.
New listings near 2716 Old Telegraph Court
- New
 $525,000Active3 beds 3 baths1,921 sq. ft.
4429 Hopewell Road, New Kent, VA 23124
MLS# 10650623Listed by: Garrett Realty Partners - New
 $221,900Active9 Acres
TBD2 Olivet Church Road, New Kent, VA 23124
MLS# 2622569Listed by: UNITED REAL ESTATE RICHMOND - New
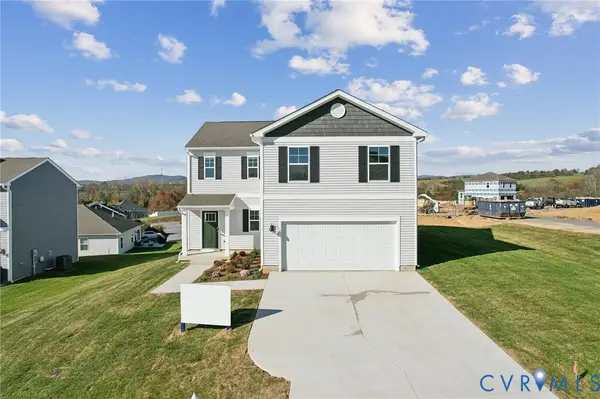 $449,990Active4 beds 3 baths1,906 sq. ft.
7024 Spike Rush Court, New Kent, VA 23124
MLS# 2623160Listed by: D R HORTON REALTY OF VIRGINIA, - New
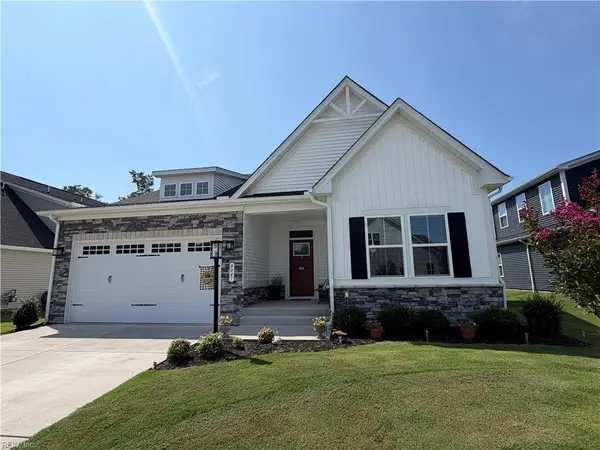 $639,000Active4 beds 4 baths3,727 sq. ft.
8047 Winter Fog Drive, New Kent, VA 23124
MLS# 10650502Listed by: Virginia Capital Realty LLC 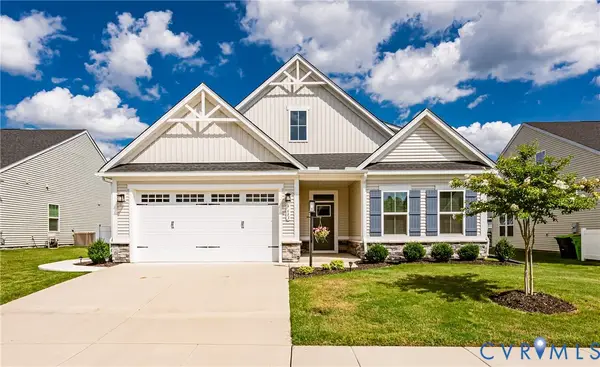 $529,000Pending3 beds 3 baths2,620 sq. ft.
7683 Autumn Leaves Lane, New Kent, VA 23124
MLS# 2622650Listed by: VIRGINIA CAPITAL REALTY $425,000Active4 beds 3 baths2,240 sq. ft.
7739 Broadstairs Lane, New Kent, VA 23124
MLS# 10649197Listed by: The Real Estate Group $510,000Active4 beds 3 baths2,616 sq. ft.
11341 Royal Lane, New Kent, VA 23140
MLS# 2621137Listed by: REAL BROKER LLC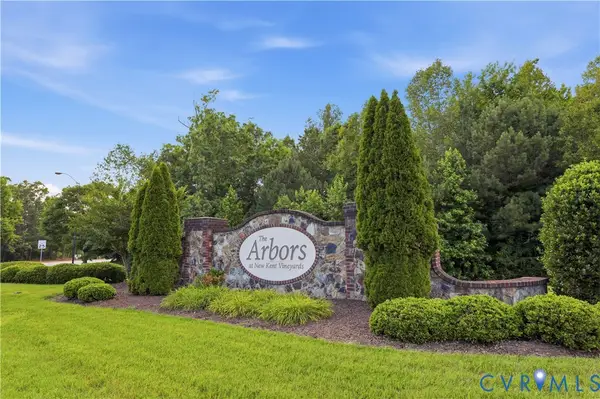 $429,990Active4 beds 3 baths1,939 sq. ft.
7979 Arbor Marsh Terrace, New Kent, VA 23124
MLS# 2621248Listed by: SAMSON PROPERTIES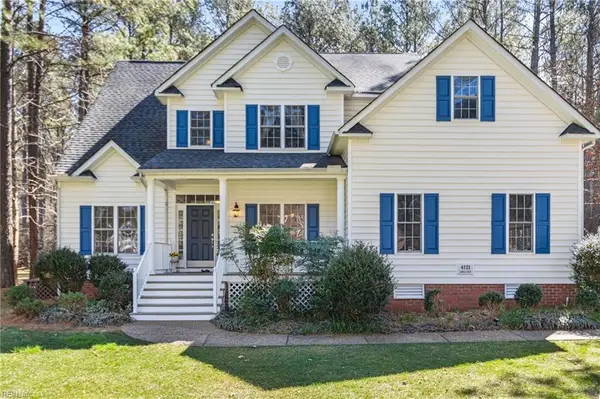 $529,000Active5 beds 4 baths3,087 sq. ft.
4121 Gadwell Court, New Kent, VA 23124
MLS# 10639983Listed by: Abbitt Realty Company LLC


Protect your home and budget from life's surprises with an Assurant Home Warranty, backed by a partner that supports you through every step of homeownership. Explore Plans.
© 2026 Better Homes and Gardens Real Estate LLC. An Anywhere Real Estate company. All rights reserved. Better Homes and Gardens® Real Estate is a registered trademark owned by Meredith Operations Corporation, licensed to Better Homes and Gardens Real Estate LLC and used with permission. Better Homes and Gardens Real Estate LLC fully supports the principles of the Fair Housing Act and the Equal Opportunity Act. Listing information is deemed reliable but is not guaranteed accurate.
Each office is independently owned and operated.
Any services or products provided by third parties are not provided by, affiliated with or related to Better Homes and Gardens Real Estate LLC, or its affiliated companies.