
6265 Bushnell Drive, New Kent, VA 23124
Local realty services provided by:Better Homes and Gardens Real Estate Native American Group
6265 Bushnell Drive,New Kent, VA 23124
$600,000
- 5 Beds
- 4 Baths
- 2,829 sq. ft.
- Single family
- Active
Listed by: caitlin mcintire
Office: real broker llc.
MLS#:2627294
Source:RV
Price summary
- Price:$600,000
- Price per sq. ft.:$212.09
- Monthly HOA dues:$33.33
About this home
Welcome to 6265 Bushnell Dr, featuring an impressive collection of thoughtfully selected upgrades that elevate both style and functionality. From the striking black Pella windows with matching interior and exterior finishes to the rich hardwood flooring, this home showcases quality finishes throughout. The kitchen is enhanced by upgraded cabinetry, a raised overhead refrigerator cabinet, ceramic tile backsplash, and expanded island. The inviting living space features a gas fireplace with granite hearth, while the stained oak staircase adds warmth and character.
The finished bonus room above the garage provides valuable additional living space—perfect for a home office, media room, playroom, gym, or guest retreat. Additional highlights include hardwood flooring in the primary bedroom and closet, upgraded tile flooring in the full baths and laundry room, a brushed concrete patio, board-and-batten siding across the front of the home, stained square front-porch columns, and a black garage door.
With its elevated finishes, versatile additional living space, and carefully selected upgrades throughout, convenient to I-64 and New Kent, 6265 Bushnell Dr offers a beautiful combination of style, comfort, and functionality....
Contact an agent
Home facts
- Year built:2021
- Subdivision & Development:Rochambeau Estates
- Listing ID #:2627294
- Added:1 day(s) ago
- Updated:October 10, 2026 at 04:58 AM
Rooms and interior
- Bedrooms:5
- Total bathrooms:4
- Full bathrooms:3
- Half bathrooms:1
- Rooms Total:10
- Flooring:Partially Carpeted, Tile, Wood
- Dining Description:Dining Area
- Kitchen Description:Dishwasher, Electric Cooking, Microwave, Oven, Pantry, Refrigerator, Stove
- Bedroom Description:Main Level Primary
- Living area:2,829 sq. ft.
Heating and cooling
- Cooling:Electric, Zoned
- Heating:Electric, Zoned
Structure and exterior
- Roof:Composition
- Year built:2021
- Building area:2,829 sq. ft.
- Lot area:0.78 Acres
- Architectural Style:Two Story
- Construction Materials:Drywall, Stone, Vinyl Siding, Wood Siding
- Exterior Features:Deck, Front Porch, Patio, Porch
- Levels:Two, Two Story
Schools
- High school:New Kent
- Middle school:New Kent
- Elementary school:G. W. Watkins
Utilities
- Water:Public
- Sewer:Septic Tank
Finances and disclosures
- Price:$600,000
- Price per sq. ft.:$212.09
- Tax amount:$3,317 (2025)
Features and amenities
- Appliances:Dishwasher, Dryer, Electric Cooking, Electric Water Heater, Microwave, Oven, Refrigerator, Stove, Washer
- Laundry features:Dryer, Dryer Hookup, Washer, Washer Hookup
- Amenities:Cathedral Ceilings, Ceiling Fans, Granite Counters, High Ceilings, Recessed Lighting, Thermal Windows, Walk-In Closets, Window Treatments
Parking
- Parking description:Attached, Driveway, Garage, Two Spaces, Unpaved, Unpaved Driveway
- Garage:Yes
- Garage spaces:2
 The information being provided is for consumers' personal, non-commercial use and may not be used for any purpose other than to identify prospective properties for purchasing. All information provided is deemed reliable but is not guaranteed accurate.The multiple listing information is provided by Central Virginia Regional Multiple Listing Service, LLC from a copyrighted compilation of listings. The compilation of listings and each individual listing are © 2026 Central Virginia Regional Multiple Listing Service, LLC. All rights reserved.
New listings near 6265 Bushnell Drive
- Coming Soon
 $317,000Coming Soon3 beds 3 baths1,635 sq. ft.
7224 George Wythe Lane, New Kent, VA 23124
MLS# 2627076Listed by: HOMETOWN REALTY - Coming Soon
 $750,000Coming Soon4 beds 4 baths3,606 sq. ft.
11177 Creeks Edge Road, New Kent, VA 23124
MLS# 2626339Listed by: KELLER WILLIAMS REALTY - New
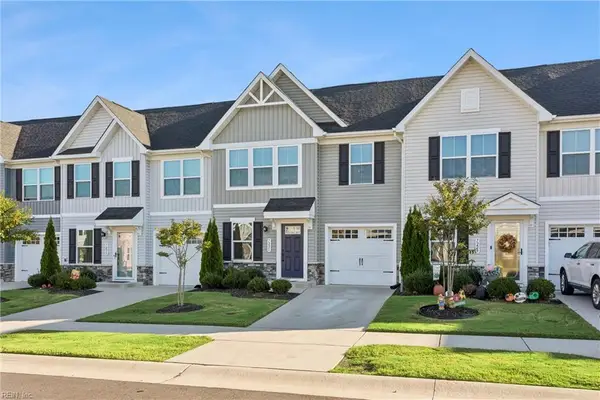 $319,000Active3 beds 3 baths1,564 sq. ft.
7231 Peyton Randolph Lane, New Kent, VA 23124
MLS# 10656717Listed by: Abbitt Realty Company LLC - New
 $365,000Active2 beds 2 baths1,154 sq. ft.
7580 Southamptonshire Way, New Kent, VA 23124
MLS# 2627574Listed by: VIRGINIA CAPITAL REALTY - New
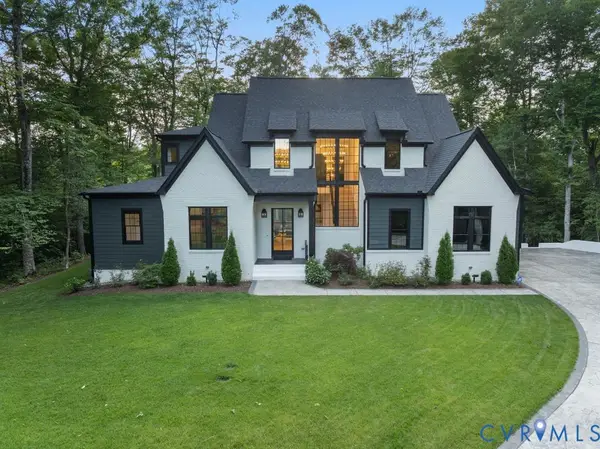 $1,450,000Active4 beds 5 baths3,831 sq. ft.
8576 Barrique Road, New Kent, VA 23124
MLS# 2627172Listed by: COMPASS - Open Sat, 1 to 3pmNew
 $399,950Active3 beds 2 baths1,532 sq. ft.
7490 E Danube Loop, New Kent, VA 23124
MLS# 2626716Listed by: KELLER WILLIAMS REALTY - New
 $450,000Active4 beds 3 baths1,953 sq. ft.
7879 Arbor Marsh Terrace, New Kent, VA 23124
MLS# 2624954Listed by: SHAHEEN RUTH MARTIN & FONVILLE - New
 $485,000Active4 beds 4 baths3,214 sq. ft.
7884 Uplands Drive, New Kent, VA 23124
MLS# 2626473Listed by: SARAH BICE & ASSOCIATES RE - New
 $682,900Active3 beds 3 baths2,589 sq. ft.
9116 Terroir Lane, New Kent, VA 23124
MLS# 2626747Listed by: HOMETOWN REALTY SERVICES INC


Protect your home and budget from life's surprises with an Assurant Home Warranty, backed by a partner that supports you through every step of homeownership. Explore Plans.
© 2026 Better Homes and Gardens Real Estate LLC. An Anywhere Real Estate company. All rights reserved. Better Homes and Gardens® Real Estate is a registered trademark owned by Meredith Operations Corporation, licensed to Better Homes and Gardens Real Estate LLC and used with permission. Better Homes and Gardens Real Estate LLC fully supports the principles of the Fair Housing Act and the Equal Opportunity Act. Listing information is deemed reliable but is not guaranteed accurate.
Each office is independently owned and operated.
Any services or products provided by third parties are not provided by, affiliated with or related to Better Homes and Gardens Real Estate LLC, or its affiliated companies.