
7580 Southamptonshire Way, New Kent, VA 23124
Local realty services provided by:Better Homes and Gardens Real Estate Native American Group
Listed by: randy yetzer
Office: virginia capital realty
MLS#:2627574
Source:RV
Price summary
- Price:$365,000
- Price per sq. ft.:$316.29
- Monthly HOA dues:$270
About this home
Welcome to easy, low-maintenance living at 7580 Southamptonshire Way in New Kent’s desirable 55+ active-adult community The Groves Of New Kent. This beautifully maintained, one-level home offers 2 bedrooms, 2 full baths and an attached 2-car garage, with thoughtful upgrades that make it truly move-in ready. Step inside to find attractive LVP flooring throughout main living areas. The open floor plan provides a natural flow between the spacious great room, dining area and kitchen, making it ideal for both everyday living and entertaining. The kitchen features beautiful quartz countertops, a large center island, and plenty of workspace and storage. The primary suite offers a private retreat with an en-suite bath, double vanity and generous walk-in closet. One additional bedroom provide plenty of flexibility for guests, a home office, den or hobby room. Extend your living space outdoors on the covered in porch, a wonderful spot for morning coffee, relaxing or entertaining friends. The one-level design makes everyday living convenient and comfortable. Enjoy the active-adult lifestyle with community amenities including 2 clubhouse's, 2 swimming pools with a lazy river and recreational facilities. Conveniently located near I-64 with easy access to Richmond and Williamsburg, plus nearby golf, wineries and all that New Kent has to offer. Move-in ready, beautifully upgraded and designed for easy living—come see what makes 7580 Southamptonshire Way a wonderful place to call home!...
Contact an agent
Home facts
- Year built:2024
- Subdivision & Development:Four Seasons At New Kent
- Listing ID #:2627574
- Added:1 day(s) ago
- Updated:October 09, 2026 at 10:07 PM
Rooms and interior
- Bedrooms:2
- Total bathrooms:2
- Full bathrooms:2
- Rooms Total:6
- Flooring:Partially Carpeted, Tile, Vinyl
- Dining Description:Dining Area
- Bathrooms Description:Double Vanity
- Kitchen Description:Dishwasher, Disposal, Electric Cooking, Kitchen Island, Microwave, Oven, Refrigerator, Smooth Cooktop
- Bedroom Description:Main Level Primary
- Living area:1,154 sq. ft.
Heating and cooling
- Cooling:Central Air
- Heating:Forced Air, Natural Gas
- Central air:Yes
Structure and exterior
- Roof:Shingle
- Year built:2024
- Building area:1,154 sq. ft.
- Lot area:0.23 Acres
- Lot Features:Level
- Architectural Style:Ranch
- Construction Materials:Drywall, Frame, Stone, Vinyl Siding, Wood Siding
- Exterior Features:Patio, Rear Porch
- Foundation Description:Slab
- Levels:One
Schools
- High school:New Kent
- Middle school:New Kent
- Elementary school:G. W. Watkins
Utilities
- Water:Public
- Sewer:Public Sewer
Finances and disclosures
- Price:$365,000
- Price per sq. ft.:$316.29
- Tax amount:$1,940 (2025)
Features and amenities
- Appliances:Dishwasher, Disposal, Electric Cooking, Gas Water Heater, Microwave, Oven, Refrigerator, Smooth Cooktop, Tankless Water Heater
- Laundry features:Dryer Hookup, Washer Hookup
- Amenities:Granite Counters, Landscaping, Management, Walk-In Closets
- Pool features:Community
Parking
- Parking description:Attached, Driveway, Finished Garage, Garage, Oversized, Paved, Paved Driveway
- Garage:Yes
- Garage spaces:2
 The information being provided is for consumers' personal, non-commercial use and may not be used for any purpose other than to identify prospective properties for purchasing. All information provided is deemed reliable but is not guaranteed accurate.The multiple listing information is provided by Central Virginia Regional Multiple Listing Service, LLC from a copyrighted compilation of listings. The compilation of listings and each individual listing are © 2026 Central Virginia Regional Multiple Listing Service, LLC. All rights reserved.
New listings near 7580 Southamptonshire Way
- Coming Soon
 $317,000Coming Soon3 beds 3 baths1,635 sq. ft.
7224 George Wythe Lane, New Kent, VA 23124
MLS# 2627076Listed by: HOMETOWN REALTY - Coming Soon
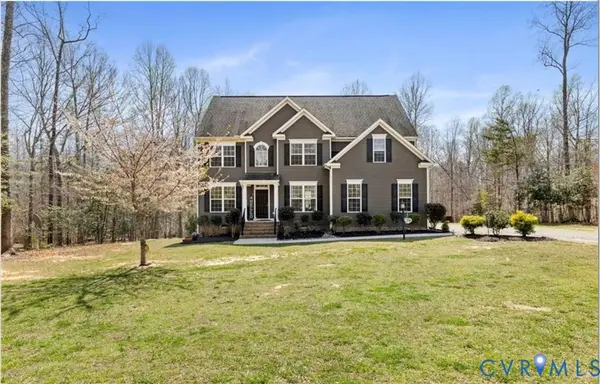 $750,000Coming Soon4 beds 4 baths3,606 sq. ft.
11177 Creeks Edge Road, New Kent, VA 23124
MLS# 2626339Listed by: KELLER WILLIAMS REALTY - New
 $319,000Active3 beds 3 baths1,564 sq. ft.
7231 Peyton Randolph Lane, New Kent, VA 23124
MLS# 2603507Listed by: ABBITT REALTY COMPANY, LLC - New
 $600,000Active5 beds 4 baths2,829 sq. ft.
6265 Bushnell Drive, New Kent, VA 23124
MLS# 2627294Listed by: REAL BROKER LLC - New
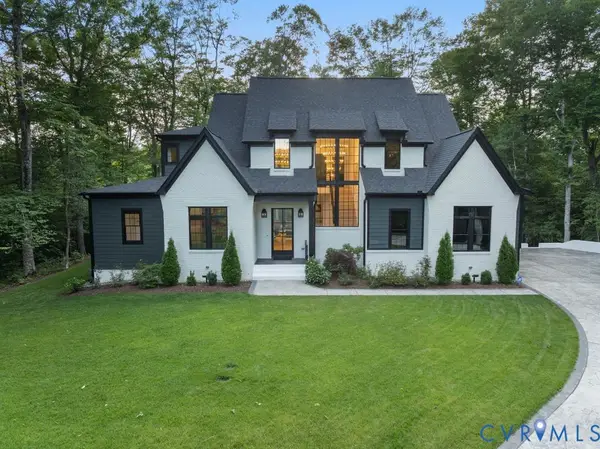 $1,450,000Active4 beds 5 baths3,831 sq. ft.
8576 Barrique Road, New Kent, VA 23124
MLS# 2627172Listed by: COMPASS - Open Sat, 1 to 3pmNew
 $399,950Active3 beds 2 baths1,532 sq. ft.
7490 E Danube Loop, New Kent, VA 23124
MLS# 2626716Listed by: KELLER WILLIAMS REALTY - New
 $450,000Active4 beds 3 baths1,953 sq. ft.
7879 Arbor Marsh Terrace, New Kent, VA 23124
MLS# 2624954Listed by: SHAHEEN RUTH MARTIN & FONVILLE - New
 $485,000Active4 beds 4 baths3,214 sq. ft.
7884 Uplands Drive, New Kent, VA 23124
MLS# 2626473Listed by: SARAH BICE & ASSOCIATES RE - New
 $682,900Active3 beds 3 baths2,589 sq. ft.
9116 Terroir Lane, New Kent, VA 23124
MLS# 2626747Listed by: HOMETOWN REALTY SERVICES INC


Protect your home and budget from life's surprises with an Assurant Home Warranty, backed by a partner that supports you through every step of homeownership. Explore Plans.
© 2026 Better Homes and Gardens Real Estate LLC. An Anywhere Real Estate company. All rights reserved. Better Homes and Gardens® Real Estate is a registered trademark owned by Meredith Operations Corporation, licensed to Better Homes and Gardens Real Estate LLC and used with permission. Better Homes and Gardens Real Estate LLC fully supports the principles of the Fair Housing Act and the Equal Opportunity Act. Listing information is deemed reliable but is not guaranteed accurate.
Each office is independently owned and operated.
Any services or products provided by third parties are not provided by, affiliated with or related to Better Homes and Gardens Real Estate LLC, or its affiliated companies.