
7714 Leeds Castle Lane, New Kent, VA 23124
Local realty services provided by:Better Homes and Gardens Real Estate Native American Group
7714 Leeds Castle Lane,New Kent, VA 23124
$379,900
- 4 Beds
- 4 Baths
- 2,225 sq. ft.
- Townhouse
- Pending
Listed by: marshall toney
Office: exp williamsburg, llc.
MLS#:2601780
Source:VA_WMLS
Price summary
- Price:$379,900
- Price per sq. ft.:$170.74
- Monthly HOA dues:$110
About this home
As the spring real estate market heats up, get ahead of the buyers and secure this move-in-ready, practically new home in Maidstone Village offering over 2,300 square feet of living space! One of the larger townhome models in the community, this spacious home combines modern style, flexible living, and everyday convenience. The open-concept main level is ideal for entertaining, featuring a large family room, bright dining area, and a beautifully designed kitchen with granite countertops, oversized center island, sleek appliances, and abundant cabinet space. Enjoy quiet evenings or morning coffee on the private rear patio. Upstairs, the owner’s suite offers a tray ceiling, walk-in closet, and spa-like bath with double vanity and tiled shower. Two additional bedrooms, a full bath, and laundry room complete the second floor. The fully finished third floor with a full bathroom provides endless possibilities, including a guest suite, media room, office, or playroom. Located in the heart of Maidstone Village with convenient access to an on-site gym, restaurant, dentist, daycare, and library, plus only 30 minutes to Richmond and Williamsburg. Schedule your private showing today before this exceptional home is gone!...
Contact an agent
Home facts
- Year built:2021
- Listing ID #:2601780
- Added:48 day(s) ago
- Updated:July 10, 2026 at 09:04 AM
Rooms and interior
- Bedrooms:4
- Total bathrooms:4
- Full bathrooms:3
- Half bathrooms:1
- Rooms Total:8
- Flooring:Carpet, Tile, Vinyl
- Dining Description:DiningArea
- Bathrooms Description:DoubleVanity, GardenTubRomanTub
- Kitchen Description:Counters Granite, Dining Area, Dishwasher, Disposal, Electric Water Heater, ElectricCooking, Kitchen Island, Kitchen Pantry, Microwave, Range, Refrigerator, Water Heater
- Bedroom Description:TrayCeilings, Walk In Closet(s)
- Living area:2,225 sq. ft.
Heating and cooling
- Cooling:CentralAir, Zoned
- Heating:Central Natural Gas, Zoned
- Central air:Yes
Structure and exterior
- Roof:Asphalt, Composition, Shingle
- Year built:2021
- Building area:2,225 sq. ft.
- Architectural Style:Transitional, Tri Level
- Construction Materials:Drywall, Frame, Stone, VinylSiding
- Exterior Features:Patio, Stoop
- Foundation Description:Slab
- Levels:3 Story
Schools
- High school:New Kent
- Middle school:New Kent
- Elementary school:New Kent
Utilities
- Water:Public
- Sewer:PublicSewer
Finances and disclosures
- Price:$379,900
- Price per sq. ft.:$170.74
- Tax amount:$2,272 (2025)
Features and amenities
- Laundry features:Dryer, Dryer Hookup, Washer, Washer Hookup
- Amenities:Air Filter System, All Window Treatment, All Window Treatments, Ceiling Fans, Dining Area, Dishwasher, Disposal, ElectricCooking, Garden Tub/Roman Tub, Recess Lighting, Smoke Detector, Tray Ceilings, Walk-in Closets
Parking
- Parking description:Assigned, Attached, DirectAccess, Driveway, Garage, Garage Door Opener, Guest, OffStreet, OnStreet, Paved Driveway, Paved Parking
- Garage:Yes
- Garage spaces:1
New listings near 7714 Leeds Castle Lane
- New
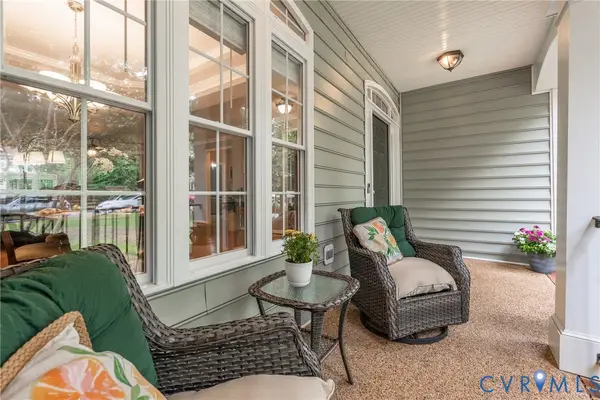 $575,000Active4 beds 4 baths2,758 sq. ft.
10437 Virginia Rail Court, New Kent, VA 23140
MLS# 2618406Listed by: LONG & FOSTER REALTORS - New
 $1,121,525Active5 beds 5 baths4,070 sq. ft.
7429 Rhone Court, New Kent, VA 23124
MLS# 2617397Listed by: HOMETOWN REALTY - New
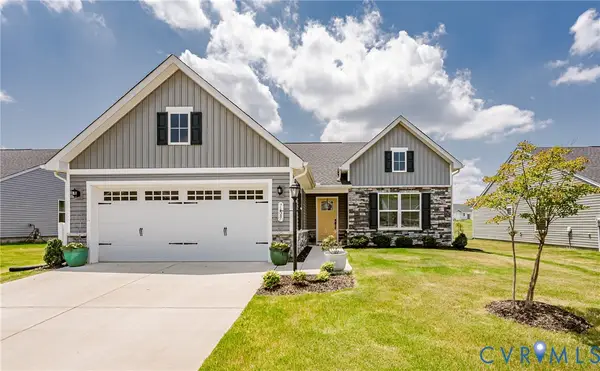 $415,000Active3 beds 2 baths1,692 sq. ft.
7627 E Danube Loop, New Kent, VA 23124
MLS# 2618542Listed by: VIRGINIA CAPITAL REALTY - Open Sat, 11am to 4pmNew
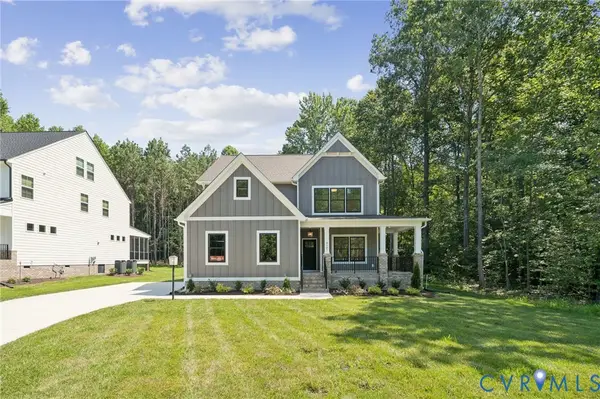 $699,900Active5 beds 4 baths2,906 sq. ft.
9107 Terroir Lane, New Kent, VA 23124
MLS# 2616929Listed by: HOMETOWN REALTY 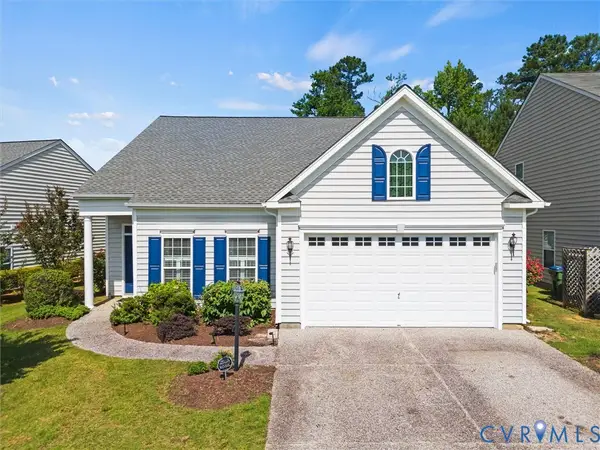 $400,000Pending3 beds 3 baths2,494 sq. ft.
5676 Hogan Bridge Drive, New Kent, VA 23140
MLS# 2618219Listed by: VALENTINE PROPERTIES- Coming Soon
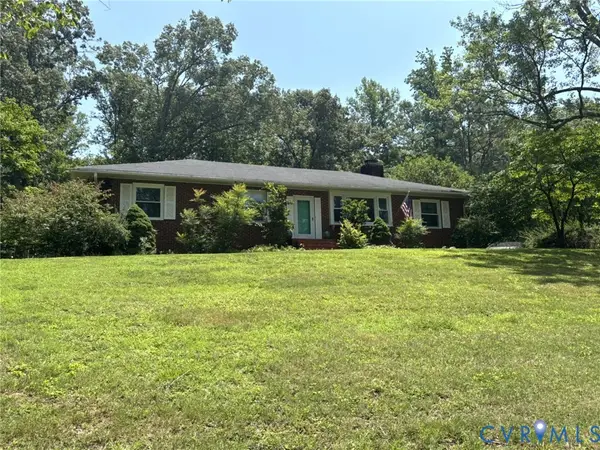 $357,500Coming Soon3 beds 2 baths
5411 N Courthouse Road, New Kent, VA 23124
MLS# 2618105Listed by: FRANCISCO, ROBINSON & ASSOC. - Open Sat, 1 to 4pmNew
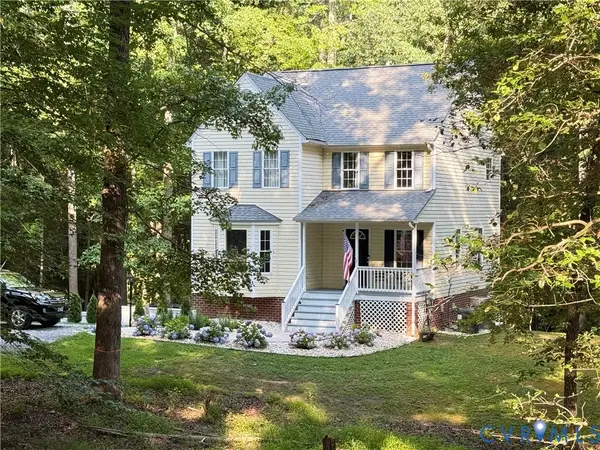 $449,950Active3 beds 4 baths2,475 sq. ft.
9255 Ordinary Lane, New Kent, VA 23124
MLS# 2618115Listed by: LONG & FOSTER REALTORS - New
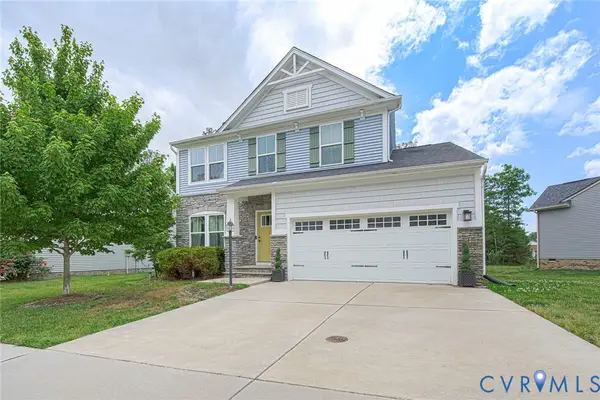 $450,000Active4 beds 3 baths2,113 sq. ft.
7956 Arbor Ponds Terrace, New Kent, VA 23124
MLS# 2618114Listed by: CLOVERLEAF REALTY, INC. - New
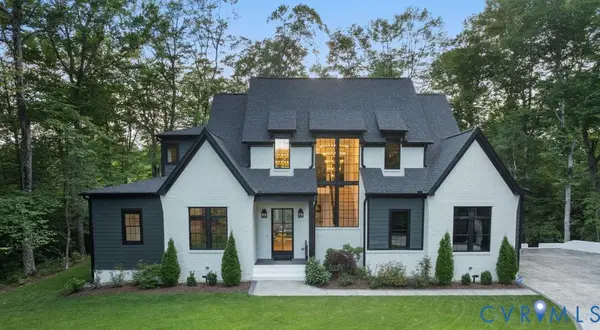 $1,480,000Active4 beds 5 baths3,831 sq. ft.
8576 Barrique Road, New Kent, VA 23124
MLS# 2616716Listed by: COMPASS - New
 $250,000Active1.1 Acres
9204 Angels Share Drive, New Kent, VA 23124
MLS# 2617961Listed by: COMPASS


Protect your home and budget from life's surprises with an Assurant Home Warranty, backed by a partner that supports you through every step of homeownership. Explore Plans.
© 2026 Better Homes and Gardens Real Estate LLC. An Anywhere Real Estate company. All rights reserved. Better Homes and Gardens® Real Estate is a registered trademark owned by Meredith Operations Corporation, licensed to Better Homes and Gardens Real Estate LLC and used with permission. Better Homes and Gardens Real Estate LLC fully supports the principles of the Fair Housing Act and the Equal Opportunity Act. Listing information is deemed reliable but is not guaranteed accurate.
Each office is independently owned and operated.
Any services or products provided by third parties are not provided by, affiliated with or related to Better Homes and Gardens Real Estate LLC, or its affiliated companies.