
7731 West Danube Loop, New Kent, VA 23124
Local realty services provided by:Better Homes and Gardens Real Estate Native American Group
Listed by: rochelle donastorg
Office: xtreme homes realty
MLS#:2623841
Source:RV
Price summary
- Price:$409,950
- Price per sq. ft.:$267.59
- Monthly HOA dues:$270
About this home
Why wait for new construction when this immaculate, nearly new home is ready now & already enhanced with desirable upgrades? Solar panels offer energy cost savings, the covered patio & fully fenced backyard is already complete. The 2-car garage with automatic garage door opener adds everyday convenience. Enjoy easy, single-level living with a step-free floor plan, low-maintenance exterior, recessed lighting throughout & large picture windows that fill the home with beautiful natural light. The open kitchen is centered around a large island that provides generous space for gathering, dining & entertaining. Quartz countertops, white cabinetry, stainless steel appliances, gas cooking & a walk pantry complete the space. The kitchen flows seamlessly into the dining & living areas for a spacious, open feel. Remote-controlled blinds in the living room add another thoughtful upgrade. The spacious primary suite features a large walk-in closet & private bath with double sink vanity & walk-in shower. Two additional bedrooms & a second full bath located separately from the primary suite, providing added privacy & flexibility. Plantation shutters accent the sliding glass door leading to the coveted rear patio & fully fenced backyard, creating an inviting outdoor extension of the home. A spacious laundry room provides additional convenience. Enjoy an impressive collection of community amenities, including 2 swimming pools, a lazy river, beautiful clubhouse with fitness center, library, walking trails, grilling areas, pickleball courts, plus activities & events coordinated by an on site lifestyle coordinator. Enjoy farmers markets, golf, wineries & convenient access to Richmond & Williamsburg. For buyers seeking an effortless transition, the sellers are also offering the option to purchase some or all of the furnishings for a seamless move. A luxurious resort lifestyle, great price, & effortless move, all in one exceptional home. 55+ Active Community. Check Back for the Video! Offers received will be reviewed on Monday 9/28....
Contact an agent
Home facts
- Year built:2024
- Subdivision & Development:Renaissance at Four Seasons
- Listing ID #:2623841
- Added:1 day(s) ago
- Updated:September 25, 2026 at 05:02 AM
Rooms and interior
- Bedrooms:3
- Total bathrooms:2
- Full bathrooms:2
- Rooms Total:9
- Flooring:Partially Carpeted, Vinyl
- Dining Description:Dining Area
- Kitchen Description:Dishwasher, Disposal, Gas Cooking
- Living area:1,532 sq. ft.
Heating and cooling
- Cooling:Central Air
- Heating:Electric, Forced Air, Natural Gas
- Central air:Yes
Structure and exterior
- Roof:Shingle
- Year built:2024
- Building area:1,532 sq. ft.
- Lot area:0.18 Acres
- Lot Features:Level
- Architectural Style:Two Story
- Construction Materials:Block, Drywall, Frame, Vinyl Siding
- Levels:One, Two Story
Schools
- High school:New Kent
- Middle school:New Kent
- Elementary school:Quinton
Utilities
- Water:Public
- Sewer:Public Sewer
Finances and disclosures
- Price:$409,950
- Price per sq. ft.:$267.59
Features and amenities
- Appliances:Dishwasher, Disposal, Electric Water Heater, Gas Cooking
- Laundry features:Dryer Hookup, Washer Hookup
- Amenities:Granite Counters, High Ceilings, Management, Recessed Lighting
- Pool features:Community, In Ground
Parking
- Parking description:Attached, Driveway, Garage, Off Street, Paved, Paved Driveway, Unfinished Garage
- Garage:Yes
- Garage spaces:2
 The information being provided is for consumers' personal, non-commercial use and may not be used for any purpose other than to identify prospective properties for purchasing. All information provided is deemed reliable but is not guaranteed accurate.The multiple listing information is provided by Central Virginia Regional Multiple Listing Service, LLC from a copyrighted compilation of listings. The compilation of listings and each individual listing are © 2026 Central Virginia Regional Multiple Listing Service, LLC. All rights reserved.
New listings near 7731 West Danube Loop
- New
 $629,000Active4 beds 3 baths2,642 sq. ft.
11355 New Town Road, New Kent, VA 23124
MLS# 2626074Listed by: BEYCOME BROKERAGE REALTY LLC - New
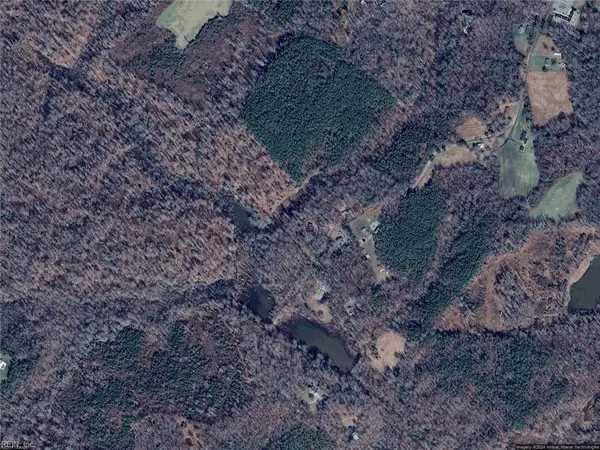 $237,000Active0 Acres
20 AC Hopewell Road, New Kent, VA 23124
MLS# 10654465Listed by: EXP Realty LLC - New
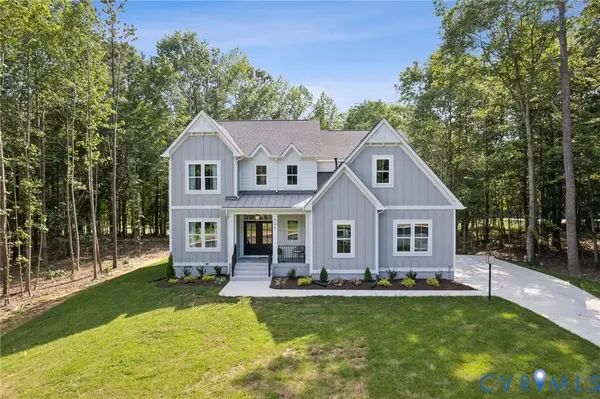 $956,900Active4 beds 3 baths3,359 sq. ft.
9579 Sweet Tannin Court, New Kent, VA 23124
MLS# 2625727Listed by: HOMETOWN REALTY - New
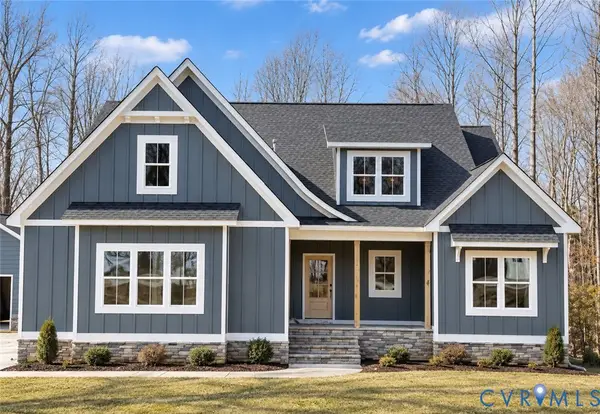 $866,900Active4 beds 3 baths3,303 sq. ft.
9463 Angels Share Drive, New Kent, VA 23124
MLS# 2625728Listed by: HOMETOWN REALTY 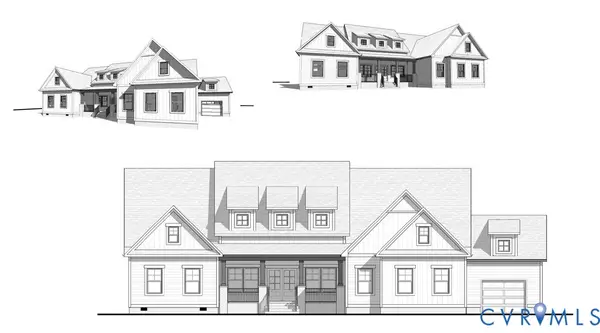 $1,163,532Pending4 beds 4 baths4,040 sq. ft.
9312 Angels Share Drive, New Kent, VA 23124
MLS# 2614428Listed by: HOMETOWN REALTY- New
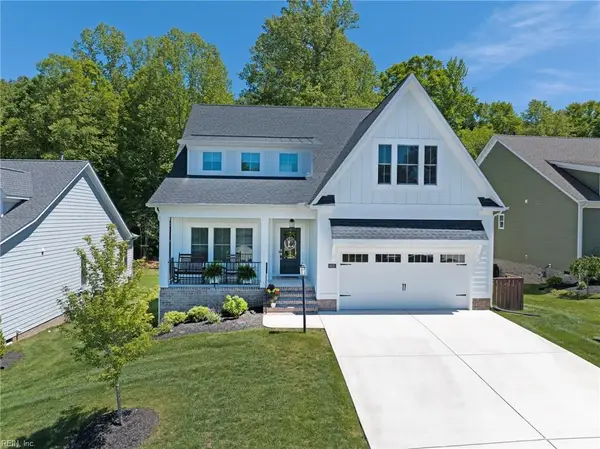 $640,000Active3 beds 3 baths2,661 sq. ft.
8625 Terroir Lane, New Kent, VA 23124
MLS# 10653854Listed by: RE/MAX Elevate - New
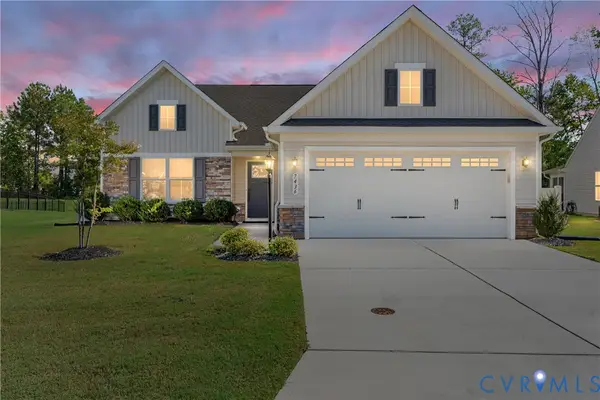 $435,000Active3 beds 2 baths1,692 sq. ft.
7436 E Danube Loop, New Kent, VA 23124
MLS# 2625391Listed by: VIRGINIA CAPITAL REALTY - New
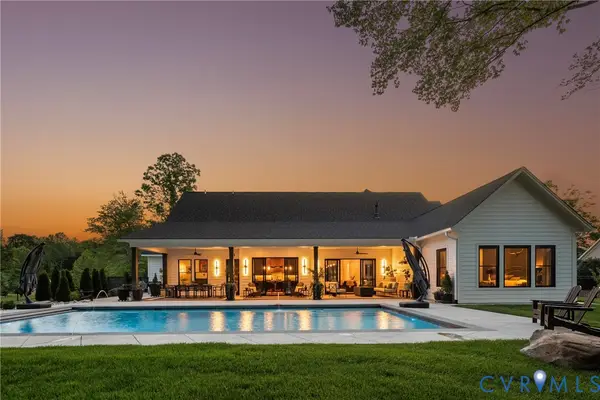 $1,550,000Active4 beds 5 baths4,127 sq. ft.
9225 Angels Share Drive, New Kent, VA 23124
MLS# 2624969Listed by: HOMETOWN REALTY 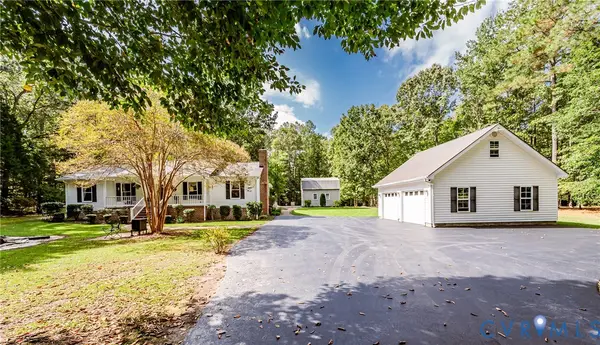 $489,950Pending3 beds 2 baths1,568 sq. ft.
8700 Historical Path Road, New Kent, VA 23124
MLS# 2624944Listed by: VIRGINIA CAPITAL REALTY


Protect your home and budget from life's surprises with an Assurant Home Warranty, backed by a partner that supports you through every step of homeownership. Explore Plans.
© 2026 Better Homes and Gardens Real Estate LLC. An Anywhere Real Estate company. All rights reserved. Better Homes and Gardens® Real Estate is a registered trademark owned by Meredith Operations Corporation, licensed to Better Homes and Gardens Real Estate LLC and used with permission. Better Homes and Gardens Real Estate LLC fully supports the principles of the Fair Housing Act and the Equal Opportunity Act. Listing information is deemed reliable but is not guaranteed accurate.
Each office is independently owned and operated.
Any services or products provided by third parties are not provided by, affiliated with or related to Better Homes and Gardens Real Estate LLC, or its affiliated companies.