
8625 Terroir Lane, New Kent, VA 23124
Local realty services provided by:Better Homes and Gardens Real Estate Native American Group
8625 Terroir Lane,New Kent, VA 23124
$650,000
- 3 Beds
- 3 Baths
- 2,661 sq. ft.
- Single family
- Active
Listed by: deborah giese, victoria jenkins
Office: re/max elevate
MLS#:10636012
Source:VA_REIN
Price summary
- Price:$650,000
- Price per sq. ft.:$244.27
- Monthly HOA dues:$310
About this home
Better than new 3 Bedroom, 2.5 Bathroom, Willow Oak plan with farmhouse elevation and masonry front porch. Home office Space with lots of natural light. LVP throughout the 1st floor. 1st Floor Primary Bedroom complete with walk in closet and luxurious bath. Primary Bath features dual granite vanity, ceramic shower and soaking tub surrounds, and flooring. Open floor plan with natural light through large windows. Gourmet kitchen with upgraded white cabinets, stainless appliances with microwave and wall oven, quartz counters, ceramic back splash, designer lighting, and large island. Gas Fireplace in spacious Family Room. Morning Room/Dining Area with French doors leading out to the 10x16 covered deck. 2 Bedrooms and 1 full Bathroom upstairs with space for workout or any flex space and walk in attic spaces. Mudroom/Laundry room leads to oversized to 2 car attached garage. Unfinished but roughed in basement (you can add to your square footage) with walk out to backyard patio.
Contact an agent
Home facts
- Year built:2023
- Listing ID #:10636012
- Updated:August 24, 2026 at 09:20 AM
Rooms and interior
- Bedrooms:3
- Total bathrooms:3
- Full bathrooms:2
- Half bathrooms:1
- Rooms Total:8
- Flooring:Carpet, Laminate/LVP
- Dining Description:Breakfast Area
- Kitchen Description:Dishwasher, Disposal, Gas Range, Microwave, Refrigerator
- Bedroom Description:1st Floor Bedroom
- Living area:2,661 sq. ft.
Heating and cooling
- Cooling:Central Air, Zoned
- Heating:Natural Gas
- Central air:Yes
Structure and exterior
- Roof:Composite
- Year built:2023
- Building area:2,661 sq. ft.
- Lot area:0.22 Acres
- Architectural Style:Craftsman
- Exterior Features:Deck, Patio
- Foundation Description:Basement, Slab
- Levels:2 Story
Schools
- High school:New Kent
- Middle school:New Kent Middle
- Elementary school:New Kent Elementary
Utilities
- Water:City/County, Water Heater - Gas
- Sewer:City/County
Finances and disclosures
- Price:$650,000
- Price per sq. ft.:$244.27
- Tax amount:$3,583
Features and amenities
- Appliances:Refrigerator, Washer Hookup
- Laundry features:Dryer Hookup, Fireplace Gas-natural, Walk-In Attic, Walk-In Closet, Washer Hookup, Window Treatments
- Amenities:Bar, Cable Hookup, Fireplace Gas-natural, Walk-In Attic, Walk-In Closet, Window Treatments
- Pool features:Pool
Parking
- Parking description:2 Car Attached Garage, 4 Space, Driveway Space, Garage Door Opener, Oversized
New listings near 8625 Terroir Lane
- New
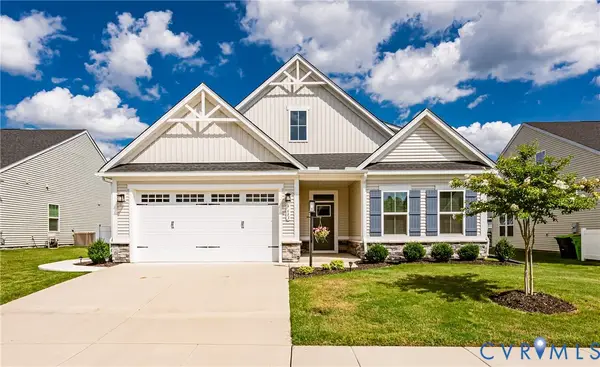 $529,000Active3 beds 3 baths2,620 sq. ft.
7683 Autumn Leaves Lane, New Kent, VA 23124
MLS# 2622650Listed by: VIRGINIA CAPITAL REALTY - New
 $425,000Active4 beds 3 baths2,240 sq. ft.
7739 Broadstairs Lane, New Kent, VA 23124
MLS# 10649197Listed by: The Real Estate Group  $510,000Active4 beds 3 baths2,616 sq. ft.
11341 Royal Lane, New Kent, VA 23140
MLS# 2621137Listed by: REAL BROKER LLC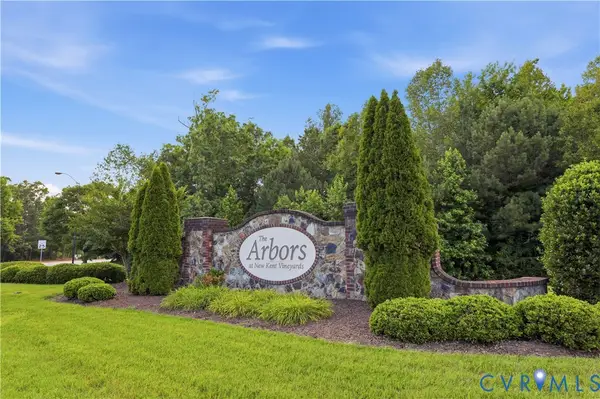 $429,990Active4 beds 3 baths1,939 sq. ft.
7979 Arbor Marsh Terrace, New Kent, VA 23124
MLS# 2621248Listed by: SAMSON PROPERTIES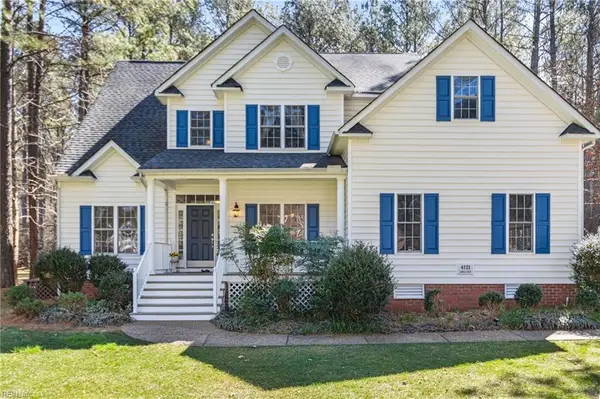 $529,000Active5 beds 4 baths3,087 sq. ft.
4121 Gadwell Court, New Kent, VA 23124
MLS# 10639983Listed by: Abbitt Realty Company LLC $565,000Active5 beds 4 baths3,223 sq. ft.
11687 Kings Pond Drive, New Kent, VA 23140
MLS# 2620938Listed by: FATHOM REALTY VIRGINIA $514,000Active4 beds 6 baths3,972 sq. ft.
4897 Kings Pond Place, New Kent, VA 23140
MLS# 2620822Listed by: ROB WHITE REALTY LLC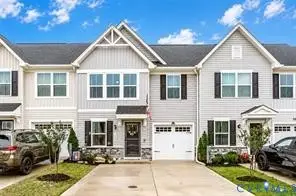 $305,000Pending3 beds 3 baths1,635 sq. ft.
7225 Lyon Taylor Lane, New Kent, VA 23124
MLS# 2620616Listed by: VIRGINIA CAPITAL REALTY $319,950Active3 beds 3 baths1,564 sq. ft.
7253 Peyton Randolph Lane, New Kent, VA 23124
MLS# 2620000Listed by: RIVER FOX REALTY $449,950Pending3 beds 2 baths1,832 sq. ft.
7484 Southamptonshire Way, New Kent, VA 23124
MLS# 2620471Listed by: VIRGINIA CAPITAL REALTY


Protect your home and budget from life's surprises with an Assurant Home Warranty, backed by a partner that supports you through every step of homeownership. Explore Plans.
© 2026 Better Homes and Gardens Real Estate LLC. An Anywhere Real Estate company. All rights reserved. Better Homes and Gardens® Real Estate is a registered trademark owned by Meredith Operations Corporation, licensed to Better Homes and Gardens Real Estate LLC and used with permission. Better Homes and Gardens Real Estate LLC fully supports the principles of the Fair Housing Act and the Equal Opportunity Act. Listing information is deemed reliable but is not guaranteed accurate.
Each office is independently owned and operated.
Any services or products provided by third parties are not provided by, affiliated with or related to Better Homes and Gardens Real Estate LLC, or its affiliated companies.