
2844 Moreland Gap Rd, New Market, VA 22844
Local realty services provided by:Better Homes and Gardens Real Estate Pathways
2844 Moreland Gap Rd,New Market, VA 22844
$387,000
- 3 Beds
- 2 Baths
- - sq. ft.
- Single family
- Sold
Listed by: amanda downs
Office: samson properties
MLS#:678818
Source:CHARLOTTESVILLE
Sorry, we are unable to map this address
Price summary
- Price:$387,000
About this home
Designed for privacy and comfort, this brand-new home on 1.5 acres in New Market offers a standout split-bedroom layout, with the primary suite tucked away on its own side of the home. The thoughtfully planned 1,500 sq. ft. design features 3 bedrooms, 2 full bathrooms, and an open layout connecting the bright living area to a modern kitchen with a large island, stylish cabinetry, and ample counter space for cooking, dining, and entertaining. A convenient side entrance opens into a mudroom with laundry and space for coats, shoes, and everyday essentials. Outside, the peaceful 1.5-acre lot provides room to relax, garden, and enjoy nature, while still being just minutes from I-81 for commuting and travel. Whether buying your first home, downsizing, or looking for something brand new and low-maintenance, this home offers modern comfort and thoughtful design. Renderings are for marketing purposes only and depict a similar completed home. Actual construction, elevations, colors, materials, finishes, landscaping, driveway configuration, and other features may vary at the builder’s discretion. Photos will be updated as construction progresses. Agents and buyers should verify all specifications, features, and finishes with the builder....
Contact an agent
Home facts
- Year built:2026
- Subdivision & Development:MOUNTAIN RUN
- Listing ID #:678818
- Added:78 day(s) ago
- Updated:September 25, 2026 at 06:25 AM
Rooms and interior
- Bedrooms:3
- Total bathrooms:2
- Full bathrooms:2
- Flooring:Luxury Vinyl Plank
- Kitchen Description:Electric Range, Microwave, Refrigerator
- Basement:Yes
Heating and cooling
- Cooling:Central Air
- Heating:Heat Pump
- Central air:Yes
Structure and exterior
- Year built:2026
- Architectural Style:Ranch
- Construction Materials:Stick Built, Vinyl Siding
- Foundation Description:Block
- Levels:1 Level
Schools
- High school:Stonewall Jackson (Shenandoah)
- Middle school:North Fork
- Elementary school:Ashby Lee
Utilities
- Water:Private, Well
- Sewer:Septic Tank
Finances and disclosures
- Price:$387,000
- Tax amount:$22 (2025)
Features and amenities
- Appliances:Dishwasher, Electric Range, Microwave, Refrigerator
New listings near 2844 Moreland Gap Rd
- Coming Soon
 $405,000Coming Soon3 beds 2 baths1,334 sq. ft.
303 E Old Cross Rd, NEW MARKET, VA 22844
MLS# VASH2015352Listed by: KATHY JEAN CAMPBELL - New
 $170,000Active2 beds 1 baths640 sq. ft.
214 Rocky Mountain Ln, NEW MARKET, VA 22844
MLS# VASH2015780Listed by: JOHNSTON AND RHODES REAL ESTATE - New
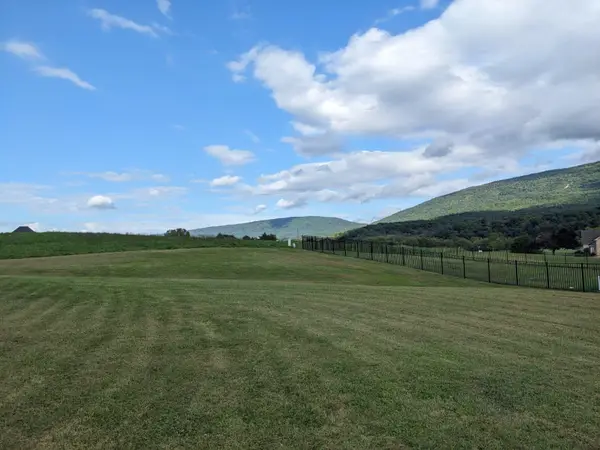 $100,000Active0.46 Acres
TBD Clicks Ln, New Market, VA 22844
MLS# 682156Listed by: ACCENT REALTY LTD - New
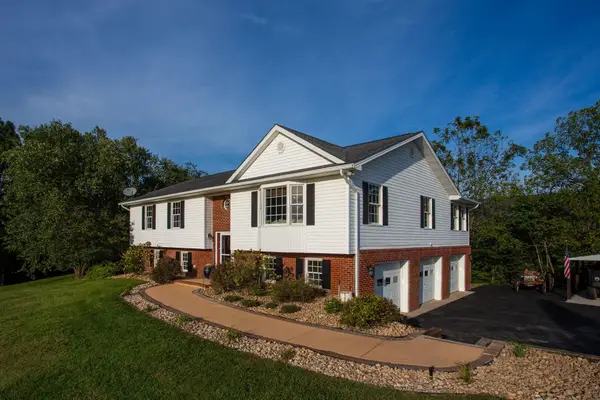 $689,000Active4 beds 3 baths3,602 sq. ft.
215 Green Hills Ln, New Market, VA 22844
MLS# 681906Listed by: KLINE MAY REALTY: BROADWAY  $190,000Active3 beds 1 baths960 sq. ft.
3405 Smith Creek Road, New Market, VA 22844
MLS# 2625048Listed by: EXP REALTY, LLC $375,000Pending2 beds 1 baths992 sq. ft.
89 Rocky Mountain Ln, NEW MARKET, VA 22844
MLS# VASH2015156Listed by: EXP REALTY, LLC- Open Sat, 12 to 4pm
 $550,000Active4 beds 3 baths2,447 sq. ft.
920 Old Buffalo, NEW MARKET, VA 22844
MLS# VASH2015504Listed by: COMPASS 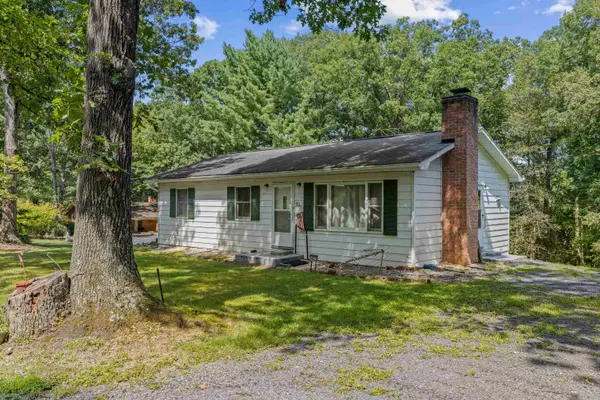 $285,000Active3 beds 1 baths1,980 sq. ft.
5023 Smith Creek Rd, New Market, VA 22844
MLS# 681346Listed by: OLD DOMINION REALTY INC $399,900Active3 beds 2 baths1,500 sq. ft.
3022 Moreland Gap, NEW MARKET, VA 22844
MLS# VASH2015300Listed by: KELLER WILLIAMS REALTY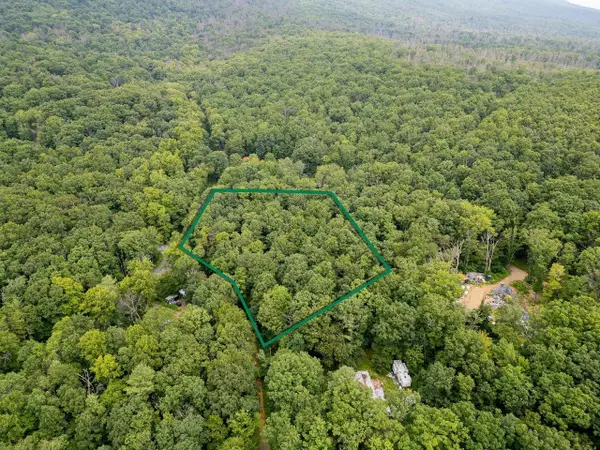 $24,000Active0.74 Acres
TBD Dogwood Dr, New Market, VA 22844
MLS# 680027Listed by: NEST REALTY HARRISONBURG


Protect your home and budget from life's surprises with an Assurant Home Warranty, backed by a partner that supports you through every step of homeownership. Explore Plans.
© 2026 Better Homes and Gardens Real Estate LLC. An Anywhere Real Estate company. All rights reserved. Better Homes and Gardens® Real Estate is a registered trademark owned by Meredith Operations Corporation, licensed to Better Homes and Gardens Real Estate LLC and used with permission. Better Homes and Gardens Real Estate LLC fully supports the principles of the Fair Housing Act and the Equal Opportunity Act. Listing information is deemed reliable but is not guaranteed accurate.
Each office is independently owned and operated.
Any services or products provided by third parties are not provided by, affiliated with or related to Better Homes and Gardens Real Estate LLC, or its affiliated companies.