
109 Cannon Drive, Newport News, VA 23602
Local realty services provided by:Better Homes and Gardens Real Estate Native American Group
109 Cannon Drive,Newport News, VA 23602
$400,000
- 5 Beds
- 4 Baths
- 2,842 sq. ft.
- Single family
- Active
Upcoming open houses
- Sun, Oct 2502:00 pm - 04:00 pm
Listed by: ben munson
Office: exp realty, llc.
MLS#:2603621
Source:VA_WMLS
Price summary
- Price:$400,000
- Price per sq. ft.:$140.75
About this home
Welcome to this classic Colonial in the established Warwick Shores neighborhood! Proudly owned by the same family since day one, this home has been lovingly cared for over the years and is ready for its next chapter. Featuring a traditional floor plan, a cozy wood-burning fireplace, and an unfinished basement offering additional storage and possibilities, this home has plenty to offer. Much of its original character remains, creating the perfect opportunity to bring your own ideas, updates, and personal style to life. Whether you prefer to embrace its timeless charm or give it a fresh, modern look, the possibilities are yours to explore. A wonderful opportunity for buyers looking for a well-maintained home with good bones and the freedom to make it their own!
Contact an agent
Home facts
- Year built:1974
- Subdivision & Development:Warwick Shores
- Listing ID #:2603621
- Added:6 day(s) ago
- Updated:October 23, 2026 at 06:26 PM
Rooms and interior
- Bedrooms:5
- Total bathrooms:4
- Full bathrooms:3
- Half bathrooms:1
- Rooms Total:10
- Flooring:Carpet, Wood
- Kitchen Description:Dishwasher, Disposal, Electric Water Heater, Kitchen Pantry, Microwave, Range, Refrigerator
- Bedroom Description:Walk In Closet(s)
- Basement:Yes
- Basement Description:CrawlSpace, Partial
- Living area:2,842 sq. ft.
Heating and cooling
- Cooling:CentralAir
- Heating:Central Forced Air, Electric
- Central air:Yes
Structure and exterior
- Roof:Composition
- Year built:1974
- Building area:2,842 sq. ft.
- Lot area:0.34 Acres
- Architectural Style:Colonial
- Construction Materials:Brick, Drywall, WoodSiding
- Exterior Features:EnclosedPorch, Porch, Screened
- Levels:2 Story
Schools
- High school:Menchville
- Middle school:Ethel M. Gildersleeve
- Elementary school:B. C. Charles
Utilities
- Water:Public
- Sewer:PublicSewer
Finances and disclosures
- Price:$400,000
- Price per sq. ft.:$140.75
- Tax amount:$5,332 (2026)
Features and amenities
- Laundry features:Dryer, Washer, Washer Hookup
- Amenities:Ceiling Fans, Dishwasher, Disposal, Smoke Detector, Walk-in Closets
Parking
- Parking description:Attached, Garage
- Garage:Yes
- Garage spaces:2
New listings near 109 Cannon Drive
- Open Sat, 12 to 4pmNew
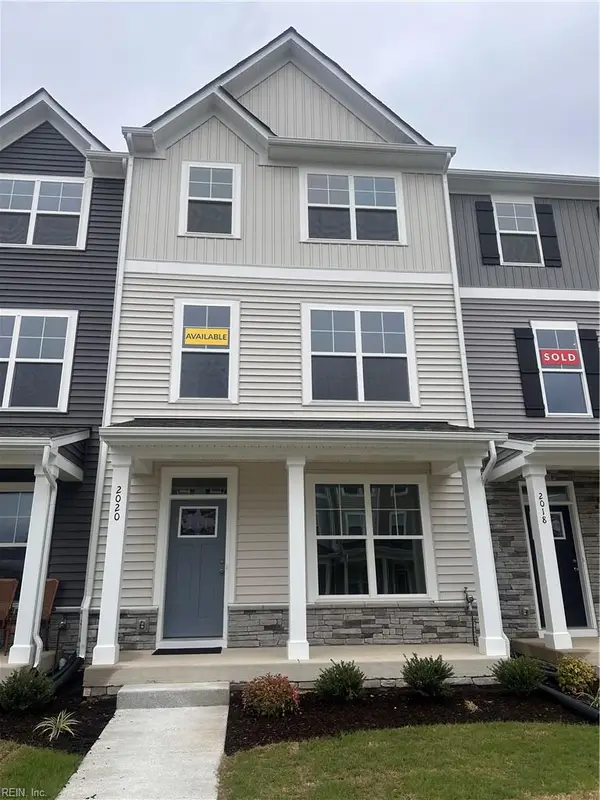 $399,990Active3 beds 4 baths1,783 sq. ft.
2020 Stanford (lot #338) Lane, Newport News, VA 23608
MLS# 10659116Listed by: BHHS RW Towne Realty - New
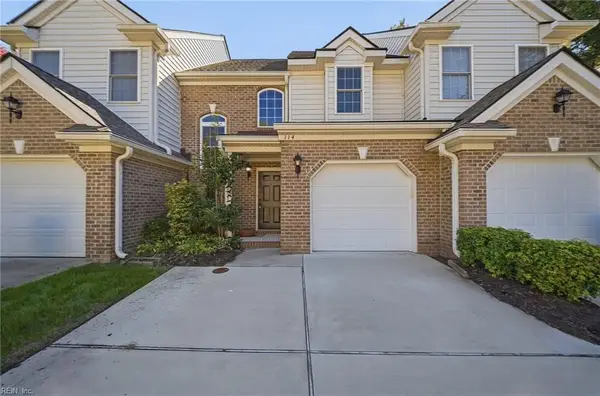 $329,900Active3 beds 3 baths1,679 sq. ft.
114 Bluff Terrace, Newport News, VA 23602
MLS# 10659118Listed by: 1st Class RealEstate Integrity - New
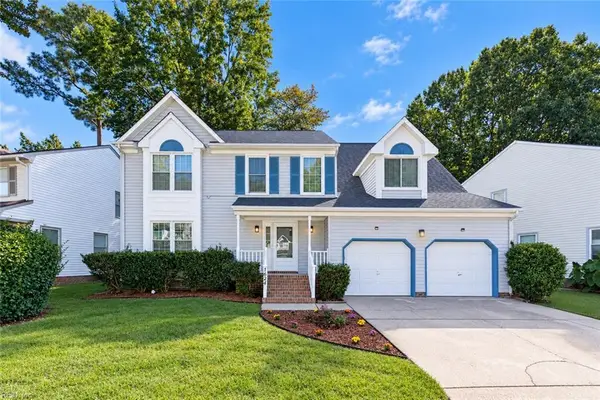 $410,000Active4 beds 3 baths2,486 sq. ft.
1624 Winthrope Drive, Newport News, VA 23602
MLS# 10657875Listed by: BHHS RW Towne Realty - New
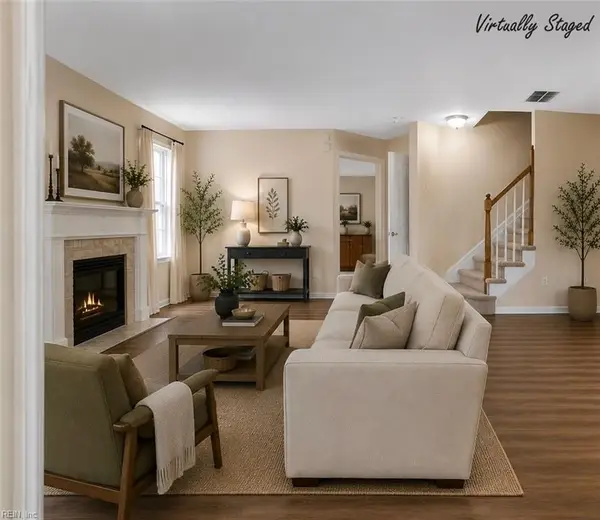 $349,000Active3 beds 3 baths1,520 sq. ft.
701 Stone Cove, Newport News, VA 23609
MLS# 10658967Listed by: Keller Williams Town Center - New
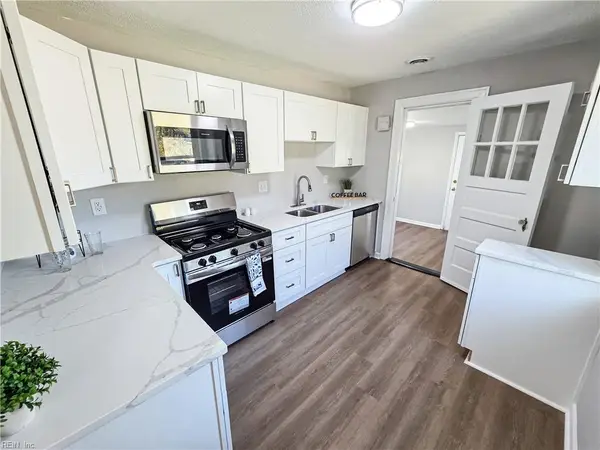 $300,000Active3 beds 2 baths1,315 sq. ft.
5913 Wickham Avenue, Newport News, VA 23605
MLS# 10658982Listed by: A Better Way Realty Inc. - New
 $185,000Active4 beds 3 baths3,000 sq. ft.
1150 Hampton Avenue, Newport News, VA 23607
MLS# 10659082Listed by: Verian Realty - New
 $259,000Active3 beds 1 baths1,135 sq. ft.
5305 Chestnut Avenue, Newport News, VA 23605
MLS# 10659085Listed by: 1st Class RealEstate Integrity - New
 $225,000Active2 beds 3 baths1,386 sq. ft.
385 Susan Constant Drive, Newport News, VA 23608
MLS# 10659093Listed by: Redfin Corporation - New
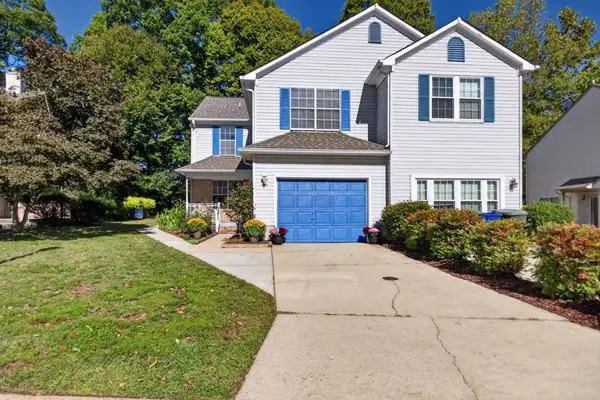 $288,000Active3 beds 3 baths1,766 sq. ft.
7 Creekpoint Cove, Newport News, VA 23603
MLS# 2603624Listed by: LIZ MOORE & ASSOCIATES - NN - New
 $369,900Active3 beds 3 baths1,707 sq. ft.
860 Alta Crescent, Newport News, VA 23608
MLS# 2603677Listed by: HOWARD HANNA WILLIAM E. WOOD


Protect your home and budget from life's surprises with an Assurant Home Warranty, backed by a partner that supports you through every step of homeownership. Explore Plans.
© 2026 Better Homes and Gardens Real Estate LLC. An Anywhere Real Estate company. All rights reserved. Better Homes and Gardens® Real Estate is a registered trademark owned by Meredith Operations Corporation, licensed to Better Homes and Gardens Real Estate LLC and used with permission. Better Homes and Gardens Real Estate LLC fully supports the principles of the Fair Housing Act and the Equal Opportunity Act. Listing information is deemed reliable but is not guaranteed accurate.
Each office is independently owned and operated.
Any services or products provided by third parties are not provided by, affiliated with or related to Better Homes and Gardens Real Estate LLC, or its affiliated companies.