
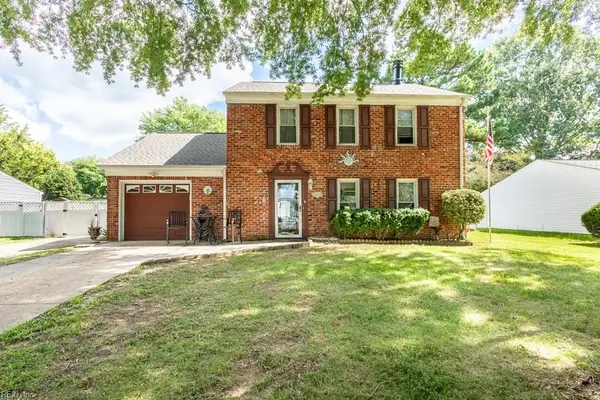
109 Deep Water Cove, Newport News, VA 23606
Local realty services provided by:Better Homes and Gardens Real Estate Native American Group
Listed by: alison sakimura
Office: long & foster real estate, inc.
MLS#:2603563
Source:VA_WMLS
Price summary
- Price:$345,000
- Price per sq. ft.:$204.14
About this home
Location, Location, location, close proximity to restaurants, shopping and City Center Newport News but with a beautiful natural setting on a lake in a cul de sac, this home is a true gem! This home has been thoughtfully maintained and updated: Triple pane windows (2010), Roof (2016), HVAC (2012) which has a new motor, New Deck that has been sealed, brand new laminate flooring installed on the 1st floor prior to listing. The home was also freshly painted prior to listing. An abundance of mature landscaping to include fig, mulberry and pear trees and a convenient well for watering the landscaping & raised garden bed. Enjoy the lake with permitted non-gas-powered boats and take advantage of the peaceful natural surroundings right in your own backyard. The two story home has a front room overlooking the front porch, large eat in kitchen, and great room with wood burning fireplace. The laundry is located in the garage and has a sink for ease. Upstairs there are two bedrooms that share a full bathroom with a tub/shower. The large primary suite offers dual closets and an updated attached primary bathroom that was updated prior to listing with a new sink, toilet, flooring and large shower. This home is a true gem! Check out the 3D Virtual Tour!...
Contact an agent
Home facts
- Year built:1983
- Subdivision & Development:Bernard Village
- Listing ID #:2603563
- Added:1 day(s) ago
- Updated:October 13, 2026 at 09:05 PM
Rooms and interior
- Bedrooms:3
- Total bathrooms:3
- Full bathrooms:2
- Half bathrooms:1
- Rooms Total:3
- Flooring:Carpet, Laminate, Vinyl
- Dining Description:DiningArea
- Kitchen Description:Dining Area, Dishwasher, Disposal, Electric Water Heater, Laminate Counter, Range, Refrigerator
- Living area:1,690 sq. ft.
Heating and cooling
- Cooling:CentralAir
- Heating:Electric, Heat Pump
- Central air:Yes
Structure and exterior
- Roof:Asphalt, Shingle
- Year built:1983
- Building area:1,690 sq. ft.
- Lot area:0.34 Acres
- Architectural Style:Two Story
- Construction Materials:Drywall, Frame, VinylSiding
- Exterior Features:Deck, Front Porch
- Foundation Description:Slab
- Levels:2 Story
Schools
- High school:Warwick
- Middle school:Homer L. Hines
- Elementary school:L. F. Palmer
Utilities
- Water:Public
- Sewer:PublicSewer
Finances and disclosures
- Price:$345,000
- Price per sq. ft.:$204.14
- Tax amount:$3,958 (2027)
Features and amenities
- Laundry features:Dryer Hookup, Washer Hookup
- Amenities:Ceiling Fans, Dining Area, Dishwasher, Disposal
Parking
- Parking description:Attached, DirectAccess, Driveway, FinishedGarage, Garage, Paved Driveway, Paved Parking
- Garage:Yes
- Garage spaces:2
New listings near 109 Deep Water Cove
- Coming Soon
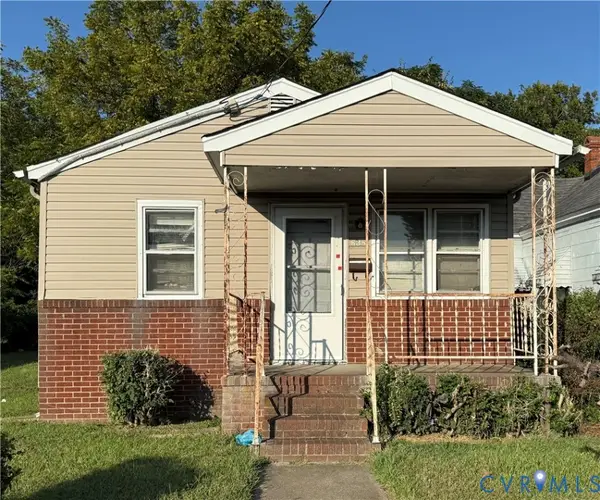 $90,000Coming Soon2 beds 1 baths810 sq. ft.
638 Ivy Avenue, Newport News, VA 23607
MLS# 2627711Listed by: UNITED REAL ESTATE RICHMOND - New
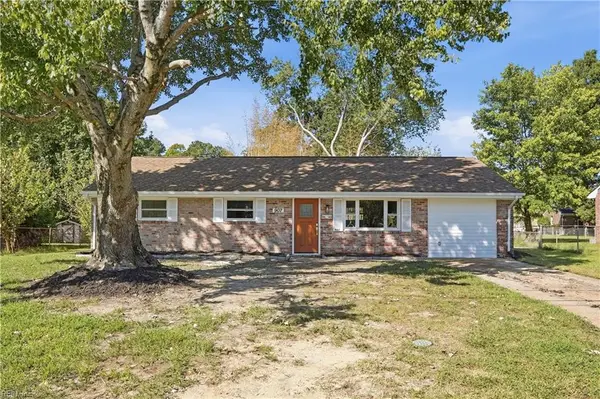 $304,500Active4 beds 2 baths1,326 sq. ft.
907 Sumter Drive, Newport News, VA 23608
MLS# 10657718Listed by: Iron Valley Real Est. Prestige - New
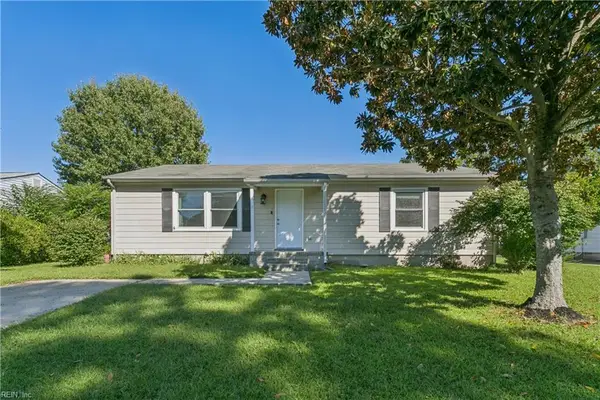 $290,000Active3 beds 2 baths1,238 sq. ft.
116 Bonita Drive, Newport News, VA 23602
MLS# 10657654Listed by: KW Allegiance - New
 $144,900Active3 beds 2 baths1,326 sq. ft.
575 Ayrshire Way #C, Newport News, VA 23602
MLS# 10657152Listed by: Wainwright Real Estate - New
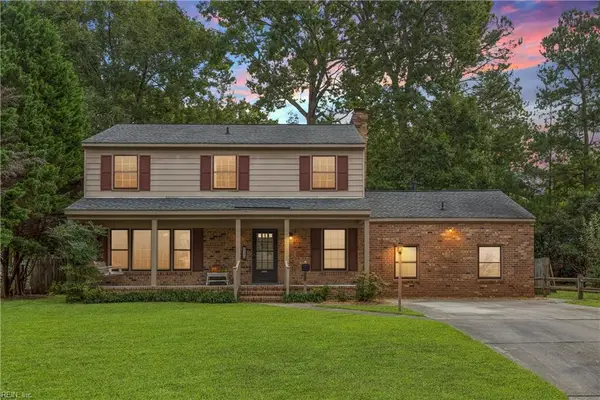 $405,000Active4 beds 4 baths2,403 sq. ft.
615 Valley Forge Drive, Newport News, VA 23602
MLS# 10656695Listed by: Liz Moore & Associates LLC - New
 $275,000Active3 beds 3 baths1,448 sq. ft.
216 Citizens Lane, Newport News, VA 23602
MLS# 10657192Listed by: Abbitt Realty Company LLC - New
 $310,000Active3 beds 2 baths1,545 sq. ft.
15 Heather Lane, Newport News, VA 23606
MLS# 10657491Listed by: RE/MAX Connect - New
 $350,000Active3 beds 2 baths1,800 sq. ft.
265 Curtis Tignor Road, Newport News, VA 23608
MLS# 10657579Listed by: Mission Realty Group LLC - New
 $319,000Active3 beds 2 baths1,307 sq. ft.
29 Macirvin Drive, Newport News, VA 23606
MLS# 10657132Listed by: Mission Realty Group LLC


Protect your home and budget from life's surprises with an Assurant Home Warranty, backed by a partner that supports you through every step of homeownership. Explore Plans.
© 2026 Better Homes and Gardens Real Estate LLC. An Anywhere Real Estate company. All rights reserved. Better Homes and Gardens® Real Estate is a registered trademark owned by Meredith Operations Corporation, licensed to Better Homes and Gardens Real Estate LLC and used with permission. Better Homes and Gardens Real Estate LLC fully supports the principles of the Fair Housing Act and the Equal Opportunity Act. Listing information is deemed reliable but is not guaranteed accurate.
Each office is independently owned and operated.
Any services or products provided by third parties are not provided by, affiliated with or related to Better Homes and Gardens Real Estate LLC, or its affiliated companies.