
1104 80th Street, Newport News, VA 23605
Local realty services provided by:Better Homes and Gardens Real Estate Native American Group
1104 80th Street,Newport News, VA 23605
$208,000
- 3 Beds
- 1 Baths
- 1,267 sq. ft.
- Single family
- Active
Listed by: tracy foster
Office: abbitt realty company, llc.
MLS#:2601777
Source:VA_WMLS
Price summary
- Price:$208,000
- Price per sq. ft.:$164.17
About this home
Welcome to 1104 80th Street, a charming 3-bedroom, 1-bathroom Ranch nestled in a highly convenient Newport News location! This property is bursting with potential, featuring beautiful original hardwood floors hiding under the carpet - a perfect weekend project to easily build instant equity and bring classic character to your new space. Step out into the fenced backyard to discover a fantastic barn-style workshop/shed, offering incredible bonus room for a dedicated hobby area, extra storage, or a creative studio. Combining unbeatable neighborhood convenience with fantastic hidden treasures, this home is a must-see opportunity just waiting for your personal touch! Conveniently located minutes from the Shipyard, shopping, dining, public transportation and the interstate
Contact an agent
Home facts
- Year built:1955
- Listing ID #:2601777
- Added:1 day(s) ago
- Updated:May 22, 2026 at 07:06 PM
Rooms and interior
- Bedrooms:3
- Total bathrooms:1
- Full bathrooms:1
- Rooms Total:5
- Flooring:Carpet, Vinyl, Wood
- Kitchen Description:Built-In Stove, Dishwasher, ElectricCooking, Gas Water Heater, Range, Range Hood, Refrigerator, Water Heater
- Living area:1,267 sq. ft.
Heating and cooling
- Cooling:CentralAir
- Heating:Central Forced Air, Central Natural Gas
- Central air:Yes
Structure and exterior
- Roof:Asphalt, Shingle
- Year built:1955
- Building area:1,267 sq. ft.
- Lot area:0.17 Acres
- Architectural Style:Ranch
- Construction Materials:Drywall, Frame, VinylSiding
- Exterior Features:Lighting, Stoop
- Levels:1 Story
Schools
- High school:Heritage
- Middle school:Crittenden
- Elementary school:Carver
Utilities
- Water:Public
- Sewer:PublicSewer
Finances and disclosures
- Price:$208,000
- Price per sq. ft.:$164.17
- Tax amount:$2,481 (2026)
Features and amenities
- Laundry features:Washer Hookup
- Amenities:Attic, Attic Pull Down Stairs, Ceiling Fans, Dishwasher, ElectricCooking, Smoke Detector, Thermal Windows
Parking
- Parking description:Driveway, Paved Driveway, Paved Parking
New listings near 1104 80th Street
- New
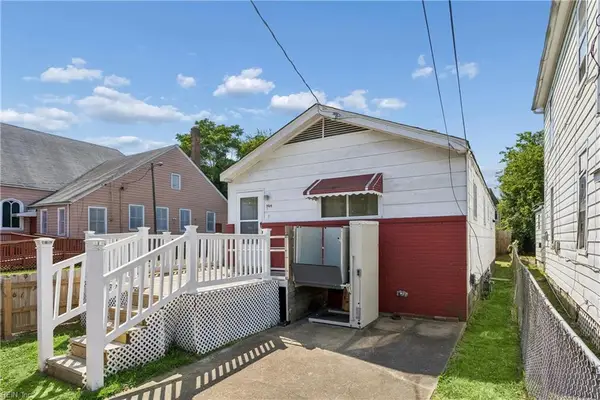 $175,000Active3 beds 1 baths960 sq. ft.
1144 24th Street, Newport News, VA 23607
MLS# 10635654Listed by: Garrett Realty Partners - Open Sat, 1 to 4pmNew
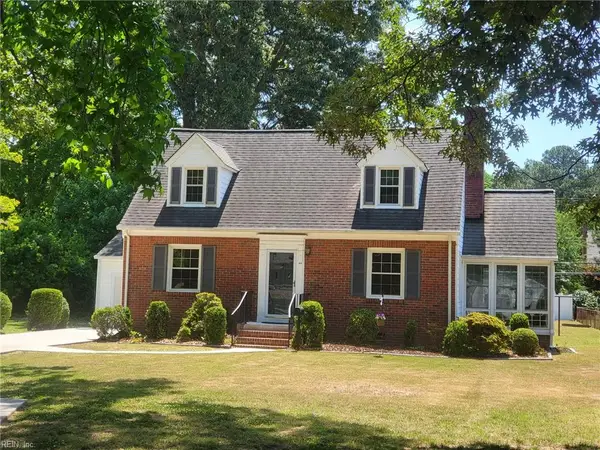 $349,900Active3 beds 2 baths1,566 sq. ft.
44 Cedar Lane, Newport News, VA 23601
MLS# 10636231Listed by: Long & Foster Real Estate Inc. - Open Sat, 10am to 12pmNew
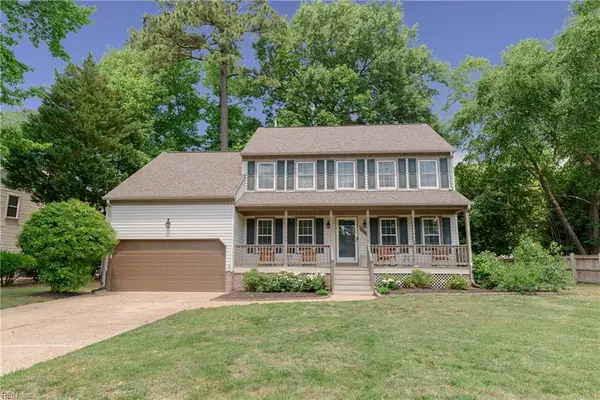 $479,000Active4 beds 3 baths2,259 sq. ft.
1805 Clearwater Court, Newport News, VA 23602
MLS# 10636176Listed by: RE/MAX Connect - New
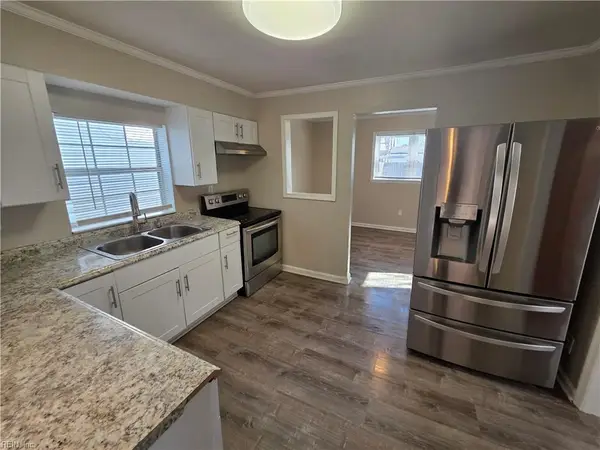 $257,000Active4 beds 2 baths1,543 sq. ft.
388 Poplar Avenue, Newport News, VA 23607
MLS# 10636234Listed by: Providence Realty Inc. - New
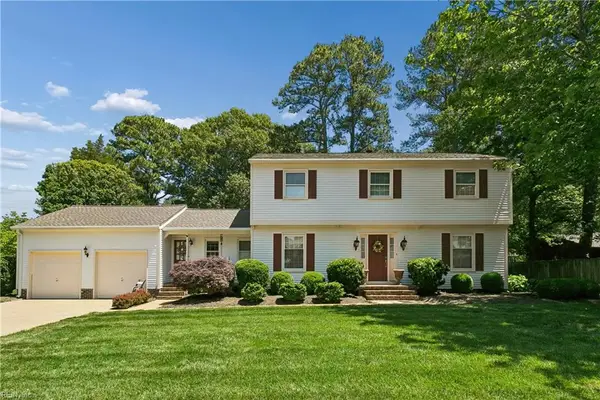 $455,000Active4 beds 3 baths2,266 sq. ft.
10 Plantation Road, Newport News, VA 23602
MLS# 10635227Listed by: Liz Moore & Associates LLC - New
 $309,900Active2 beds 3 baths1,959 sq. ft.
670 Town Center Drive #207, Newport News, VA 23606
MLS# 10635831Listed by: EXP Realty LLC - New
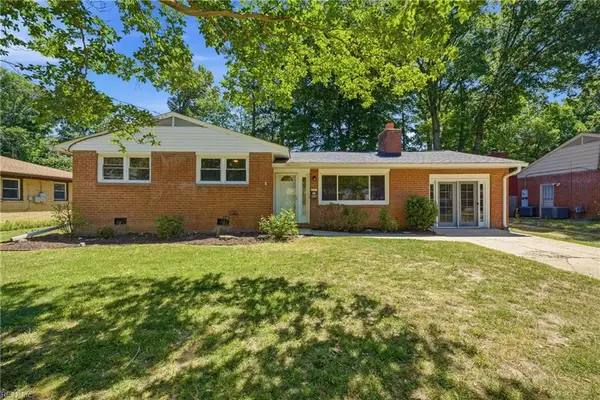 $349,900Active4 beds 2 baths1,593 sq. ft.
858 Catalina Drive, Newport News, VA 23608
MLS# 10636100Listed by: LPT Realty LLC - New
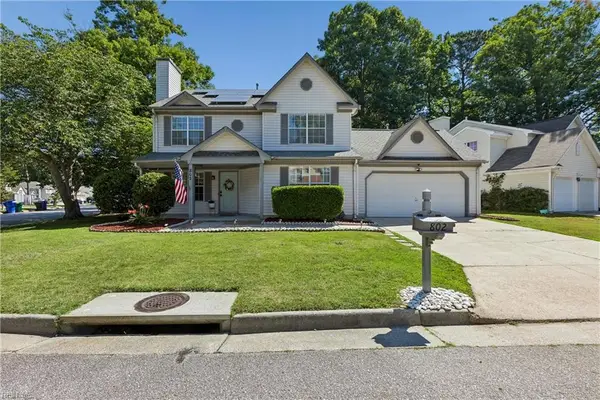 $387,500Active4 beds 3 baths1,840 sq. ft.
802 Bacon Court, Newport News, VA 23602
MLS# 10636174Listed by: EXP Realty LLC - New
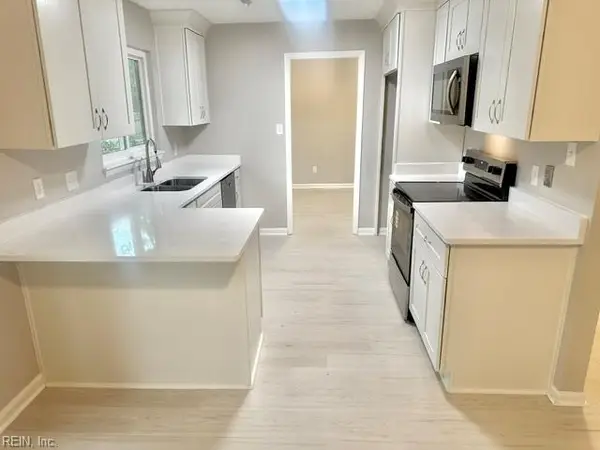 $299,900Active2 beds 2 baths1,454 sq. ft.
901 Birchwood Court, Newport News, VA 23608
MLS# 10636178Listed by: Cottage Street Realty LLC


Protect your home and budget from life's surprises with an Assurant Home Warranty, backed by a partner that supports you through every step of homeownership. Explore Plans.
© 2026 Better Homes and Gardens Real Estate LLC. An Anywhere Real Estate company. All rights reserved. Better Homes and Gardens® Real Estate is a registered trademark owned by Meredith Operations Corporation, licensed to Better Homes and Gardens Real Estate LLC and used with permission. Better Homes and Gardens Real Estate LLC fully supports the principles of the Fair Housing Act and the Equal Opportunity Act. Listing information is deemed reliable but is not guaranteed accurate.
Each office is independently owned and operated.
Any services or products provided by third parties are not provided by, affiliated with or related to Better Homes and Gardens Real Estate LLC, or its affiliated companies.