
1202 Riverside Drive, Newport News, VA 23606
Local realty services provided by:Better Homes and Gardens Real Estate Native American Group
Listed by: emily krikorian
Office: re/max elevate
MLS#:10645528
Source:VA_REIN
Price summary
- Price:$1,016,864
- Price per sq. ft.:$262.55
About this home
Perfectly positioned on a private, wooded .66-acre homesite overlooking a tranquil pond, this exceptional residence is designed for unforgettable entertaining. Offering nearly 4,000 square feet of refined living space, plus an additional 1,221 square feet in the basement and oversized two-car garage. The newly remodeled chef's kitchen features a striking 9-foot granite island, wine bar, gas range, stainless steel appliances, and walk-in pantry. The open floor plan flows from the light-filled foyer to expansive living spaces and a 12X24 deck with peaceful water views. Lower level showcases a recreation room with wet bar, fireplace, pool table, sliding doors to patio access. Six spacious bedrooms, including two with ensuite bathrooms. The basement currently acts as a dedicated home gym. Refinished Hardwood, Slate and Marble Flooring, 2 wood burning fireplaces, cedar closets, air purification system, generator hookup. Flexible Living Spaces, Abundant Wildlife and Community Beach Access.
Contact an agent
Home facts
- Year built:1963
- Listing ID #:10645528
- Updated:September 14, 2026 at 09:24 AM
Rooms and interior
- Bedrooms:6
- Total bathrooms:3
- Full bathrooms:3
- Rooms Total:12
- Flooring:Ceramic, Marble, Slate, Wood
- Dining Description:Breakfast Area
- Kitchen Description:Dishwasher, Disposal, Gas Range, Microwave, Refrigerator
- Living area:3,873 sq. ft.
Heating and cooling
- Cooling:Central Air, Zoned
- Heating:Forced Hot Air, Natural Gas, Programmable Thermostat
- Central air:Yes
Structure and exterior
- Roof:Asphalt Shingle
- Year built:1963
- Building area:3,873 sq. ft.
- Lot area:0.66 Acres
- Lot Features:Cul-De-Sac, Wooded
- Construction Materials:Aluminum, Brick
- Exterior Features:Cul-De-Sac, Deck, Patio, Rain Water Harvesting, Wooded
- Foundation Description:Basement
- Levels:3 Story
Schools
- High school:Menchville
- Middle school:Ethel M. Gildersleeve Middle
- Elementary school:Riverside Elementary
Utilities
- Water:City/County, Water Heater - Gas
- Sewer:City/County
Finances and disclosures
- Price:$1,016,864
- Price per sq. ft.:$262.55
- Tax amount:$8,477
Features and amenities
- Appliances:Refrigerator, Washer Hookup
- Laundry features:Cathedral Ceiling, Cedar Closet, Dryer Hookup, Fireplace Wood, Scuttle Access, Walk-In Closet, Washer Hookup
- Amenities:Attic Fan, Bar, Cable Hookup, Cathedral Ceiling, Cedar Closet, Ceiling Fan, Generator Hookup, Scuttle Access, Walk-In Closet
Parking
- Parking description:2 Car Attached Garage, 4 Space, Garage Door Opener, Off Street
New listings near 1202 Riverside Drive
- New
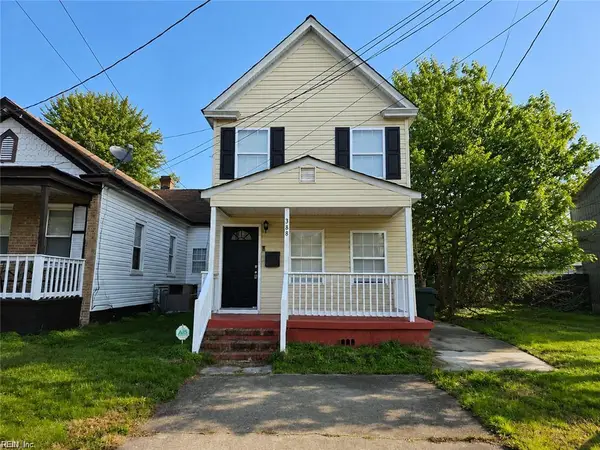 $225,000Active4 beds 2 baths1,543 sq. ft.
388 Poplar Avenue, Newport News, VA 23607
MLS# 10653419Listed by: Providence Realty Inc. - New
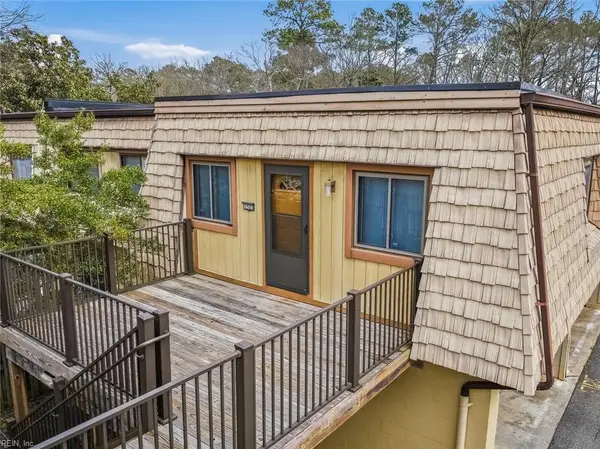 $130,000Active3 beds 2 baths1,241 sq. ft.
1525 Malibu Place, Newport News, VA 23608
MLS# 10653388Listed by: EXP Realty LLC - New
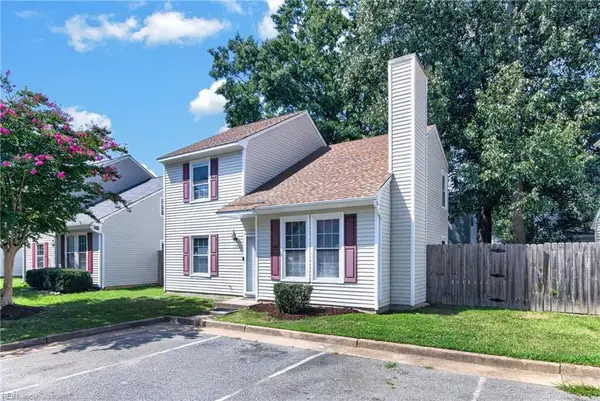 $255,000Active3 beds 2 baths1,428 sq. ft.
191 Gate House Road, Newport News, VA 23608
MLS# 10653198Listed by: RE/MAX Elevate - New
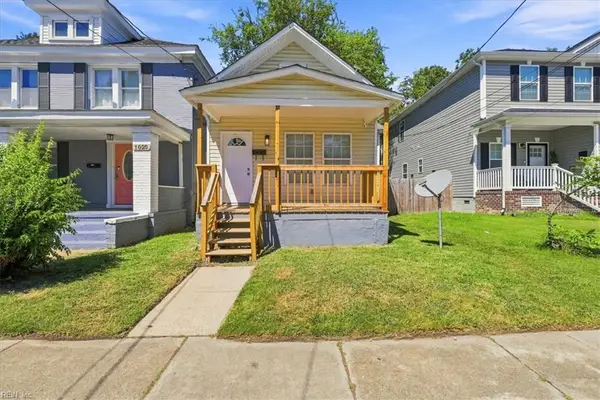 $265,000Active3 beds 2 baths1,641 sq. ft.
1027 31st Street, Newport News, VA 23607
MLS# 10653270Listed by: World Class Realty & Prop Mgmt - New
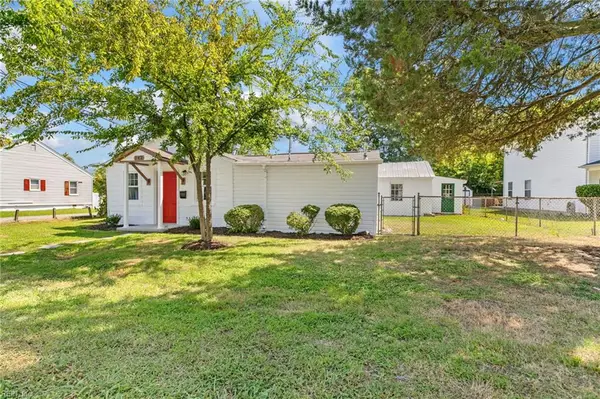 $229,900Active2 beds 2 baths950 sq. ft.
142 Center Avenue, Newport News, VA 23601
MLS# 10653329Listed by: Long & Foster Real Estate Inc. - New
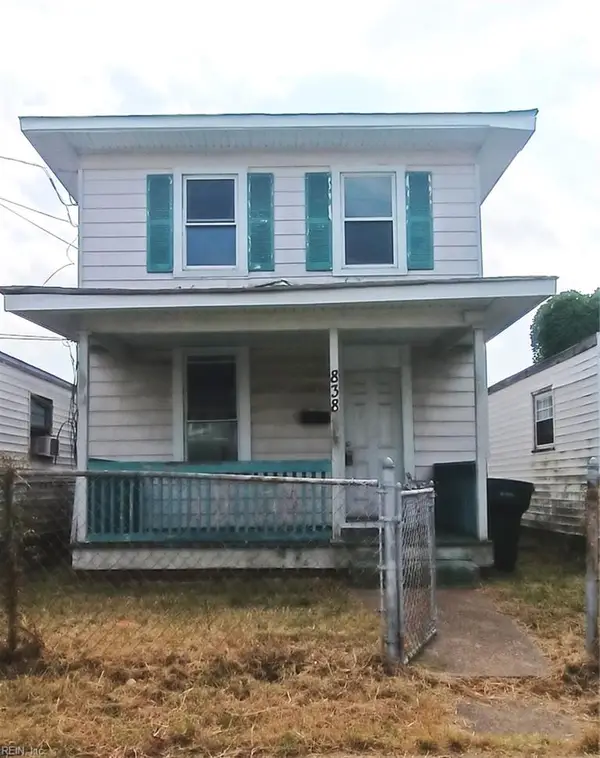 $88,000Active2 beds 1 baths1,046 sq. ft.
838 29th Street, Newport News, VA 23607
MLS# 10653333Listed by: Long & Foster Real Estate Inc. - New
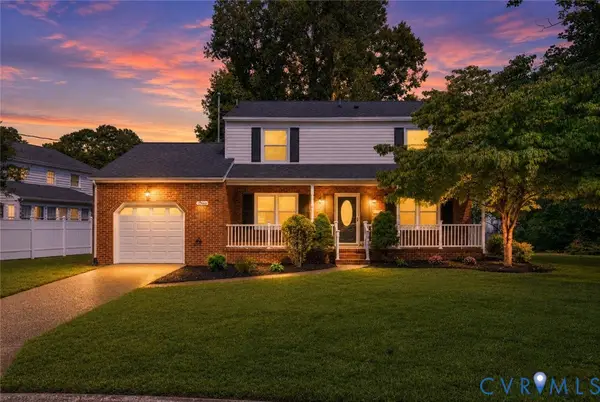 $395,000Active4 beds 3 baths1,930 sq. ft.
3 Belle Circle, Newport News, VA 23608
MLS# 2624936Listed by: RENOMAX REAL ESTATE - New
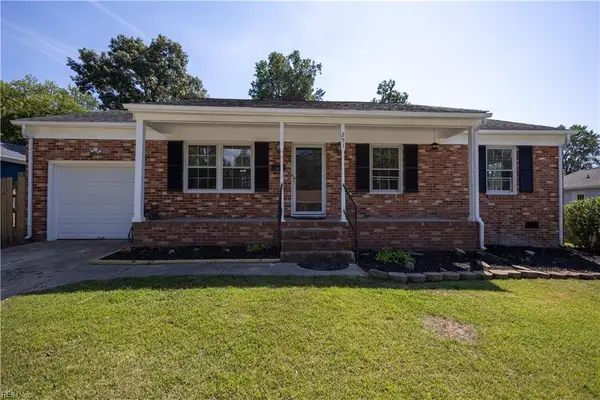 $285,000Active3 beds 1 baths1,034 sq. ft.
251 Mona Drive, Newport News, VA 23608
MLS# 10652804Listed by: Cape & Coast Real Estate Group LLC - New
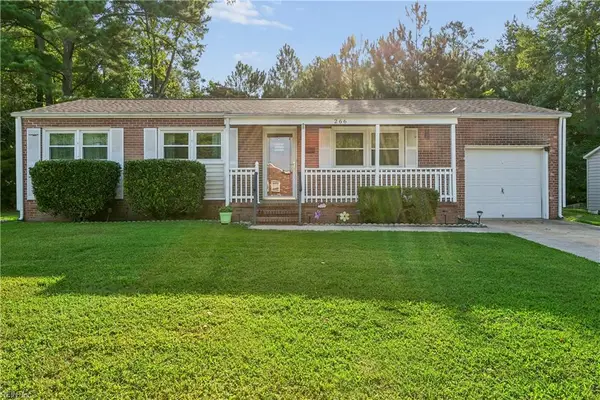 $255,000Active3 beds 1 baths1,019 sq. ft.
266 Monroe Avenue, Newport News, VA 23608
MLS# 10652850Listed by: KW Allegiance - New
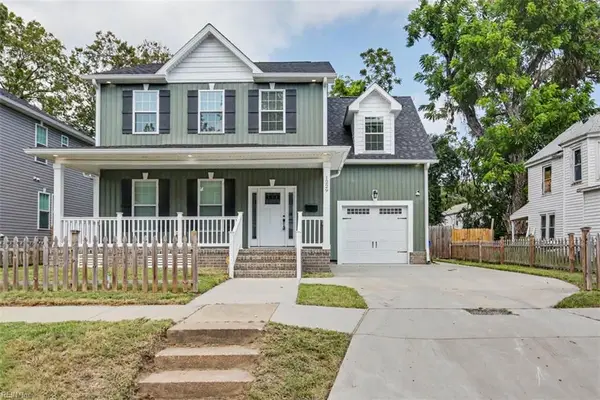 $429,900Active4 beds 4 baths2,552 sq. ft.
1229 29th Street, Newport News, VA 23607
MLS# 10653249Listed by: Wainwright Real Estate


Protect your home and budget from life's surprises with an Assurant Home Warranty, backed by a partner that supports you through every step of homeownership. Explore Plans.
© 2026 Better Homes and Gardens Real Estate LLC. An Anywhere Real Estate company. All rights reserved. Better Homes and Gardens® Real Estate is a registered trademark owned by Meredith Operations Corporation, licensed to Better Homes and Gardens Real Estate LLC and used with permission. Better Homes and Gardens Real Estate LLC fully supports the principles of the Fair Housing Act and the Equal Opportunity Act. Listing information is deemed reliable but is not guaranteed accurate.
Each office is independently owned and operated.
Any services or products provided by third parties are not provided by, affiliated with or related to Better Homes and Gardens Real Estate LLC, or its affiliated companies.