
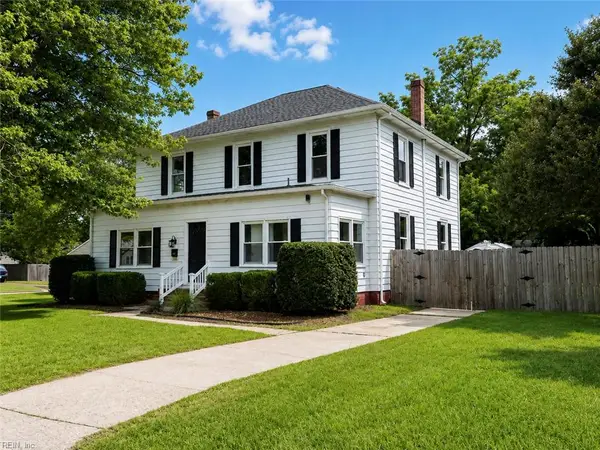
121 Parkway Drive, Newport News, VA 23606
Local realty services provided by:Better Homes and Gardens Real Estate Native American Group
121 Parkway Drive,Newport News, VA 23606
$625,000
- 6 Beds
- 4 Baths
- 3,000 sq. ft.
- Single family
- Active
Listed by: adam triplett
Office: garrett realty partners
MLS#:2602654
Source:VA_WMLS
Price summary
- Price:$625,000
- Price per sq. ft.:$208.33
About this home
Welcome to Parkway Drive! This stunning home offers the low maintenance lifestyle of new construction while being located in the wonderful and established Riverside neighborhood. Tucked back at the end of the street, this home is situated on a spacious, private lot with ample parking plus a two car garage for plenty of storage. Downstairs you’ll find an abundance of living space, a formal dining room off the foyer, an open kitchen with a spacious pantry and breakfast area, and the first of two primary suites. Upstairs is the second primary suite, three additional bedrooms, laundry room, and a massive bonus room/6th bedroom. In the heart of Riverside, this property is just a short distance from the community park and private beach, as well as CNU, Riverside Regional, James River Country Club, Mariners Museum, and so much more. Don’t miss this rare opportunity to own new construction in Riverside!
Contact an agent
Home facts
- Year built:2025
- Subdivision & Development:Riverside
- Listing ID #:2602654
- Added:22 day(s) ago
- Updated:August 21, 2026 at 07:09 PM
Rooms and interior
- Bedrooms:6
- Total bathrooms:4
- Full bathrooms:3
- Half bathrooms:1
- Rooms Total:6
- Living area:3,000 sq. ft.
Heating and cooling
- Cooling:CentralAir
- Heating:Central Forced Air, Central Natural Gas
- Central air:Yes
Structure and exterior
- Roof:Asphalt, Shingle
- Year built:2025
- Building area:3,000 sq. ft.
- Lot area:0.37 Acres
- Architectural Style:Transitional
- Construction Materials:Frame, VinylSiding
- Levels:2 Story
Schools
- High school:Menchville
- Middle school:Ethel M. Gildersleeve
- Elementary school:Riverside
Utilities
- Water:Public
- Sewer:PublicSewer
Finances and disclosures
- Price:$625,000
- Price per sq. ft.:$208.33
- Tax amount:$974 (2026)
Parking
- Parking description:Attached, Garage
- Garage:Yes
- Garage spaces:2
New listings near 121 Parkway Drive
- New
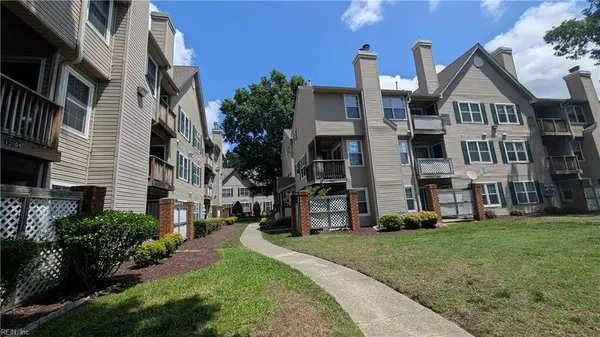 $165,250Active2 beds 3 baths1,010 sq. ft.
12912 Daybreak Circle, Newport News, VA 23602
MLS# 10650173Listed by: Brooke Madison & Associates - New
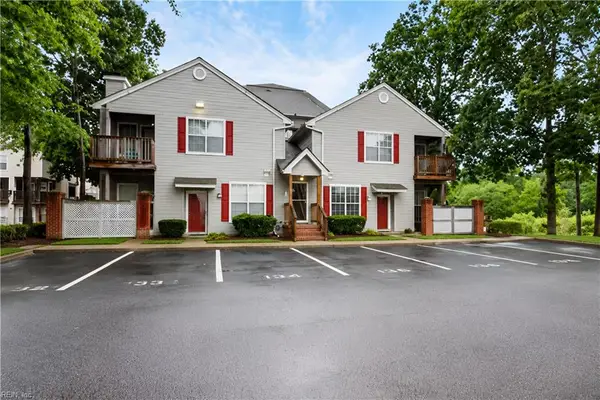 $179,900Active2 beds 2 baths1,120 sq. ft.
802 Horizon Lane, Newport News, VA 23602
MLS# 10650342Listed by: BHHS RW Towne Realty - New
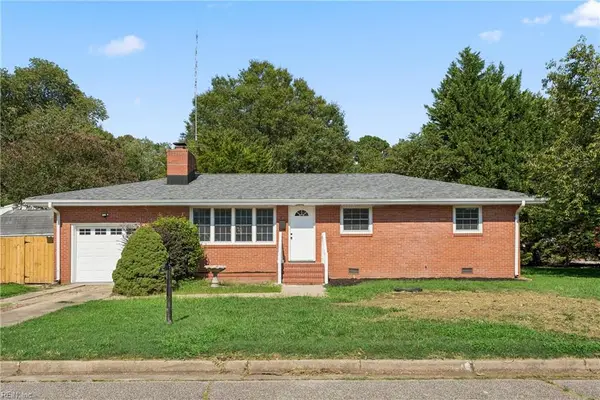 $309,000Active3 beds 2 baths1,131 sq. ft.
78 Ferguson Lane, Newport News, VA 23601
MLS# 10650345Listed by: 1st Class RE Coastal Breeze - New
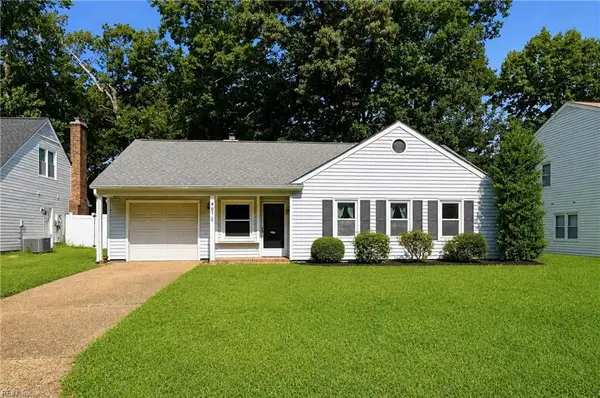 $320,000Active3 beds 2 baths1,268 sq. ft.
907 Jouett Drive, Newport News, VA 23608
MLS# 10650166Listed by: Atlantic Sothebys Int'l Realty - New
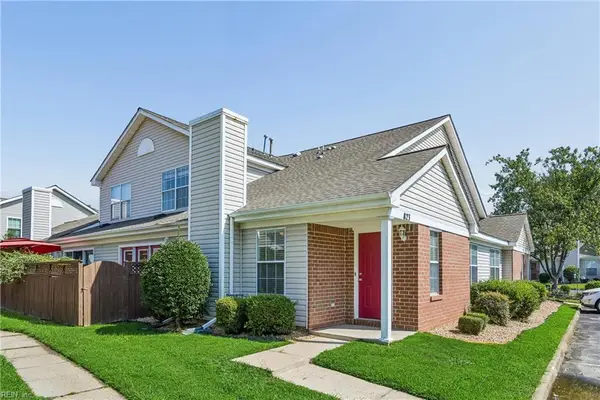 $264,900Active3 beds 2 baths1,606 sq. ft.
823 Miller Creek Lane, Newport News, VA 23602
MLS# 10649954Listed by: RE/MAX Connect - New
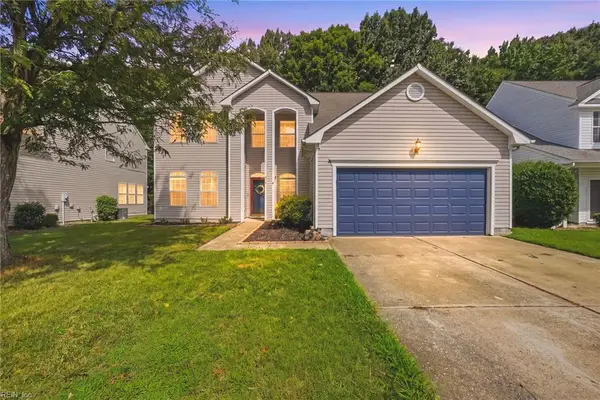 $460,000Active4 beds 3 baths2,374 sq. ft.
978 Holbrook Drive, Newport News, VA 23602
MLS# 10650009Listed by: Peninsula Realty LLC - New
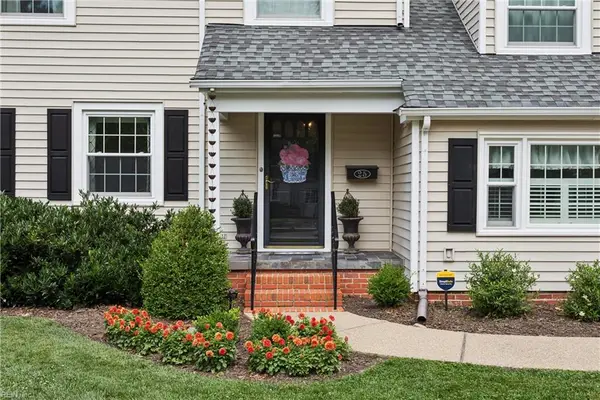 $450,000Active4 beds 2 baths2,408 sq. ft.
25 Shirley Road, Newport News, VA 23601
MLS# 10650174Listed by: Abbitt Realty Company LLC - New
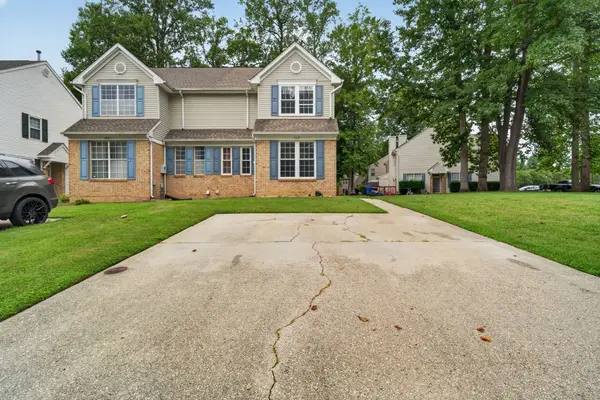 $265,000Active2 beds 3 baths1,454 sq. ft.
117 Creekstone Drive, Newport News, VA 23603
MLS# 2602959Listed by: VIRGINIA CAPITAL REALTY - New
 $425,000Active5 beds 2 baths2,643 sq. ft.
498 Romayne Drive, Newport News, VA 23602
MLS# 10649832Listed by: LPT Realty LLC - New
 $199,987Active2 beds 2 baths1,326 sq. ft.
7505 River Road #3C, Newport News, VA 23607
MLS# 10650267Listed by: Boardwalk Realty


Protect your home and budget from life's surprises with an Assurant Home Warranty, backed by a partner that supports you through every step of homeownership. Explore Plans.
© 2026 Better Homes and Gardens Real Estate LLC. An Anywhere Real Estate company. All rights reserved. Better Homes and Gardens® Real Estate is a registered trademark owned by Meredith Operations Corporation, licensed to Better Homes and Gardens Real Estate LLC and used with permission. Better Homes and Gardens Real Estate LLC fully supports the principles of the Fair Housing Act and the Equal Opportunity Act. Listing information is deemed reliable but is not guaranteed accurate.
Each office is independently owned and operated.
Any services or products provided by third parties are not provided by, affiliated with or related to Better Homes and Gardens Real Estate LLC, or its affiliated companies.