
13 Welford Lane, Newport News, VA 23606
Local realty services provided by:Better Homes and Gardens Real Estate Native American Group
13 Welford Lane,Newport News, VA 23606
$435,000
- 4 Beds
- 3 Baths
- 2,011 sq. ft.
- Single family
- Active
Listed by: shoshana marziano
Office: exp realty-diligence
MLS#:2603767
Source:VA_WMLS
Price summary
- Price:$435,000
- Price per sq. ft.:$216.31
About this home
Your beautiful new home awaits! Discover this inviting 4- bedroom, 2.5-bath home located on a large lot on a cul-de-sac. Freshly painted, brand-new carpet, and beautiful LVP flooring updated in recent years. This home is move-inready! The impressive, renovated kitchen features elegant cabinetry, granite countertops, & beautiful backsplash,complemented by updated lighting. Den with gas fireplace, formal dining, and living room. The primary suite boasts awalk-in closet with built-ins and a beautifully updated ensuite bath. Three additional bedrooms offer ample closetspace; the upstairs laundry area offers shelving and cabinets helpful for organization. Enjoy the privacy-fencedbackyard with mature landscaping and a large deck, lovely for relaxing & entertaining. An attached 2-car garage andlarge driveway complete the package! Centrally located, convenient to CNU, Riverside, Mariners’ Museum, FergusonCenter of the Arts & The Noland Trail, shopping, dining, entertainment & more!
Contact an agent
Home facts
- Year built:1988
- Subdivision & Development:Spottiswoode
- Listing ID #:2603767
- Added:1 day(s) ago
- Updated:October 31, 2026 at 12:02 AM
Rooms and interior
- Bedrooms:4
- Total bathrooms:3
- Full bathrooms:2
- Half bathrooms:1
- Rooms Total:7
- Flooring:Carpet, Laminate, Tile
- Kitchen Description:Counters Granite, Dishwasher, Disposal, Electric Water Heater, Microwave, Range, Refrigerator
- Bedroom Description:Walk In Closet(s)
- Living area:2,011 sq. ft.
Heating and cooling
- Cooling:CentralAir
- Heating:Central Forced Air, Central Natural Gas
- Central air:Yes
Structure and exterior
- Roof:Asphalt, Shingle
- Year built:1988
- Building area:2,011 sq. ft.
- Lot area:0.3 Acres
- Architectural Style:Transitional
- Construction Materials:Drywall, Frame, VinylSiding
- Exterior Features:Deck
- Foundation Description:Slab
- Levels:2 Story
Schools
- High school:Menchville
- Middle school:Ethel M. Gildersleeve
- Elementary school:Hidenwood
Utilities
- Water:Public
- Sewer:PublicSewer
Finances and disclosures
- Price:$435,000
- Price per sq. ft.:$216.31
- Tax amount:$4,869 (2026)
Features and amenities
- Amenities:Attic Pull Down Stairs, Ceiling Fans, Dishwasher, Disposal, Recess Lighting, Skylight, Walk-in Closets
Parking
- Parking description:Attached, Garage, Garage Door Opener, OffStreet
- Garage:Yes
- Garage spaces:2
New listings near 13 Welford Lane
- New
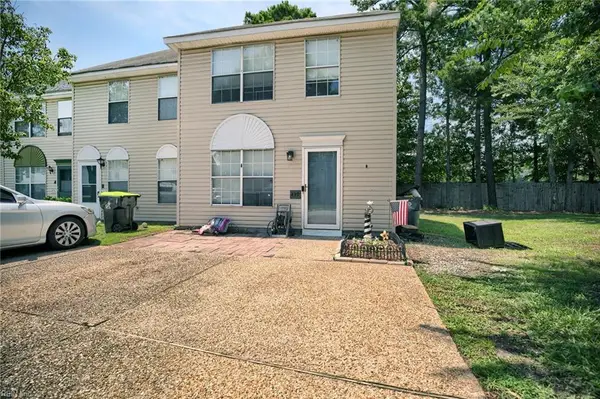 $199,500Active3 beds 2 baths1,390 sq. ft.
439 Eureka Loop, Newport News, VA 23601
MLS# 10659660Listed by: RE/MAX Capital - New
 $350,000Active4 beds 3 baths1,808 sq. ft.
192 S Hall Way, Newport News, VA 23608
MLS# 10659887Listed by: Swell Real Estate Co - New
 $280,000Active4 beds 3 baths1,900 sq. ft.
15 Sunset Road, Newport News, VA 23606
MLS# 10659950Listed by: 1st Class RealEstate Integrity - New
 $359,000Active4 beds 3 baths1,915 sq. ft.
29 Effingham Place, Newport News, VA 23608
MLS# 10660120Listed by: Mid-Atlantic Residential - New
 $1,550Active2 beds 1 baths880 sq. ft.
3015 West Avenue #304, Newport News, VA 23607
MLS# 10660081Listed by: Anchor Point Realty - New
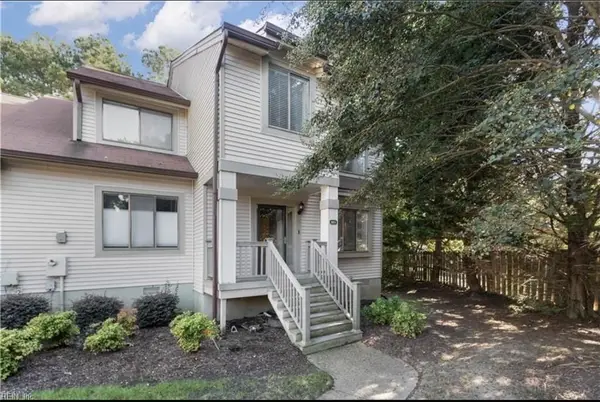 $260,000Active3 beds 3 baths1,642 sq. ft.
125 Inland View Drive, Newport News, VA 23603
MLS# 10659613Listed by: XRealty.NET LLC - New
 $419,000Active3 beds 2 baths2,200 sq. ft.
8 Liberty Cir Circle, Newport News, VA 23602
MLS# 10659917Listed by: Apex Realty Group - New
 $610,000Active4 beds 3 baths2,937 sq. ft.
218 Lakewood Park Drive, Newport News, VA 23602
MLS# 10659981Listed by: AMW Real Estate Inc - New
 $499,000Active3 beds 2 baths1,881 sq. ft.
24 Beverly Hills Drive, Newport News, VA 23606
MLS# 10660047Listed by: BHHS RW Towne Realty


Protect your home and budget from life's surprises with an Assurant Home Warranty, backed by a partner that supports you through every step of homeownership. Explore Plans.
© 2026 Better Homes and Gardens Real Estate LLC. An Anywhere Real Estate company. All rights reserved. Better Homes and Gardens® Real Estate is a registered trademark owned by Meredith Operations Corporation, licensed to Better Homes and Gardens Real Estate LLC and used with permission. Better Homes and Gardens Real Estate LLC fully supports the principles of the Fair Housing Act and the Equal Opportunity Act. Listing information is deemed reliable but is not guaranteed accurate.
Each office is independently owned and operated.
Any services or products provided by third parties are not provided by, affiliated with or related to Better Homes and Gardens Real Estate LLC, or its affiliated companies.