
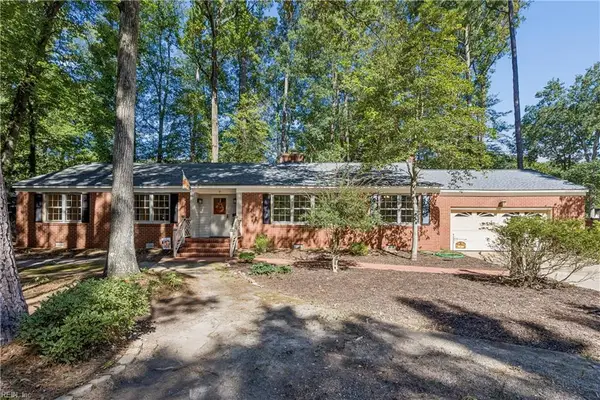
1510 Stanford Lane, Newport News, VA 23608
Local realty services provided by:Better Homes and Gardens Real Estate Native American Group
Listed by: shanon johnson, jeremy johnson
Office: exp williamsburg, llc.
MLS#:2601690
Source:VA_WMLS
Price summary
- Price:$390,000
- Price per sq. ft.:$197.07
- Monthly HOA dues:$105
About this home
This inviting home offers comfort, charm, and convenience in an established neighborhood. You will be greeted to a bright and welcoming layout designed for everyday living, relaxing, and entertaining. The spacious living area provides the perfect place to gather, and the living room, kitchen and dining room flow peacefully to the backyard deck that looks out to the woods. The kitchen offers functionality, ample workspace, and easy flow for meals and daily routines. Comfortable bedrooms create restful retreats, and the outdoor space is ideal for pets, play, gardening, grilling, or weekend gatherings. Whether you are enjoying quiet evenings at home or hosting family and friends, this property offers wonderful possibilities inside and out. Conveniently located near shopping, dining, schools, parks, military bases, and shipyards. Whether you are a first-time buyer, downsizing, or looking for a great investment opportunity, this home is ready for its next chapter!
Contact an agent
Home facts
- Year built:2023
- Subdivision & Development:Huntington
- Listing ID #:2601690
- Added:135 day(s) ago
- Updated:September 30, 2026 at 05:05 PM
Rooms and interior
- Bedrooms:3
- Total bathrooms:4
- Full bathrooms:2
- Half bathrooms:2
- Rooms Total:7
- Flooring:Carpet, Laminate, Tile
- Bathrooms Description:DoubleVanity
- Kitchen Description:Built-In Stove, Counters Granite, Dishwasher, Disposal, Electric Water Heater, ElectricCooking, Microwave
- Bedroom Description:Walk In Closet(s)
- Living area:1,979 sq. ft.
Heating and cooling
- Cooling:CentralAir
- Heating:Electric, Heat Pump
- Central air:Yes
Structure and exterior
- Roof:Asphalt, Shingle
- Year built:2023
- Building area:1,979 sq. ft.
- Lot area:0.06 Acres
- Architectural Style:Craftsman
- Construction Materials:Drywall, Frame, VinylSiding
- Exterior Features:Deck
- Levels:3 Story
Schools
- High school:Woodside
- Middle school:Ella Fitzgerald
- Elementary school:Richneck
Utilities
- Water:Public
- Sewer:PublicSewer
Finances and disclosures
- Price:$390,000
- Price per sq. ft.:$197.07
- Tax amount:$4,543 (2026)
Features and amenities
- Laundry features:Dryer Hookup
- Amenities:Ceiling Fans, Dishwasher, Disposal, ElectricCooking, Smoke Detector, Walk-in Closets
Parking
- Parking description:Attached, Driveway, Garage, OffStreet, Paved Driveway, Paved Parking
- Garage:Yes
- Garage spaces:2
New listings near 1510 Stanford Lane
- New
 $384,999Active3 beds 3 baths2,250 sq. ft.
9 Scott Road, Newport News, VA 23606
MLS# 10654887Listed by: RE/MAX Elevate - New
 $245,000Active3 beds 3 baths1,442 sq. ft.
363 Deputy Lane #F, Newport News, VA 23608
MLS# 10655750Listed by: Iron Valley Real Estate HR - New
 $246,000Active3 beds 2 baths1,428 sq. ft.
195 Old Bridge Road, Newport News, VA 23608
MLS# 10655765Listed by: Iron Valley Real Est Norfolk - New
 $495,000Active4 beds 2 baths1,800 sq. ft.
120 Selden Road, Newport News, VA 23606
MLS# 2603407Listed by: GARRETT REALTY PARTNERS - New
 $240,000Active3 beds 2 baths1,232 sq. ft.
459 Old Colonial Way, Newport News, VA 23608
MLS# 10655417Listed by: Charthouse Properties - New
 $259,000Active3 beds 1 baths930 sq. ft.
1011 76th Street, Newport News, VA 23605
MLS# 10655748Listed by: Creed Realty - New
 $309,900Active3 beds 2 baths1,444 sq. ft.
1116 Hampton Avenue, Newport News, VA 23607
MLS# 10655605Listed by: Abbitt Realty Company LLC - New
 $220,000Active2 beds 2 baths1,087 sq. ft.
323 Pine Avenue, Newport News, VA 23607
MLS# 10655609Listed by: Own Real Estate LLC - New
 $340,000Active3 beds 2 baths1,456 sq. ft.
6 Anderson Circle, Newport News, VA 23606
MLS# 10655634Listed by: RE/MAX Connect - New
 $175,000Active3 beds 2 baths1,400 sq. ft.
368 Deputy Lane #E, Newport News, VA 23608
MLS# 10655625Listed by: Pishon & Havilah Realtors LLC


Protect your home and budget from life's surprises with an Assurant Home Warranty, backed by a partner that supports you through every step of homeownership. Explore Plans.
© 2026 Better Homes and Gardens Real Estate LLC. An Anywhere Real Estate company. All rights reserved. Better Homes and Gardens® Real Estate is a registered trademark owned by Meredith Operations Corporation, licensed to Better Homes and Gardens Real Estate LLC and used with permission. Better Homes and Gardens Real Estate LLC fully supports the principles of the Fair Housing Act and the Equal Opportunity Act. Listing information is deemed reliable but is not guaranteed accurate.
Each office is independently owned and operated.
Any services or products provided by third parties are not provided by, affiliated with or related to Better Homes and Gardens Real Estate LLC, or its affiliated companies.