
17 Gay Drive, Newport News, VA 23606
Local realty services provided by:Better Homes and Gardens Real Estate Native American Group
17 Gay Drive,Newport News, VA 23606
$302,900
- 3 Beds
- 2 Baths
- - sq. ft.
- Single family
- Sold
Listed by: kyle hause
Office: long & foster real estate
MLS#:2601684
Source:VA_WMLS
Sorry, we are unable to map this address
Price summary
- Price:$302,900
About this home
Your search is over! This clean move-in ready Mid-Century rancher is located in Mid-Town Newport News VA, close to the College, shopping and the good life! Open floorplan, 3 bedrooms, 2 baths, living room, dining room, eat-in kitchen, den, big attached garage plus 2 sheds, (one has electricity to it)! Home offers a NEW dishwasher, NEW stove, all NEW carpet and home has been freshly painted. 2026 NEW HVAC system will provide years of comfort and savings!
Contact an agent
Home facts
- Year built:1954
- Subdivision & Development:Glendale
- Listing ID #:2601684
- Added:128 day(s) ago
- Updated:September 23, 2026 at 04:39 PM
Rooms and interior
- Bedrooms:3
- Total bathrooms:2
- Full bathrooms:2
- Rooms Total:9
- Flooring:Carpet
- Kitchen Description:Dishwasher, Disposal, Electric Water Heater, ElectricCooking, Laminate Counter
- Basement:Yes
- Basement Description:CrawlSpace
Heating and cooling
- Cooling:CentralAir
- Heating:Central Forced Air, Electric, Heat Pump
- Central air:Yes
Structure and exterior
- Roof:Asphalt, Shingle
- Year built:1954
- Architectural Style:Contemporary / Modern, Ranch
- Construction Materials:AluminumSiding, Brick, Drywall, Frame
- Exterior Features:Front Porch
- Foundation Description:Slab
- Levels:1 Story
Schools
- High school:Menchville
- Middle school:Ethel M. Gildersleeve
- Elementary school:Hidenwood
Utilities
- Water:Public
- Sewer:PublicSewer
Finances and disclosures
- Price:$302,900
- Tax amount:$2,857 (2026)
Features and amenities
- Laundry features:Dryer Hookup, Washer Hookup
- Amenities:All Window Treatment, All Window Treatments, Attic Pull Down Stairs, Ceiling Fans, Dishwasher, Disposal, ElectricCooking, Workshop
Parking
- Parking description:Attached, DirectAccess, Driveway, Garage, OffStreet, OnStreet, Oversized Parking, Paved Driveway, Paved Parking
- Garage:Yes
- Garage spaces:2
New listings near 17 Gay Drive
- New
 $250,000Active4 beds 2 baths2,000 sq. ft.
1222 31st Street, Newport News, VA 23607
MLS# 10654889Listed by: Holloway Experience Real Est. - Open Sun, 1 to 3pmNew
 $310,000Active3 beds 2 baths1,209 sq. ft.
760 Michelle Drive, Newport News, VA 23601
MLS# 10654896Listed by: RE/MAX Connect - New
 $249,900Active4 beds 2 baths1,474 sq. ft.
1218 27th Street, Newport News, VA 23607
MLS# 10654782Listed by: Abrams Realty - New
 $170,000Active3 beds 1 baths812 sq. ft.
3206 Madison Avenue, Newport News, VA 23607
MLS# 10654827Listed by: KW Coastal Virginia Chesapeake - New
 $164,900Active2 beds 2 baths1,060 sq. ft.
3962 Appaloosa Lane #201, Newport News, VA 23602
MLS# 10654834Listed by: Rodney Fentress Real Estate - New
 $430,000Active4 beds 2 baths2,225 sq. ft.
18 Langhorne Road, Newport News, VA 23606
MLS# 10654801Listed by: Iron Valley Real Est Norfolk - New
 $339,000Active4 beds 3 baths1,904 sq. ft.
202 Bradmere Loop, Newport News, VA 23608
MLS# 10653480Listed by: Keller Williams Town Center - New
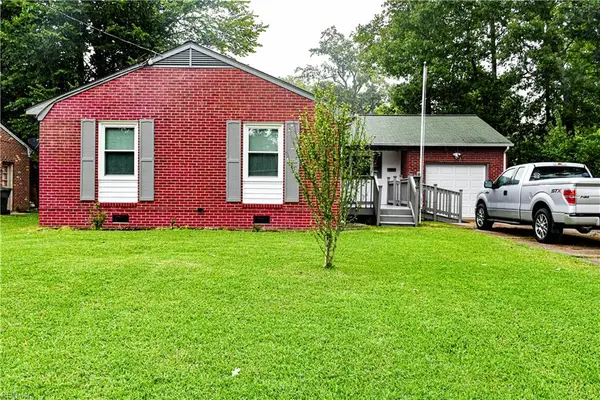 $315,000Active4 beds 2 baths1,455 sq. ft.
884 Elder Road, Newport News, VA 23608
MLS# 10653781Listed by: Hogge Real Estate Inc. - New
 $409,000Active5 beds 3 baths2,023 sq. ft.
354 Hughes Drive, Newport News, VA 23608
MLS# 10654724Listed by: House Goals - New
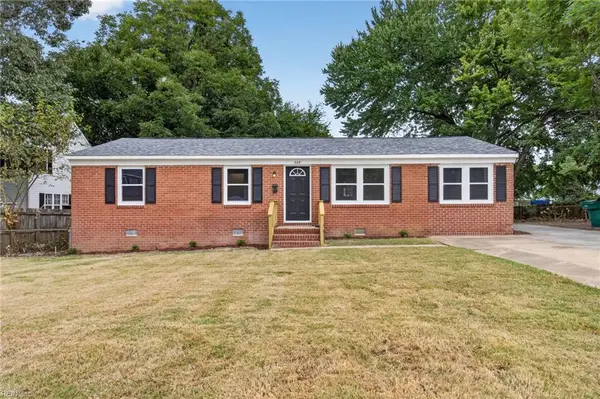 $315,000Active3 beds 2 baths1,288 sq. ft.
228 Colony Road, Newport News, VA 23602
MLS# 10654626Listed by: Virginia Capital Realty LLC


Protect your home and budget from life's surprises with an Assurant Home Warranty, backed by a partner that supports you through every step of homeownership. Explore Plans.
© 2026 Better Homes and Gardens Real Estate LLC. An Anywhere Real Estate company. All rights reserved. Better Homes and Gardens® Real Estate is a registered trademark owned by Meredith Operations Corporation, licensed to Better Homes and Gardens Real Estate LLC and used with permission. Better Homes and Gardens Real Estate LLC fully supports the principles of the Fair Housing Act and the Equal Opportunity Act. Listing information is deemed reliable but is not guaranteed accurate.
Each office is independently owned and operated.
Any services or products provided by third parties are not provided by, affiliated with or related to Better Homes and Gardens Real Estate LLC, or its affiliated companies.