
19 Bird Lane, Newport News, VA 23601
Local realty services provided by:Better Homes and Gardens Real Estate Native American Group
19 Bird Lane,Newport News, VA 23601
$300,000Last list price
- 3 Beds
- 2 Baths
- - sq. ft.
- Single family
- Sold
Listed by: kyle hause
Office: long & foster real estate inc.
MLS#:10644567
Source:VA_REIN
Sorry, we are unable to map this address
Price summary
- Price:$300,000
About this home
Outstanding HGTV brick rancher! Oversized attached garage! Open floorplan, living room, dining room, new custom kitchen, 3 bedrooms, 2 new baths, 2 replacement windows, new HVAC, new flooring, new paint, shows great! Priced to sell! Won't last long!
Contact an agent
Home facts
- Year built:1962
- Listing ID #:10644567
- Updated:September 12, 2026 at 07:00 AM
Rooms and interior
- Bedrooms:3
- Total bathrooms:2
- Full bathrooms:2
- Rooms Total:6
- Flooring:Carpet, Laminate/LVP
- Kitchen Description:Dishwasher, Disposal, Electric Range, Microwave, Refrigerator
- Bedroom Description:1st Floor Bedroom
Heating and cooling
- Cooling:Central Air
- Heating:Forced Hot Air, Natural Gas
- Central air:Yes
Structure and exterior
- Roof:Asphalt Shingle
- Year built:1962
- Lot Features:Wooded
- Architectural Style:Ranch
- Construction Materials:Brick
- Exterior Features:Wooded
- Foundation Description:Crawl
- Levels:1 Story
Schools
- High school:Warwick
- Middle school:Homer L. Hines Middle
- Elementary school:Sedgefield Elementary
Utilities
- Water:City/County, Water Heater - Gas
- Sewer:City/County
Finances and disclosures
- Price:$300,000
- Tax amount:$2,665
Features and amenities
- Appliances:Elec Range, Refrigerator, Washer Hookup
- Laundry features:Dryer Hookup, Scuttle Access, Washer Hookup
- Amenities:Ceiling Fan, Scuttle Access
Parking
- Parking description:1 Car Attached Garage, Driveway Space, Off Street, Oversized
New listings near 19 Bird Lane
- New
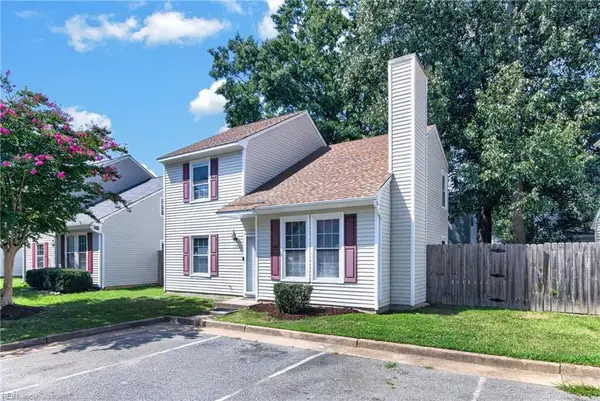 $255,000Active3 beds 2 baths1,428 sq. ft.
191 Gate House Road, Newport News, VA 23608
MLS# 10653198Listed by: RE/MAX Elevate - New
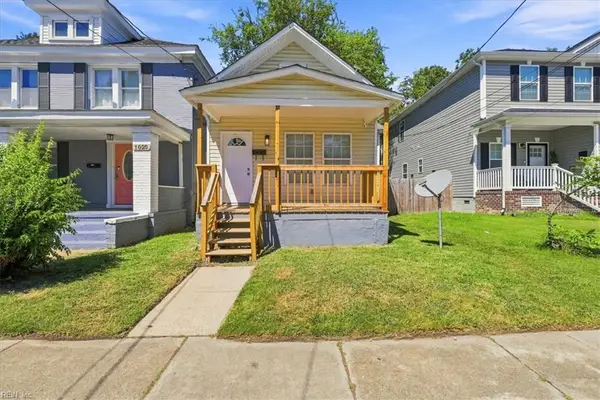 $265,000Active3 beds 2 baths1,641 sq. ft.
1027 31st Street, Newport News, VA 23607
MLS# 10653270Listed by: World Class Realty & Prop Mgmt - New
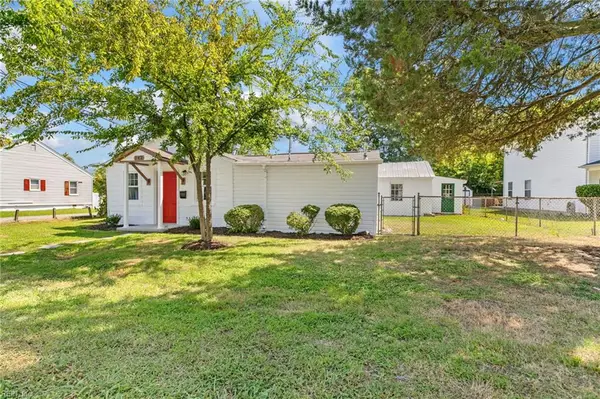 $229,900Active2 beds 2 baths950 sq. ft.
142 Center Avenue, Newport News, VA 23601
MLS# 10653329Listed by: Long & Foster Real Estate Inc. - New
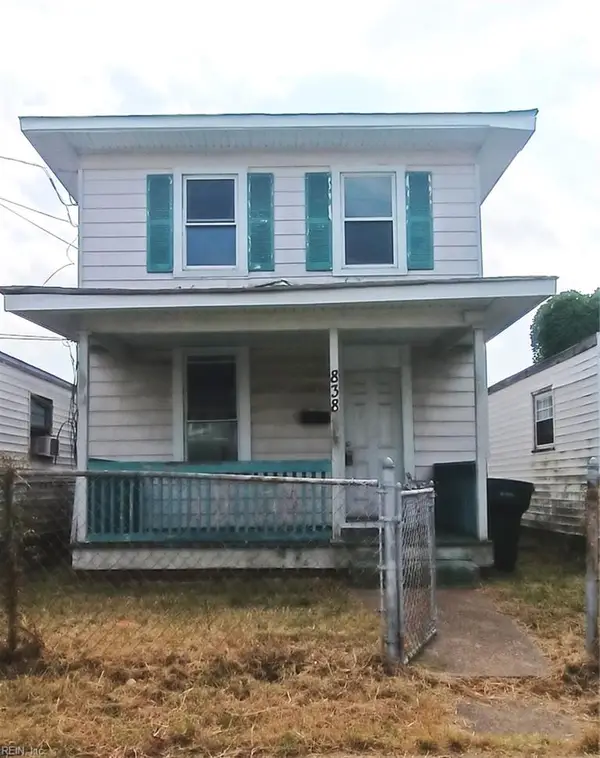 $88,000Active2 beds 1 baths1,046 sq. ft.
838 29th Street, Newport News, VA 23607
MLS# 10653333Listed by: Long & Foster Real Estate Inc. - New
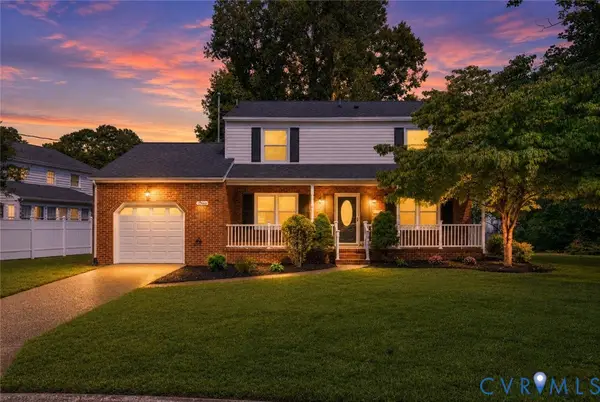 $395,000Active4 beds 3 baths1,930 sq. ft.
3 Belle Circle, Newport News, VA 23608
MLS# 2624936Listed by: RENOMAX REAL ESTATE - New
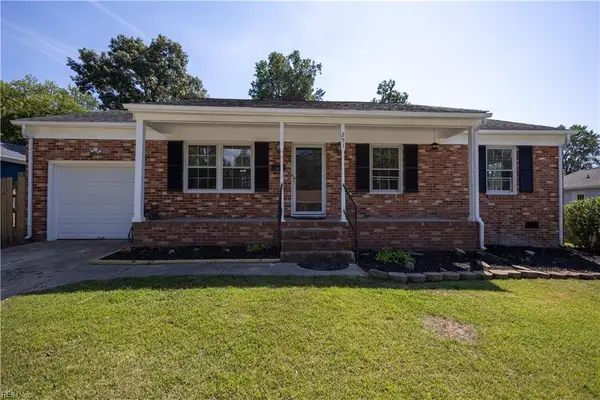 $285,000Active3 beds 1 baths1,034 sq. ft.
251 Mona Drive, Newport News, VA 23608
MLS# 10652804Listed by: Cape & Coast Real Estate Group LLC - Open Sat, 12 to 3pmNew
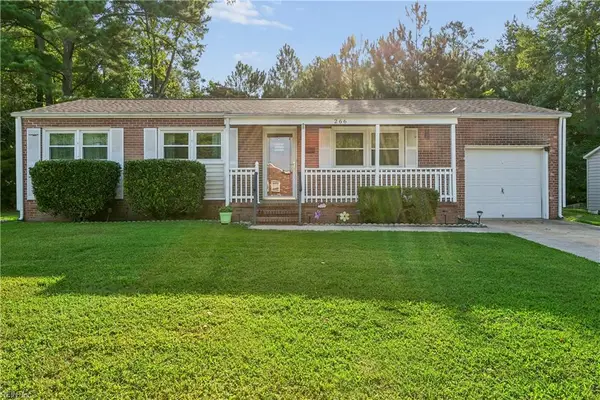 $255,000Active3 beds 1 baths1,019 sq. ft.
266 Monroe Avenue, Newport News, VA 23608
MLS# 10652850Listed by: KW Allegiance - New
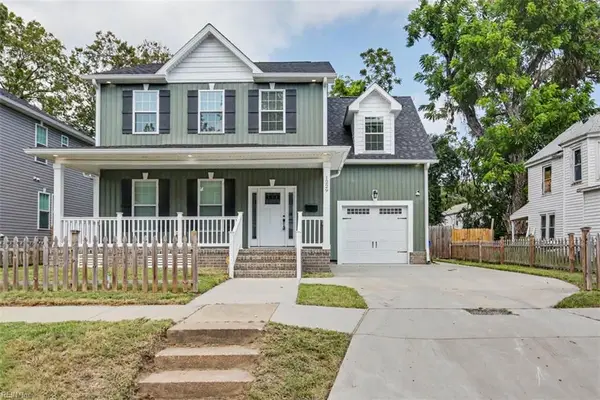 $429,900Active4 beds 4 baths2,552 sq. ft.
1229 29th Street, Newport News, VA 23607
MLS# 10653249Listed by: Wainwright Real Estate - New
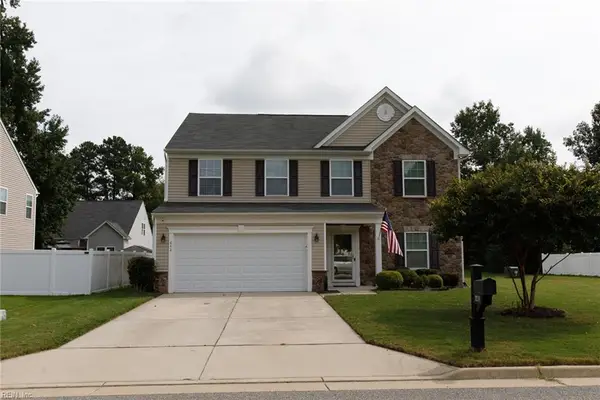 $499,900Active4 beds 3 baths3,085 sq. ft.
642 Newman Drive, Newport News, VA 23601
MLS# 10653279Listed by: Virginia Commonwealth Realty - New
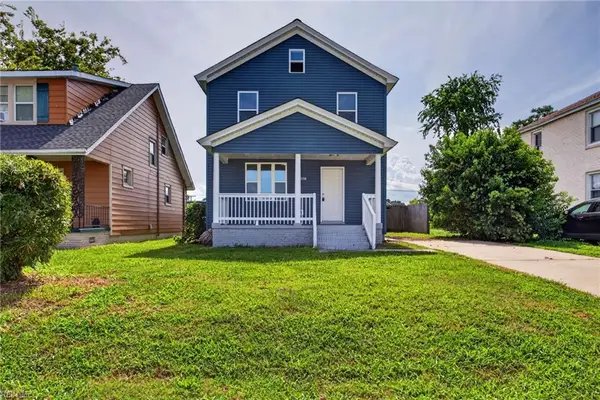 $305,000Active4 beds 2 baths1,509 sq. ft.
307 Hickory Avenue, Newport News, VA 23607
MLS# 10653282Listed by: ONYX Realty Professionals


Protect your home and budget from life's surprises with an Assurant Home Warranty, backed by a partner that supports you through every step of homeownership. Explore Plans.
© 2026 Better Homes and Gardens Real Estate LLC. An Anywhere Real Estate company. All rights reserved. Better Homes and Gardens® Real Estate is a registered trademark owned by Meredith Operations Corporation, licensed to Better Homes and Gardens Real Estate LLC and used with permission. Better Homes and Gardens Real Estate LLC fully supports the principles of the Fair Housing Act and the Equal Opportunity Act. Listing information is deemed reliable but is not guaranteed accurate.
Each office is independently owned and operated.
Any services or products provided by third parties are not provided by, affiliated with or related to Better Homes and Gardens Real Estate LLC, or its affiliated companies.