
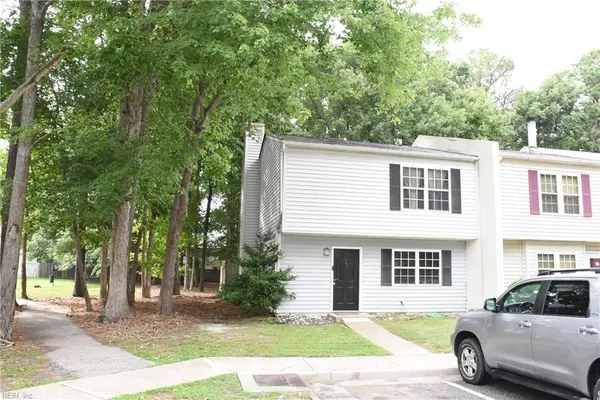
2027 Chartwell Drive, Newport News, VA 23608
Local realty services provided by:Better Homes and Gardens Real Estate Native American Group
2027 Chartwell Drive,Newport News, VA 23608
$339,000
- 3 Beds
- 3 Baths
- 1,450 sq. ft.
- Townhouse
- Active
Listed by: kyle willis
Office: triumph realty group llc
MLS#:10647486
Source:VA_REIN
Price summary
- Price:$339,000
- Price per sq. ft.:$233.79
- Monthly HOA dues:$113
About this home
Welcome home to this gorgeous 3-bedroom, 2.5-bath townhome in sought-after Huntington Pointe! With soaring 9' ceilings and a bright, open layout, this move-in ready home features a spacious kitchen with upgraded granite countertops, an undermount stainless sink, 42" wood cabinetry, subway tile backsplash, a gas range, and stainless steel appliances. Fresh paint, new carpet, and upgraded fixtures (July 2026) pair beautifully with waterproof, scratch-resistant LVP flooring throughout the kitchen, dining area, baths, and laundry. Upstairs, the generous primary suite offers a large walk-in closet and private ensuite bath, plus two additional bedrooms and a full hall bath. Enjoy a cozy covered front porch, an expansive covered rear patio, attached garage with MyQ opener and LED hex lighting, floored attic, and tankless gas water heater. Community trails, a dog park, and pond are just steps away, with shopping, dining, I-64, and City Center nearby. Make 2027 Chartwell your first stop!
Contact an agent
Home facts
- Year built:2021
- Listing ID #:10647486
- Updated:August 06, 2026 at 09:21 AM
Rooms and interior
- Bedrooms:3
- Total bathrooms:3
- Full bathrooms:2
- Half bathrooms:1
- Rooms Total:9
- Flooring:Carpet, Laminate/LVP
- Dining Description:Breakfast Area
- Kitchen Description:Dishwasher, Disposal, Gas Range, Microwave, Refrigerator
- Living area:1,450 sq. ft.
Heating and cooling
- Cooling:Central Air, Heat Pump
- Heating:Heat Pump
- Central air:Yes
Structure and exterior
- Roof:Asphalt Shingle
- Year built:2021
- Building area:1,450 sq. ft.
- Lot area:0.04 Acres
- Architectural Style:Townhouse
- Construction Materials:Stone, Vinyl
- Exterior Features:Patio
- Foundation Description:Slab
- Levels:2 Story
Schools
- High school:Woodside
- Middle school:Ella Fitzgerald Middle
- Elementary school:Richneck Elementary
Utilities
- Water:City/County, Water Heater - Gas
- Sewer:City/County
Finances and disclosures
- Price:$339,000
- Price per sq. ft.:$233.79
- Tax amount:$3,827
Features and amenities
- Appliances:Refrigerator, Washer
- Laundry features:Dryer, Pull Down Attic Stairs, Washer
- Amenities:Cable Hookup, Ceiling Fan, Pull Down Attic Stairs
Parking
- Parking description:1 Car Attached Garage, Garage Door Opener, Multi Car, Street
New listings near 2027 Chartwell Drive
- New
 $400,000Active4 beds 3 baths2,013 sq. ft.
853 Yorkshire Lane, Newport News, VA 23608
MLS# 10646506Listed by: KW Coastal Virginia Chesapeake - New
 $320,000Active3 beds 2 baths1,497 sq. ft.
621 Sterling Street, Newport News, VA 23605
MLS# 10646643Listed by: LPT Realty LLC - New
 $3,200,000Active6 beds 6 baths5,193 sq. ft.
309 Riverside Drive, Newport News, VA 23606
MLS# 10647086Listed by: Long & Foster Real Estate Inc. - New
 $240,000Active3 beds 3 baths1,477 sq. ft.
225 Citizens Lane, Newport News, VA 23602
MLS# 10647101Listed by: EXP Realty LLC - New
 $195,000Active3 beds 2 baths1,287 sq. ft.
31 Oneonta Drive, Newport News, VA 23602
MLS# 10647815Listed by: Dalton Wade Inc - New
 $125,000Active2 beds 2 baths1,100 sq. ft.
1481 Ventura Way, Newport News, VA 23608
MLS# 10646886Listed by: Keller Williams Richmond West - Open Sat, 11am to 1pmNew
 $375,000Active4 beds 3 baths1,846 sq. ft.
714 Jouett Drive, Newport News, VA 23608
MLS# 10647412Listed by: Garrett Realty Partners - New
 $320,000Active3 beds 2 baths1,665 sq. ft.
309 Ilene Drive, Newport News, VA 23608
MLS# 10647487Listed by: Liz Moore & Associates LLC - New
 $250,000Active2 beds 3 baths1,300 sq. ft.
37 Towne Square Drive, Newport News, VA 23607
MLS# 10647667Listed by: Real Broker LLC - New
 $230,000Active3 beds 1 baths1,264 sq. ft.
44 Davis Avenue, Newport News, VA 23601
MLS# 10647207Listed by: BHHS RW Towne Realty


Protect your home and budget from life's surprises with an Assurant Home Warranty, backed by a partner that supports you through every step of homeownership. Explore Plans.
© 2026 Better Homes and Gardens Real Estate LLC. An Anywhere Real Estate company. All rights reserved. Better Homes and Gardens® Real Estate is a registered trademark owned by Meredith Operations Corporation, licensed to Better Homes and Gardens Real Estate LLC and used with permission. Better Homes and Gardens Real Estate LLC fully supports the principles of the Fair Housing Act and the Equal Opportunity Act. Listing information is deemed reliable but is not guaranteed accurate.
Each office is independently owned and operated.
Any services or products provided by third parties are not provided by, affiliated with or related to Better Homes and Gardens Real Estate LLC, or its affiliated companies.