
211 Hilton Terrace, Newport News, VA 23601
Local realty services provided by:Better Homes and Gardens Real Estate Native American Group
Listed by: emily krikorian
Office: re/max elevate
MLS#:10643716
Source:VA_REIN
Price summary
- Price:$929,000
- Price per sq. ft.:$269.28
About this home
A rare opportunity to own a true James River WATERFRONT property on approximately .89 acres in the highly sought-after Hilton Elementary school district. This all-brick residence, originally built by Horne Brothers, offers a unique chance to restore or reimagine a classic waterfront home with expansive living spaces, timeless details, and incredible potential. This lot is one of the most usable waterfront lots in the area. The Recreation Room offers walk out access to the flat backyard facing the river. Enjoy daily sunsets from the privacy of your own home. This property is being offered as a renovation opportunity, allowing the next owner to create a custom waterfront retreat while preserving the scale, brick construction, and character of the original home. With sweeping river views, substantial acreage, and a premier location near shopping, dining, and community amenities, this is a rare chance to bring a classic James River home back to life.
Contact an agent
Home facts
- Year built:1947
- Listing ID #:10643716
- Updated:November 04, 2026 at 11:06 AM
Rooms and interior
- Bedrooms:5
- Total bathrooms:5
- Full bathrooms:3
- Half bathrooms:2
- Rooms Total:5
- Flooring:Carpet, Ceramic, Vinyl, Wood
- Dining Description:Breakfast Area
- Kitchen Description:Dishwasher, Disposal, Gas Range, Microwave, Refrigerator
- Living area:3,450 sq. ft.
Heating and cooling
- Cooling:Central Air, Heat Pump, Window/Wall
- Heating:Baseboard, Electric, Heat Pump
- Central air:Yes
Structure and exterior
- Roof:Asphalt Shingle, Poly Skin
- Year built:1947
- Building area:3,450 sq. ft.
- Lot area:0.84 Acres
- Architectural Style:Colonial, Traditional
- Construction Materials:Aluminum, Brick
- Foundation Description:Basement
- Levels:4 Story
Schools
- High school:Warwick
- Middle school:Homer L. Hines Middle
- Elementary school:Hilton Elementary
Utilities
- Water:City/County, Water Heater - Gas
- Sewer:City/County
Finances and disclosures
- Price:$929,000
- Price per sq. ft.:$269.28
- Tax amount:$12,396
Features and amenities
- Appliances:Refrigerator, Washer, Washer Hookup
- Laundry features:Dryer, Dryer Hookup, Fireplace Gas-natural, Fireplace Wood, Perm Attic Stairs, Walk-In Closet, Washer, Washer Hookup
- Amenities:Backup Generator, Cable Hookup, Ceiling Fan, Fireplace Gas-natural, Perm Attic Stairs, Security System, Sump Pump, Walk-In Closet
Parking
- Parking description:1 Car Attached Garage, 2 Space, Driveway Space, Off Street
New listings near 211 Hilton Terrace
- New
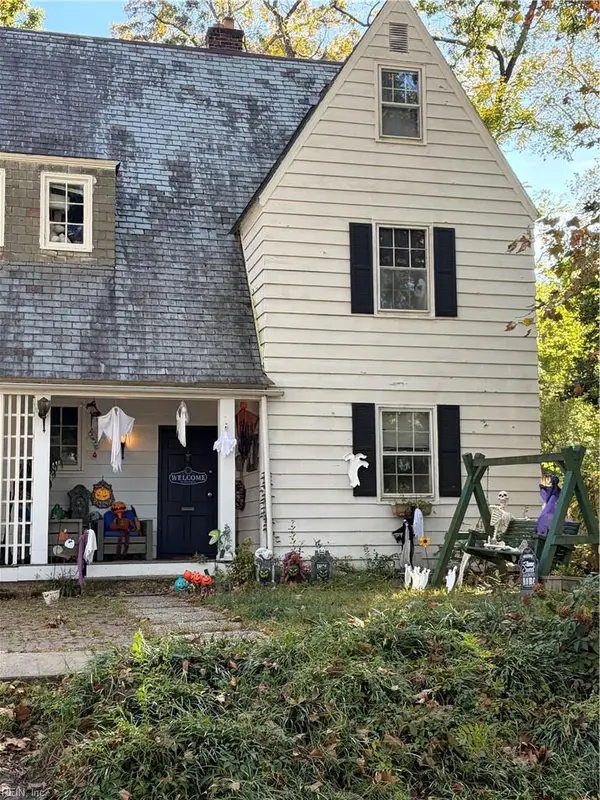 $275,000Active4 beds 2 baths2,000 sq. ft.
52 Post Street, Newport News, VA 23601
MLS# 10660306Listed by: RE/MAX Capital - New
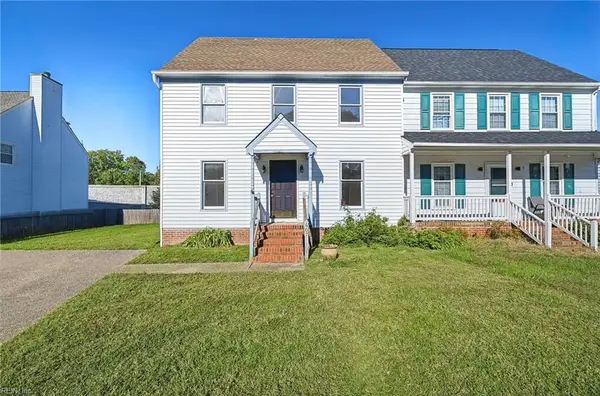 $275,000Active3 beds 3 baths1,814 sq. ft.
407 Bryan Court, Newport News, VA 23606
MLS# 10660241Listed by: Iron Valley Real Est Norfolk - New
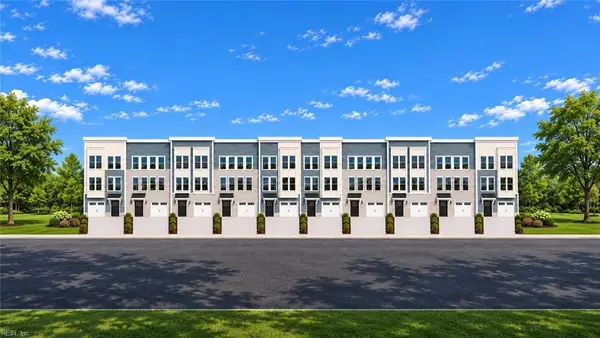 $450,000Active1.3 Acres
14253 Old Courthouse Way, Newport News, VA 23601
MLS# 10660439Listed by: EXP Realty LLC - New
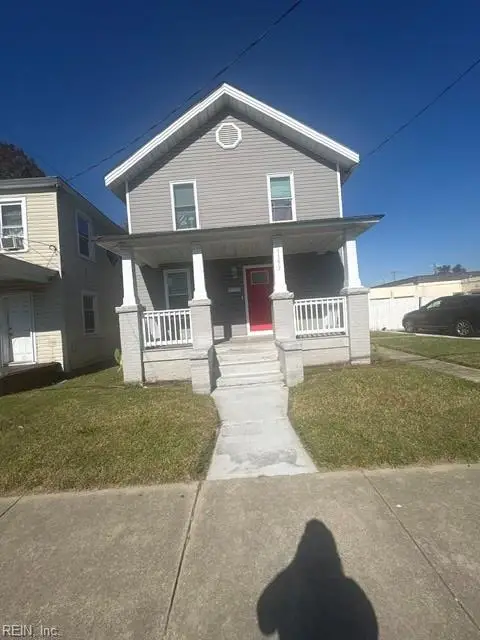 $275,000Active3 beds 3 baths1,975 sq. ft.
1153 30th Street, Newport News, VA 23607
MLS# 10660477Listed by: ONYX Realty Professionals LLC - New
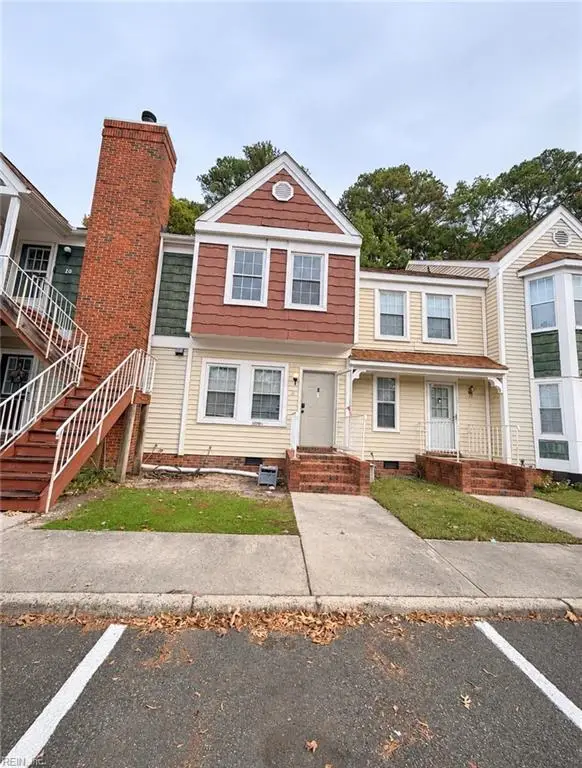 $140,000Active3 beds 3 baths1,120 sq. ft.
440 Lester Road #8, Newport News, VA 23601
MLS# 10660412Listed by: Garrett Realty Partners - New
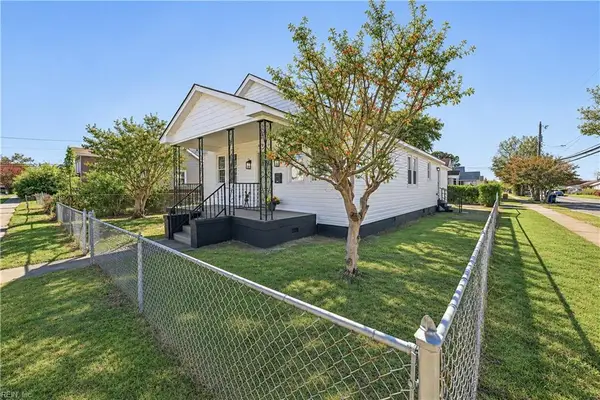 $299,900Active4 beds 2 baths1,564 sq. ft.
3215 Madison Avenue, Newport News, VA 23607
MLS# 10660296Listed by: 1st Class Real Estate Flagship - New
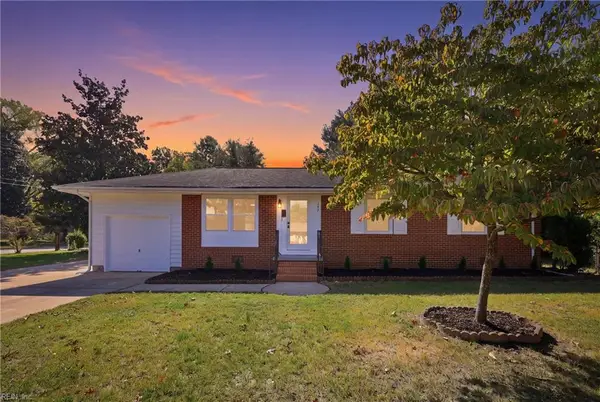 $309,000Active3 beds 2 baths1,087 sq. ft.
262 Anne Drive, Newport News, VA 23601
MLS# 10660314Listed by: EXP Realty LLC - New
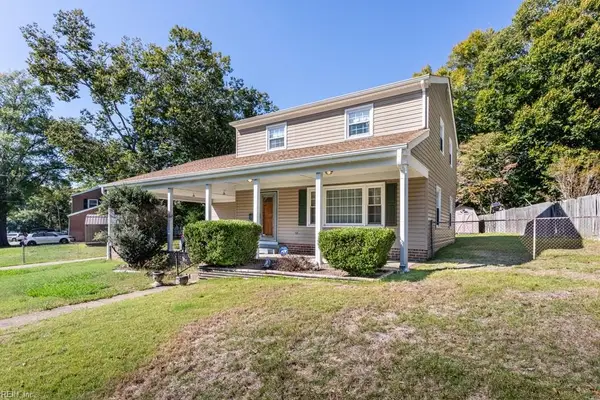 $300,000Active3 beds 3 baths1,664 sq. ft.
15 Garfield Drive, Newport News, VA 23608
MLS# 10660235Listed by: Mission Realty Group LLC - New
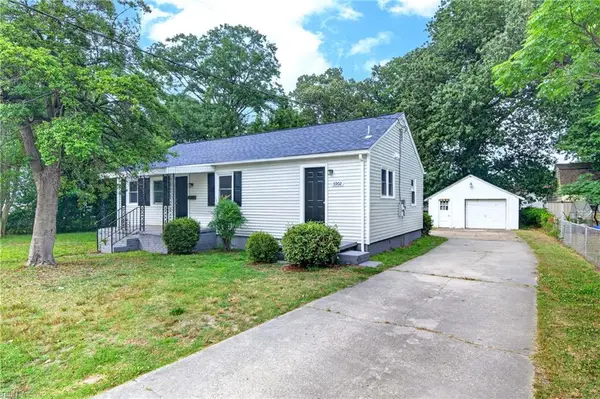 $289,900Active3 beds 2 baths1,200 sq. ft.
5902 Marshall Avenue, Newport News, VA 23605
MLS# 10660270Listed by: Anchor Point Realty - New
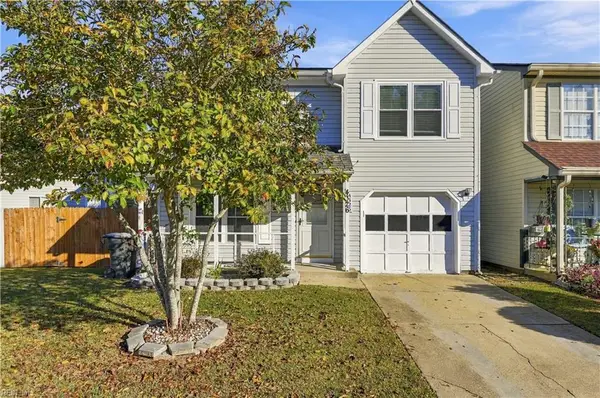 $295,000Active3 beds 3 baths1,596 sq. ft.
4326 Tindall Court, Newport News, VA 23602
MLS# 10660201Listed by: NextHome Tidewater Realty


Protect your home and budget from life's surprises with an Assurant Home Warranty, backed by a partner that supports you through every step of homeownership. Explore Plans.
© 2026 Better Homes and Gardens Real Estate LLC. An Anywhere Real Estate company. All rights reserved. Better Homes and Gardens® Real Estate is a registered trademark owned by Meredith Operations Corporation, licensed to Better Homes and Gardens Real Estate LLC and used with permission. Better Homes and Gardens Real Estate LLC fully supports the principles of the Fair Housing Act and the Equal Opportunity Act. Listing information is deemed reliable but is not guaranteed accurate.
Each office is independently owned and operated.
Any services or products provided by third parties are not provided by, affiliated with or related to Better Homes and Gardens Real Estate LLC, or its affiliated companies.