
22 Garfield Drive, Newport News, VA 23608
Local realty services provided by:Better Homes and Gardens Real Estate Native American Group
22 Garfield Drive,Newport News, VA 23608
$360,000Last list price
- 4 Beds
- 2 Baths
- - sq. ft.
- Single family
- Sold
Listed by: james piscopo
Office: exp realty llc
MLS#:10637188
Source:VA_REIN
Sorry, we are unable to map this address
Price summary
- Price:$360,000
About this home
Perfectly positioned for natural lovers. Surrounded by mature trees and a small creek at the rear of the home, nestled on a generous .3 acres in the lovely Stoney Brook Estates. The property gives a peaceful and park like setting right from your backyard. Unassuming, timeless, ranch-style front exterior with a unique 3-story (tri-level) plus basement layout that offers incredible flexibility and room to grow. Spacious 4-bedroom, 2-bath home, large dining room and living room with high ceilings and tons of light, back deck off of a huge den equipped with a fireplace, cedar privacy fence. This home offers a rare combination of space, privacy, and convenience, with a tranquil lot just minutes away from shopping, dining, schools, and local bases. Basement area and attached garage are used as studio and recreation space, granting approximately 1000Sqft of additional usable space. The home has been refreshed from the roof to slab. Great bones with modernization throughout.
Contact an agent
Home facts
- Year built:1964
- Listing ID #:10637188
- Updated:July 13, 2026 at 08:20 AM
Rooms and interior
- Bedrooms:4
- Total bathrooms:2
- Full bathrooms:2
- Rooms Total:11
- Flooring:Ceramic, Laminate/LVP, Wood
- Dining Description:Breakfast Area
- Kitchen Description:Electric Range, Microwave
Heating and cooling
- Cooling:Window/Wall
- Heating:Baseboard, Electric
Structure and exterior
- Roof:Asphalt Shingle
- Year built:1964
- Lot Features:Wooded
- Architectural Style:Ranch
- Construction Materials:Brick, Wood
- Exterior Features:Wooded
- Foundation Description:Basement
- Levels:4 Story
Schools
- High school:Denbigh
- Middle school:Mary Passage Middle
- Elementary school:Stoney Run Elementary
Utilities
- Water:City/County, Water Heater - Gas
- Sewer:City/County
Finances and disclosures
- Price:$360,000
- Tax amount:$3,200
Features and amenities
- Appliances:Elec Range, Washer
- Laundry features:Dryer, Fireplace Wood, Walk-In Closet, Washer
- Amenities:Walk-In Closet
Parking
- Parking description:1 Car Attached Garage, 3 Space, Driveway Space, Street
New listings near 22 Garfield Drive
- New
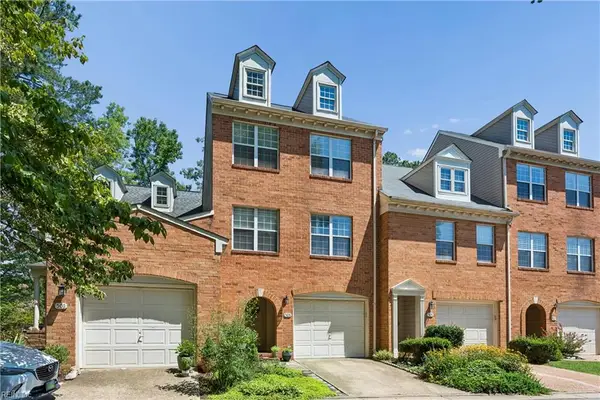 $315,000Active3 beds 3 baths1,640 sq. ft.
503 Kristy Court #CT, Newport News, VA 23602
MLS# 10641899Listed by: RE/MAX Capital - New
 $199,900Active2 beds 1 baths740 sq. ft.
7707 Wickham Avenue, Newport News, VA 23605
MLS# 10643914Listed by: Summit Realty Group LLC - New
 Listed by BHGRE$499,900Active3 beds 3 baths1,808 sq. ft.
200 Eugene O'neil Street, Newport News, VA 23606
MLS# 10643650Listed by: Better Homes & Gdns Ntv Am Grp - New
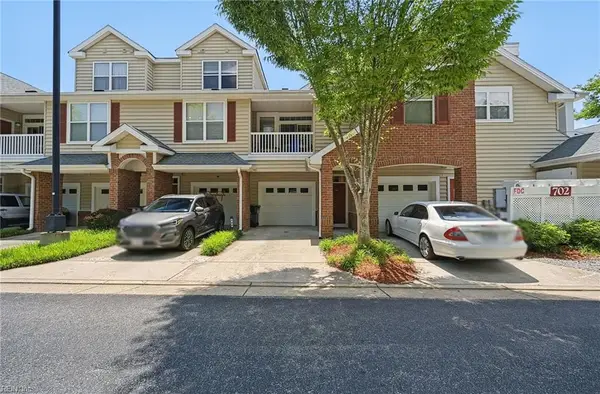 $279,900Active2 beds 2 baths1,459 sq. ft.
702 River Rock Way #108, Newport News, VA 23608
MLS# 10643882Listed by: The Bauer Group-RE Solutions - New
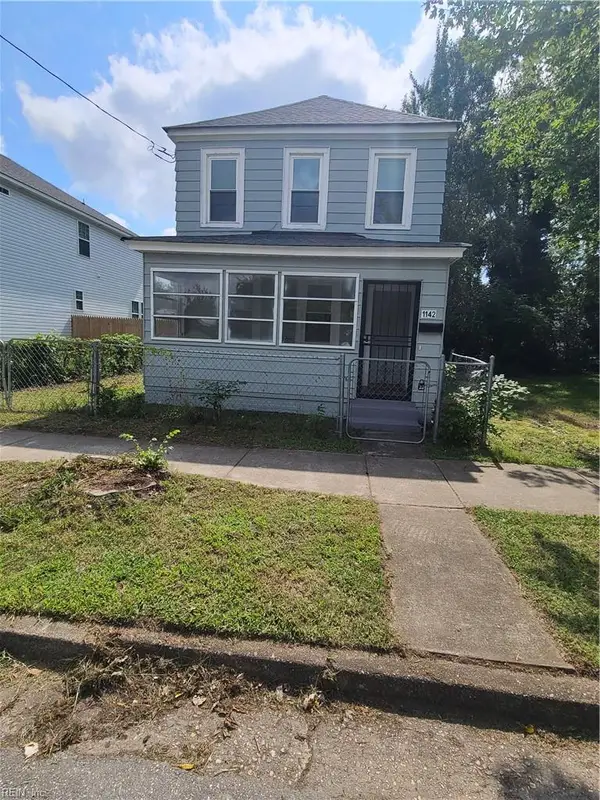 $198,000Active4 beds 2 baths1,456 sq. ft.
1142 34th St Street, Newport News, VA 23607
MLS# 10643876Listed by: Bach Realty - New
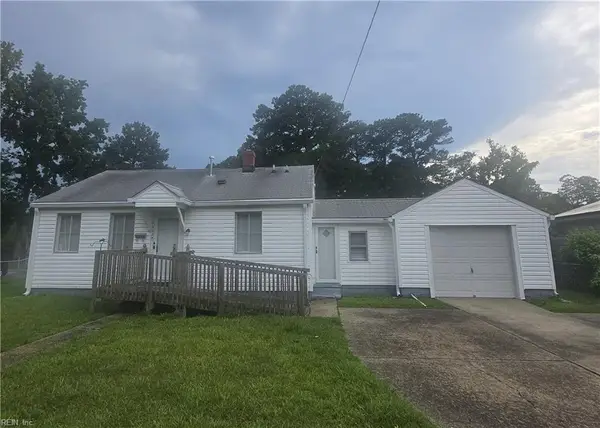 $159,000Active3 beds 2 baths1,315 sq. ft.
5913 Wickham Avenue, Newport News, VA 23605
MLS# 10643178Listed by: AMW Real Estate Inc - New
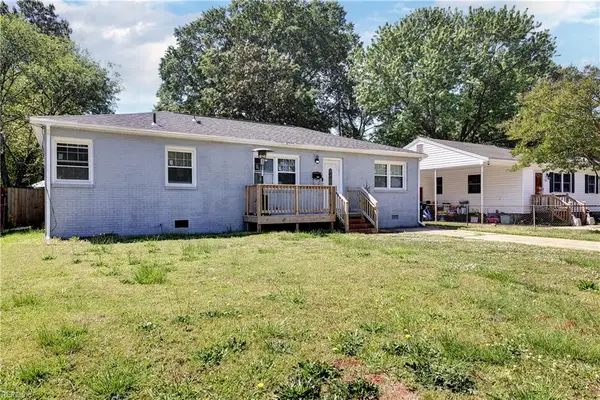 $275,000Active3 beds 2 baths1,375 sq. ft.
1120 78th Street, Newport News, VA 23605
MLS# 10643850Listed by: KW Allegiance Shoreline - New
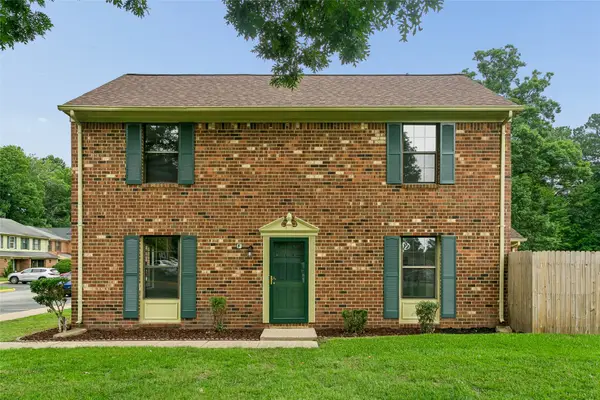 $240,000Active3 beds 3 baths1,440 sq. ft.
359 Deputy Lane #F, Newport News, VA 23608
MLS# 2602385Listed by: LPT REALTY LLC - New
 $393,000Active3 beds 3 baths1,818 sq. ft.
946 Nicklaus Drive, Newport News, VA 23602
MLS# 10642303Listed by: Long & Foster Real Estate Inc. 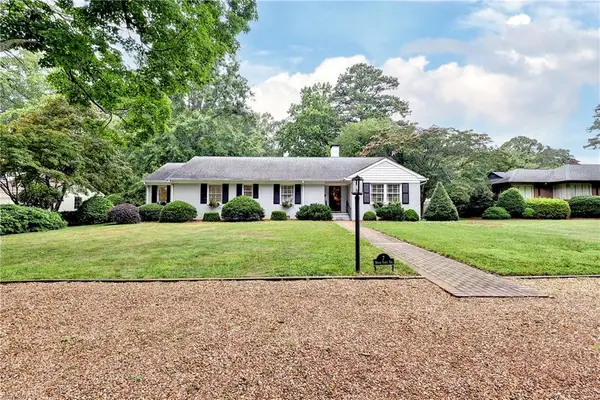 $728,000Pending4 beds 4 baths3,396 sq. ft.
7 Merry Point Terrace, Newport News, VA 23606
MLS# 10642971Listed by: Virginia Land & Homes Inc.


Protect your home and budget from life's surprises with an Assurant Home Warranty, backed by a partner that supports you through every step of homeownership. Explore Plans.
© 2026 Better Homes and Gardens Real Estate LLC. An Anywhere Real Estate company. All rights reserved. Better Homes and Gardens® Real Estate is a registered trademark owned by Meredith Operations Corporation, licensed to Better Homes and Gardens Real Estate LLC and used with permission. Better Homes and Gardens Real Estate LLC fully supports the principles of the Fair Housing Act and the Equal Opportunity Act. Listing information is deemed reliable but is not guaranteed accurate.
Each office is independently owned and operated.
Any services or products provided by third parties are not provided by, affiliated with or related to Better Homes and Gardens Real Estate LLC, or its affiliated companies.