
27 Hertzler Road, Newport News, VA 23602
Local realty services provided by:Better Homes and Gardens Real Estate Native American Group
27 Hertzler Road,Newport News, VA 23602
$425,000
- 3 Beds
- 2 Baths
- 2,087 sq. ft.
- Single family
- Active
Listed by: michelle helmsderfer
Office: bhhs rw towne realty
MLS#:2602835
Source:VA_WMLS
Price summary
- Price:$425,000
- Price per sq. ft.:$203.64
About this home
A .67-acre lot is hard to find, especially with an all-brick home sitting on it. This property gives you room inside and out, with multiple living spaces, new carpet, two fireplaces and a kitchen with plenty of cabinetry, gas cooking and a breakfast bar. One of the standout spaces is the vaulted family room with exposed beams, a floor-to-ceiling stone fireplace and a wall of windows overlooking the backyard. The primary bath features double sinks, a soaking tub and an oversized tiled shower with built-in seating. Out back is where this property really shines: a screened porch, large deck, storage shed and a deep, tree-lined yard with plenty of room to actually use. Attached garage plus additional off-street parking.
Contact an agent
Home facts
- Year built:1961
- Subdivision & Development:None
- Listing ID #:2602835
- Added:35 day(s) ago
- Updated:September 16, 2026 at 04:15 PM
Rooms and interior
- Bedrooms:3
- Total bathrooms:2
- Full bathrooms:2
- Rooms Total:6
- Flooring:Carpet, Tile, Vinyl
- Bathrooms Description:DoubleVanity
- Kitchen Description:Counters - Solid Surface, Dishwasher, ExhaustFan, Gas Water Heater, GasCooking, Kitchen Pantry, Range Hood
- Basement:Yes
- Basement Description:CrawlSpace
- Living area:2,087 sq. ft.
Heating and cooling
- Heating:Central Forced Air, Central Natural Gas, Wood Stove
Structure and exterior
- Roof:Asphalt, Composition, Shingle
- Year built:1961
- Building area:2,087 sq. ft.
- Lot area:0.67 Acres
- Architectural Style:Contemporary / Modern
- Construction Materials:Brick, Drywall, Frame
- Exterior Features:Deck, EnclosedPorch, Front Porch, Lighting, Porch, Screened
- Foundation Description:Slab
- Levels:1 Story
Schools
- High school:Menchville
- Middle school:Ethel M. Gildersleeve
- Elementary school:Sanford
Utilities
- Water:Public
- Sewer:PublicSewer
Finances and disclosures
- Price:$425,000
- Price per sq. ft.:$203.64
- Tax amount:$3,400 (2025)
Features and amenities
- Laundry features:Dryer Hookup
- Amenities:Dishwasher, ExhaustFan, GasCooking, Paneling/Wainscoting, Recess Lighting, Thermal Windows
Parking
- Parking description:Attached, CircularDriveway, Driveway, Garage, Garage Door Opener, Paved Driveway, Paved Parking, Unpaved Driveway, Unpaved Parking
- Garage:Yes
- Garage spaces:2
New listings near 27 Hertzler Road
- Open Sun, 12 to 2pmNew
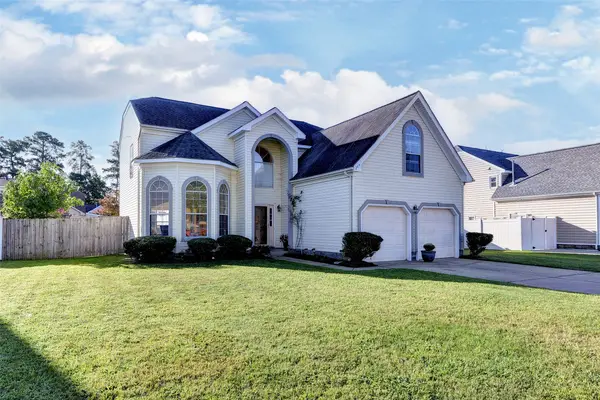 $480,000Active5 beds 3 baths2,679 sq. ft.
266 Cabell Drive, Newport News, VA 23602
MLS# 2603230Listed by: LIZ MOORE & ASSOCIATES - NN - New
 $180,000Active2 beds 2 baths1,200 sq. ft.
504 Mary Robert Lane, Newport News, VA 23608
MLS# 2603217Listed by: GARRETT REALTY PARTNERS - New
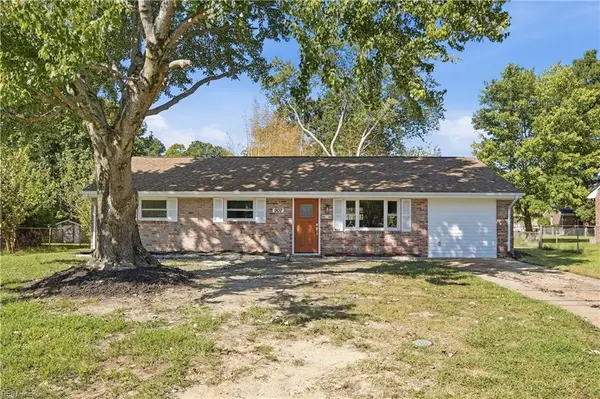 $315,000Active4 beds 2 baths1,326 sq. ft.
907 Sumter Drive, Newport News, VA 23608
MLS# 10653754Listed by: Iron Valley Real Est. Prestige - New
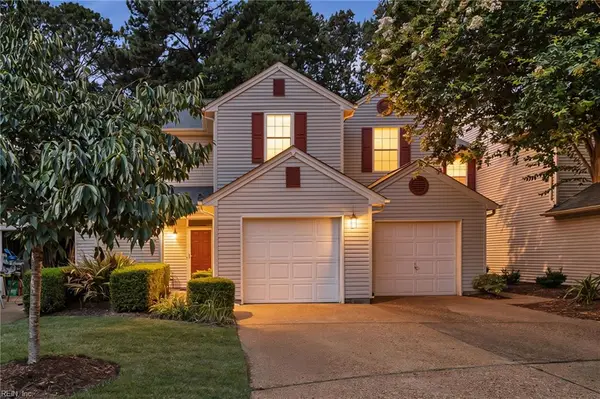 Listed by BHGRE$289,900Active2 beds 3 baths1,765 sq. ft.
1273 Lake Drive, Newport News, VA 23602
MLS# 10653345Listed by: Better Homes & Gdns Ntv Am Grp - New
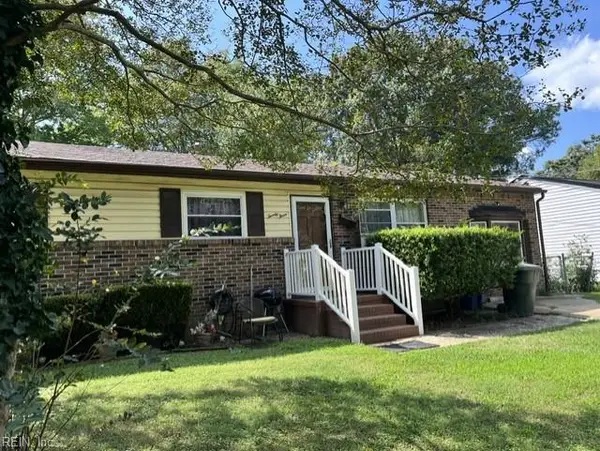 $245,000Active3 beds 2 baths1,305 sq. ft.
23 Tillerson Drive, Newport News, VA 23602
MLS# 10653490Listed by: Liz Moore & Associates LLC - New
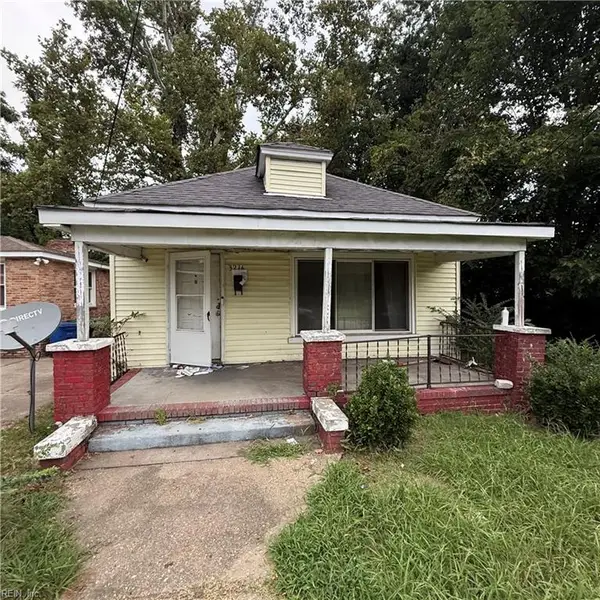 $30,000Active2 beds 1 baths945 sq. ft.
3216 Oak Avenue, Newport News, VA 23607
MLS# 10653725Listed by: BHHS RW Towne Realty - New
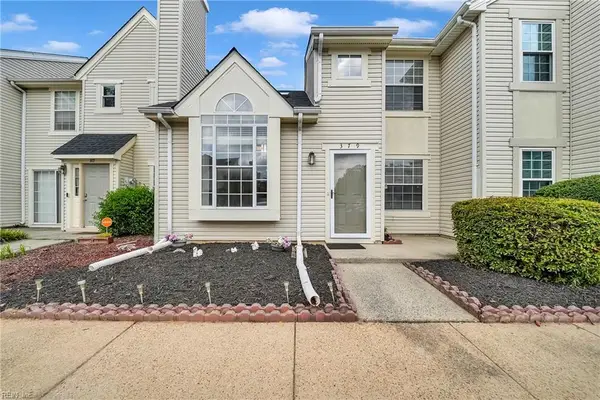 $214,999Active2 beds 2 baths1,258 sq. ft.
379 Lees Mill Drive, Newport News, VA 23608
MLS# 10653740Listed by: BHHS RW Towne Realty - New
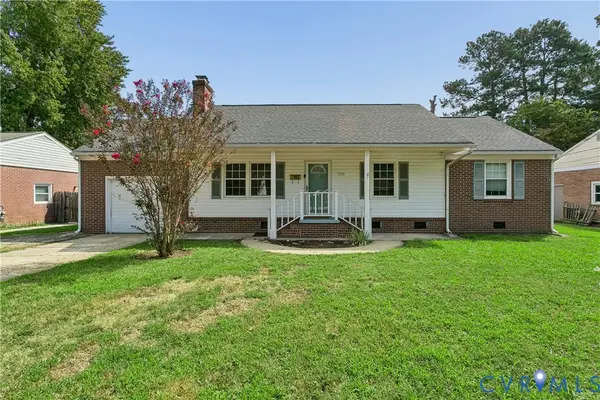 $275,000Active3 beds 1 baths1,148 sq. ft.
226 Menchville Road, Newport News, VA 23602
MLS# 2625260Listed by: AMW REAL ESTATE - New
 $284,900Active3 beds 2 baths1,340 sq. ft.
715 Briarfield Road, Newport News, VA 23605
MLS# 10653716Listed by: Virginia Commonwealth Realty - New
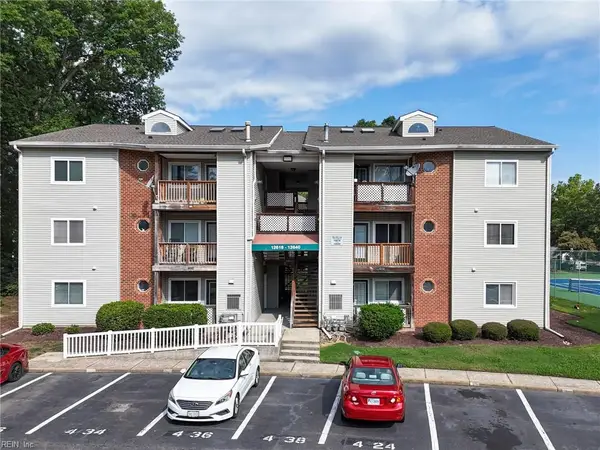 $160,000Active2 beds 2 baths942 sq. ft.
12632 Daybreak Circle, Newport News, VA 23602
MLS# 10653426Listed by: EXP Realty LLC


Protect your home and budget from life's surprises with an Assurant Home Warranty, backed by a partner that supports you through every step of homeownership. Explore Plans.
© 2026 Better Homes and Gardens Real Estate LLC. An Anywhere Real Estate company. All rights reserved. Better Homes and Gardens® Real Estate is a registered trademark owned by Meredith Operations Corporation, licensed to Better Homes and Gardens Real Estate LLC and used with permission. Better Homes and Gardens Real Estate LLC fully supports the principles of the Fair Housing Act and the Equal Opportunity Act. Listing information is deemed reliable but is not guaranteed accurate.
Each office is independently owned and operated.
Any services or products provided by third parties are not provided by, affiliated with or related to Better Homes and Gardens Real Estate LLC, or its affiliated companies.